

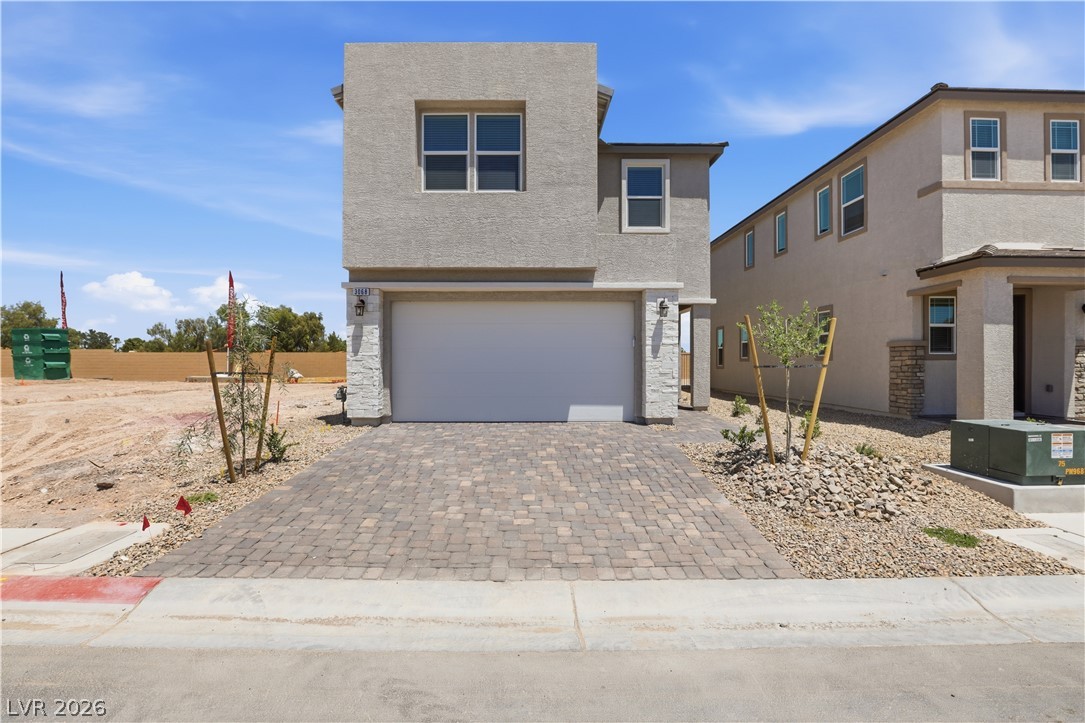
3068 Starchild Lane, Las Vegas, NV 89120
Eldorado Spgs Phase Iii Residential · Clark County
Key Facts
Description
Brand New Richmond American Designer Home* - Features include - 9' ceilings w/8' doors throughout, covered patio, upgraded insulation, 8' garage door, add'l. windows, Smart wifi programmable thermostat, BBQ stub, soft water loop, gourmet kitchen config. w/GE stainless-steel appliance pkg., Gourmet maple cabinets w/slate finish and 42" kitchen uppers, upgraded quartz kitchen and bath countertops, upgraded stainless-steel kitchen sink and chrome faucet, add'l. ceiling fan and lighting prewires, upgraded carpet and ceramic tile flooring throughout; Mission style stair rails, video doorbell, + more!
Property Information
Property Type
Residential
Sub-Type
Single Family Residence
Style
TwoStory
Year Built
2026
Stories
2
Living Area
2,010 sq ft
Lot Size
0.08 acres
Garage Spaces
2
Days on Market
112
MLS® Listing#
2769113
Property Features
Interior
Exterior
Appliances
Cooling
Heating
Flooring
Parking
Laundry
Patio
Fencing
Lot Features
Construction
Roof
Windows
Security
Community
Utilities
Sewer
Water Source
Rooms
- 13x16
- Bedroom 211x12
- Bedroom 310x11
- Dining Room9x12
- Great Room15x12
- Kitchen15x9
- Loft13x11
Schools
- Elementary:
- Cox, David M.,Cox, David M.
- Middle:
- Greenspun
- High:
- Silverado
Financial Details
HOA
$73 / Monthly
Real Properties Mgmt
Annual Taxes
$1,026
Parcel Number
177-12-530-022
Directions
From Eastern Ave, east on Eldorado Lane. Left (north) on Aquarena Way. Left (west) on Pelky Lane into community.
Affordability Calculator
$104,790
Estimated monthly payment
$2,789/mo
Principal $419,160 · Est. interest $584,765 over 30 yrs
Neighborhood Market Statistics
How this home compares to active listings in Las Vegas, NV
- $477,389
- Median Listing Price
- 69
- Median Days on Market
- 1,749
- Median Sq Ft
- $260
- Median Price / Sq Ft
- 8,479
- Active Listings
- This home’s price is 10% above the area median.
- Its price per sq ft is right around the area median.
Market statistics compiled from active EXIT Realty® and MLS listings in Las Vegas, NV.
Location

Points of Interest in Las Vegas, NV
Showing the Las Vegas area map.
Nearby Schools
Nevada School of Inquiry
Secondary · 0.3 mi away
David M Cox Elementary School
Elementary · 0.5 mi away
Aggie Roberts Elementary School
Elementary · 0.7 mi away
Nate Mack Elementary School
Elementary · 0.9 mi away
Childtime
School · 0.9 mi away
St Gabriel Catholic School
Elementary · 1.1 mi away
Sunset Montessori Community
Elementary · 1.2 mi away
Silicon Valley High School
Secondary · 1.3 mi away
Academica Nevada
School · 1.3 mi away
West Coast Dealing School
School · 1.4 mi away
Green Valley Methodist Preschool & Kindergarten
School · 1.4 mi away
Greater Las Vegas Academy
School · 1.5 mi away
Baby University Nca Bilingual - Private School Henderson K-5th
Primary School · 1.6 mi away
Coral Academy of Science
School · 1.7 mi away
Nevada Virtual Academy
Secondary · 1.7 mi away
Del Sol High School
Secondary · 1.8 mi away
Jack Lund Schofield Middle School Clark County School District
Secondary · 1.9 mi away
Las Vegas Medical Assistant School
School · 1.9 mi away
James I. Gibson Elementary School
Elementary · 1.9 mi away
Helen C Cannon Junior High School
Secondary · 2.0 mi away
Commute Calculator
Nearby Homes

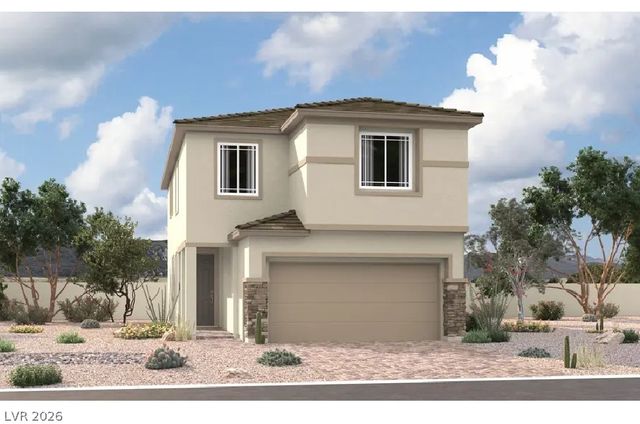

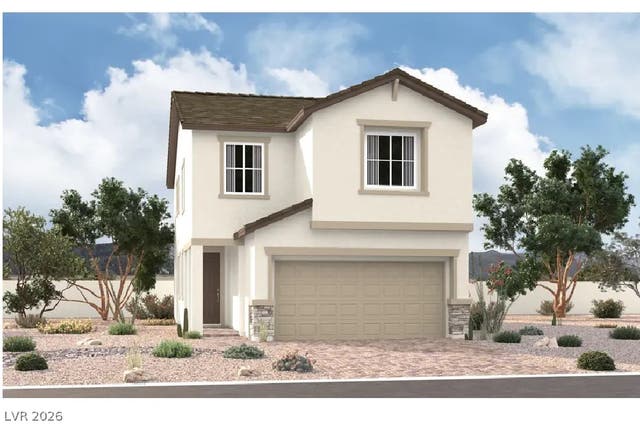


Similar Homes Nearby


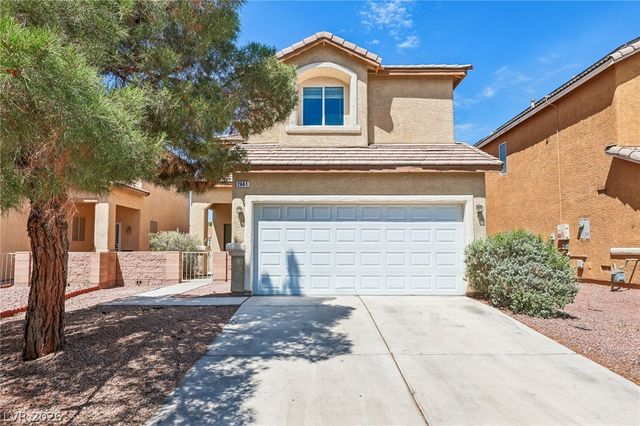


Similar Home Values
Comparable nearby listings and their asking prices.
| Address | Price | Beds | Baths | Sq Ft |
|---|---|---|---|---|
| 2728 Ferrin Road, Las Vegas, NV | $367,000 | 3 | 3 | 1,417 |
| 6515 Velvet Silk Street, North Las Vegas, NV | $367,000 | 3 | 2 | 1,371 |
| 2641 La Mata Street, Las Vegas, NV | $367,500 | 3 | 3 | 1,469 |
| 4808 Everman Drive, Las Vegas, NV | $367,900 | 2 | 2 | 1,142 |
| 6545 Netherseal Avenue, Las Vegas, NV | $368,000 | 3 | 3 | 1,493 |
| 9050 W Tropicana Avenue 1166, Las Vegas, NV | $368,000 | 3 | 4 | 1,602 |
Moving Cost Estimate
EXIT Agents in Las Vegas


Listing Courtesy: Real Estate Consultants of Nv - 702-596-2040
Presented by: Frank J. Gargano