

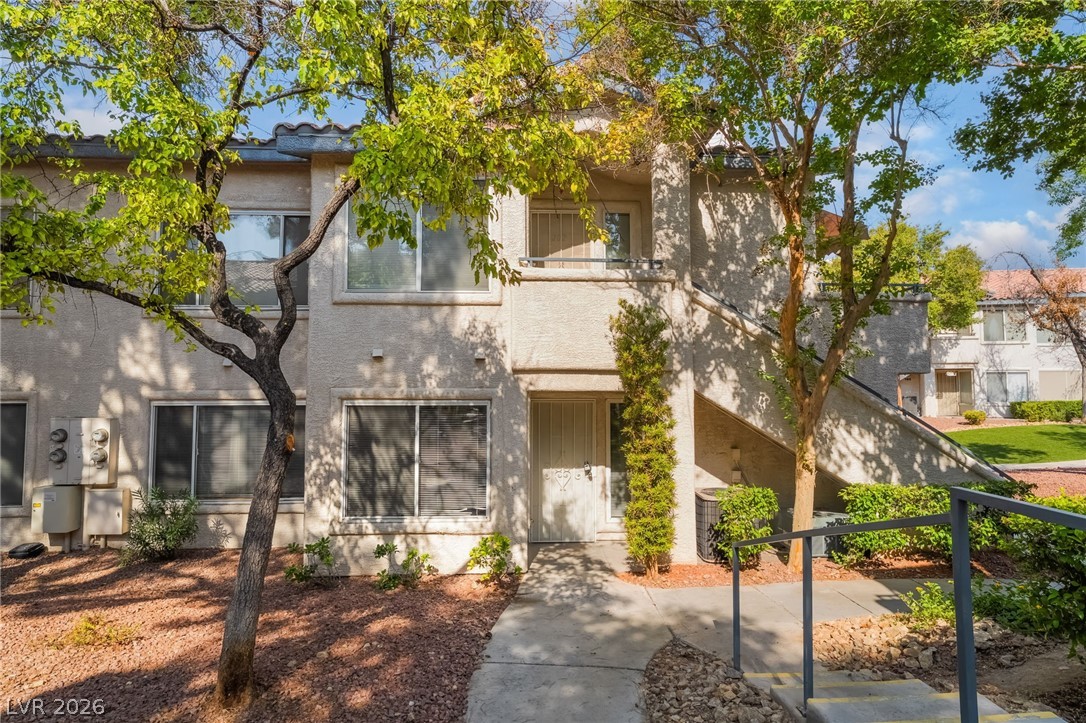
3160 Tarpon Drive 102, Las Vegas, NV 89120
Paradise Village 1013-Amd · Clark County
Key Facts
Description
Beautifully renovated 2 bedroom 2 bath in Central Las Vegas. Stainless steel appliances and quartz countertops in the kitchen. Upgraded gas stove and kitchen faucet. Bathrooms feature new sinks, toilets, and quartz countertops. Luxury vinyl plank flooring throughout. Gated community with multiple pools and a clubhouse. Large primary bedroom includes a spacious walk-in closet. 2nd bedroom also has ample closet space. Covered patio with storage looks onto a small greenbelt and paths. This is a first floor condo set back from parking which helps with the noise. Convenient to UNLV and other schools. Close to shopping, restaurants, and houses of worship. One covered parking space and plenty of guest parking throughout the complex. Small pets ok. This condo is rented for $1440 a month through April 2027.
Property Information
Property Type
Residential
Sub-Type
Condominium
Style
TwoStory
Year Built
1994
Stories
2
Living Area
987 sq ft
Ownership
Condominium
Days on Market
24
MLS® Listing#
2773323
Property Features
Interior
Appliances
Cooling
Heating
Flooring
Pool
Parking
Laundry
Patio
Fencing
Lot Features
Construction
Roof
Windows
Community
Utilities
Sewer
Water Source
Rooms
- 14x15
- Bedroom 213x14
- Dining Room8x9
- Kitchen
- Living Room14x16
Schools
- Elementary:
- French, Doris,French, Doris
- Middle:
- Cannon Helen C.
- High:
- Del Sol HS
Financial Details
HOA
$357 / Monthly
Canyon Willow
Annual Taxes
$602
Parcel Number
162-25-612-179
Directions
From Tropicana and Eastern, East on Tropicana. South on McLeod. Gate is directly behind retail center, on Mandalay Springs. Once in go right and follow around to Tarpon.
Affordability Calculator
$40,700
Estimated monthly payment
$1,083/mo
Principal $162,800 · Est. interest $227,120 over 30 yrs
Neighborhood Market Statistics
How this home compares to active listings in Las Vegas, NV
- $477,633
- Median Listing Price
- 74
- Median Days on Market
- 1,727
- Median Sq Ft
- $257
- Median Price / Sq Ft
- 8,391
- Active Listings
- This home’s price is 57% below the area median.
- Its price per sq ft is 20% below the area median.
Market statistics compiled from active EXIT Realty® and MLS listings in Las Vegas, NV.
Location

Points of Interest in Las Vegas, NV
Showing the Las Vegas area map.
Nearby Schools
Doris French Elementary School
Elementary · 0.2 mi away
Christian Montessori Academy
Elementary · 0.6 mi away
Protocol Etiquette School of Nevada-Las Vegas
School · 0.6 mi away
Helen C Cannon Junior High School
Secondary · 0.9 mi away
Cannon Middle School - Soccer Field
Elementary · 0.9 mi away
Del Sol High School
Secondary · 1.0 mi away
Jack Dailey Elementary School
Elementary · 1.0 mi away
Bill Y Tomiyasu Elementary School
Elementary · 1.1 mi away
Schools Clark County Public
School · 1.3 mi away
Gene Ward Elementary School
Elementary · 1.4 mi away
Clark County School District Title 1 Services
School · 1.4 mi away
School Community Partnership
School · 1.4 mi away
Lewis E. Rowe Elementary School
Elementary · 1.5 mi away
West Coast Dealing School
School · 1.5 mi away
Schools Clark County Public Accounting
School · 1.5 mi away
Virtual High School
Secondary · 1.5 mi away
Clark County School District
Secondary · 1.5 mi away
Bass John C Elementary School
Elementary · 1.5 mi away
Schools Clark County Public Facilities Financial Management
School · 1.5 mi away
CCSD Frederick Watson Elementary School
Elementary · 1.5 mi away
Commute Calculator
Nearby Homes
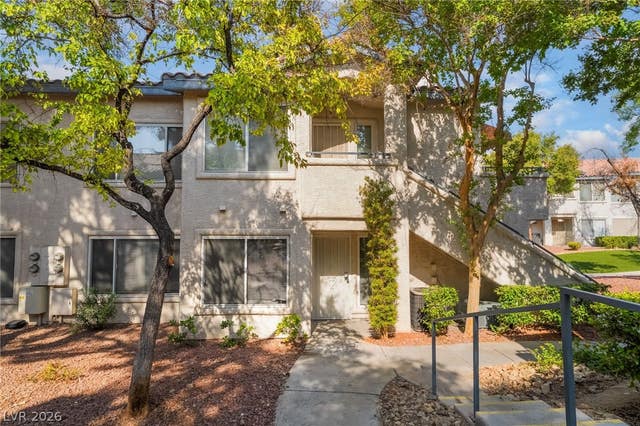
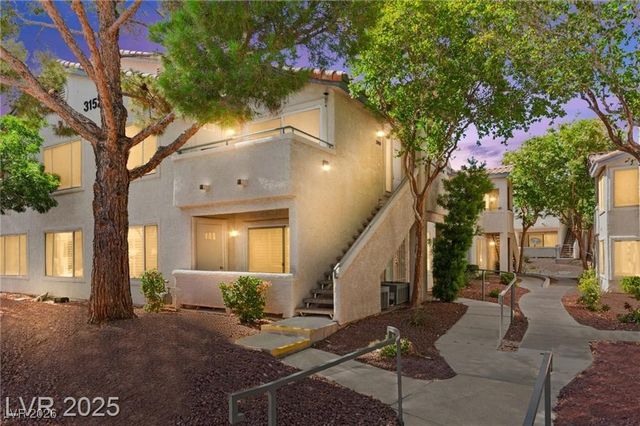


Similar Homes Nearby
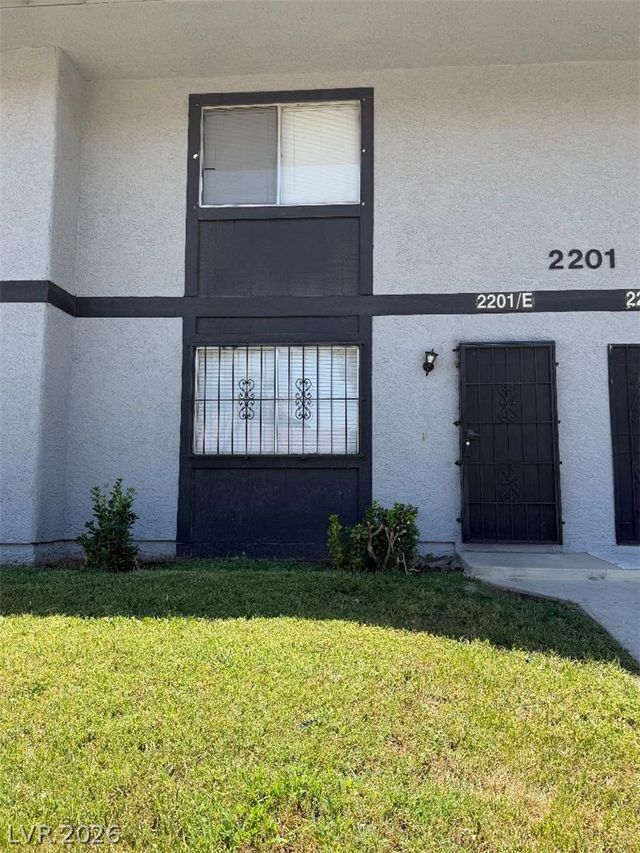


Similar Home Values
Comparable nearby listings and their asking prices.
| Address | Price | Beds | Baths | Sq Ft |
|---|---|---|---|---|
| 2201 Mars Avenue E, North Las Vegas, NV | $143,000 | 2 | 2 | 936 |
| 4348 Tara Avenue D, Las Vegas, NV | $143,000 | 2 | 1 | 902 |
| 1405 Vegas Valley Drive 103, Las Vegas, NV | $144,000 | 2 | 2 | 1,237 |
| 2981 Juniper Hills Boulevard 203, Las Vegas, NV | $144,900 | 1 | 1 | 671 |
| 5655 E Sahara Avenue 1071, Las Vegas, NV | $145,000 | 1 | 1 | 774 |
| 413 N Lamb Boulevard C, Las Vegas, NV | $145,000 | 1 | 1 | 599 |
Moving Cost Estimate
EXIT Agents in Las Vegas


Listing Courtesy: Milestone Realty - wendy@merrillreinc.com
Presented by: Wendy J. Merrill