

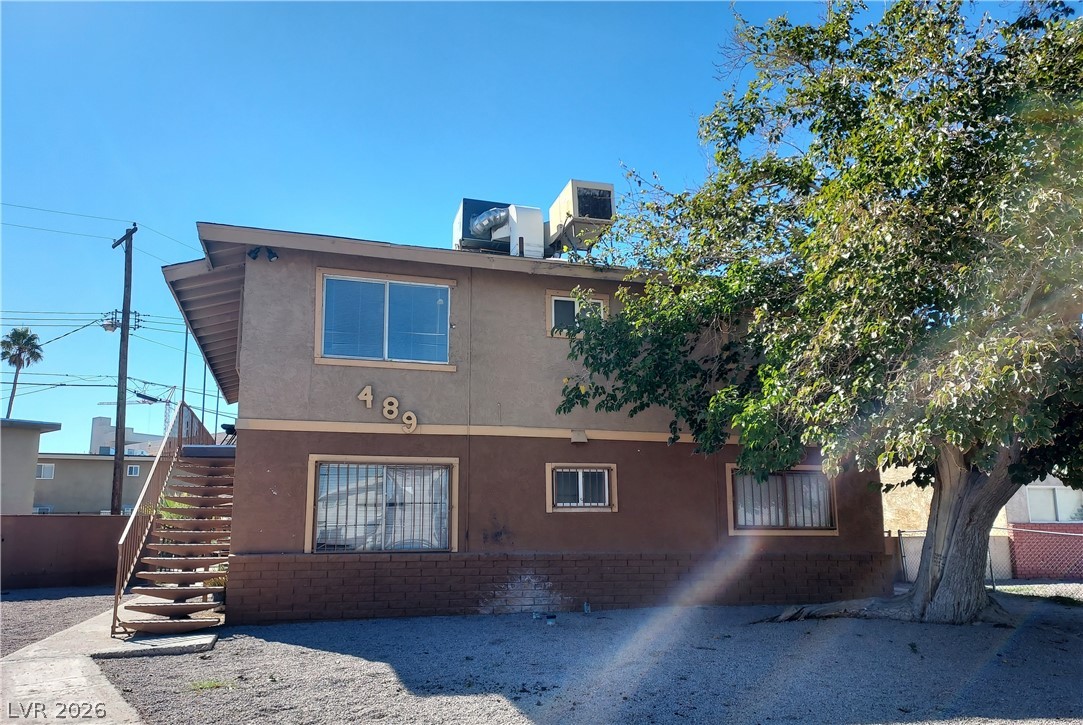
489 North Circle 4, Las Vegas, NV 89119
Paradise North · Clark County
Key Facts
Description
Really Nice Upstairs Unit ! ! Clean with New Flooring & Fresh Paint Throughout near Paradise and Twain. 2 bedroom 1 bath unit is 731sq ft in a 4-plex. The unit has laminate & tile floors, kitchen with stove and refrigerator, dining area, spacious living room with blinds, full bathroom with tub/shower, good size bedrooms and large closets, 2 linen closets in hall for extra storage, central air. Water, trash and sewer are included in rent. Renters Ins Required.
Property Information
Property Type
Residential Lease
Sub-Type
Quadruplex
Style
TwoStory
Year Built
1963
Stories
2
Living Area
731 sq ft
Lot Size
0.18 acres
Days on Market
84
MLS® Listing#
2774882
Property Features
Interior
Appliances
Cooling
Heating
Flooring
Parking
Laundry
Fencing
Construction
Roof
Windows
Utilities
Sewer
Rooms
- 10x12
- Bedroom 210x10
- Kitchen5x5
- Living Room12x12
Schools
- Elementary:
- Thompson, Sandra Lee,Thompson, Sandra Lee
- Middle:
- Webb, Del E.
- High:
- Valley
Financial Details
HOA
None
Parcel Number
162-15-310-010
Directions
Go East on Twain from Paradise Right on Pablos Verdes St first Right on North Circle building on end of block on the left.
Affordability Calculator
$165
Estimated monthly payment
$4/mo
Principal $660 · Est. interest $921 over 30 yrs
Neighborhood Market Statistics
How this home compares to active listings in Las Vegas, NV
- $477,137
- Median Listing Price
- 68
- Median Days on Market
- 1,761
- Median Sq Ft
- $259
- Median Price / Sq Ft
- 8,452
- Active Listings
- This home’s price is 100% below the area median.
- Its price per sq ft is 100% below the area median.
Market statistics compiled from active EXIT Realty® and MLS listings in Las Vegas, NV.
Location

Points of Interest in Las Vegas, NV
Showing the Las Vegas area map.
Nearby Schools
Paradise Elementary School
Elementary · 0.6 mi away
Dean Petersen Elementary School
Elementary · 0.7 mi away
Unlv Lied Gymnasium
School · 0.9 mi away
Girls Empowerment Middle School
Secondary · 1.0 mi away
Nevada System of Higher Education
School · 1.1 mi away
William E Orr Middle School
Secondary · 1.2 mi away
Ruby S Thomas Elementary School
Elementary · 1.2 mi away
Communities in Schools of Nevada
School · 1.6 mi away
Lewis E. Rowe Elementary School
Elementary · 1.7 mi away
Helen J. Stewart School
Elementary · 1.8 mi away
Bass John C Elementary School
Elementary · 1.8 mi away
Schools Clark County Public Facilities Financial Management
School · 1.8 mi away
Innovations Charter School
Secondary · 1.8 mi away
Trinity Christian Schools
School · 1.8 mi away
School Community Partnership
School · 1.8 mi away
Robert E Lake Elementary School
Elementary · 1.9 mi away
Academy for Learning
School · 1.9 mi away
FDR Institute
School · 1.9 mi away
Schools Clark County Public
Secondary · 2.0 mi away
Nevada Rise Academy
Elementary · 2.1 mi away
Commute Calculator
Nearby Homes


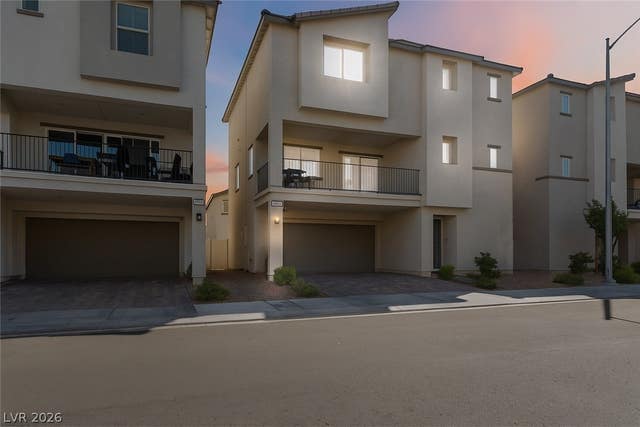
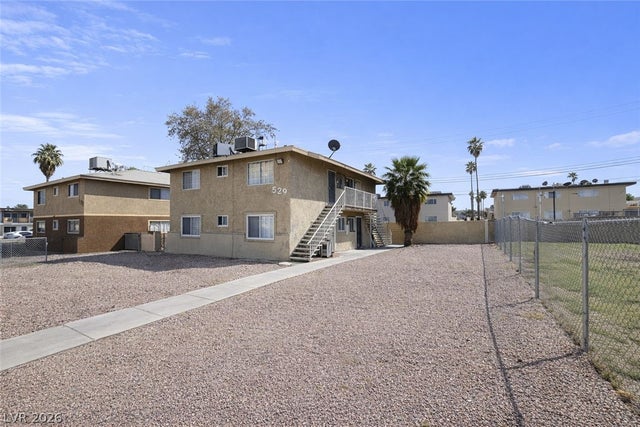

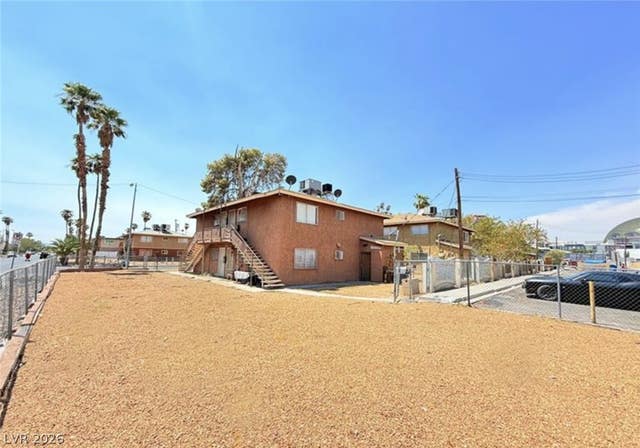
Similar Homes Nearby

Similar Home Values
Comparable nearby listings and their asking prices.
| Address | Price | Beds | Baths | Sq Ft |
|---|---|---|---|---|
| 585 S Royal Crest Circle 9, Las Vegas, NV | $695/mo | 1 | 1 | 624 |
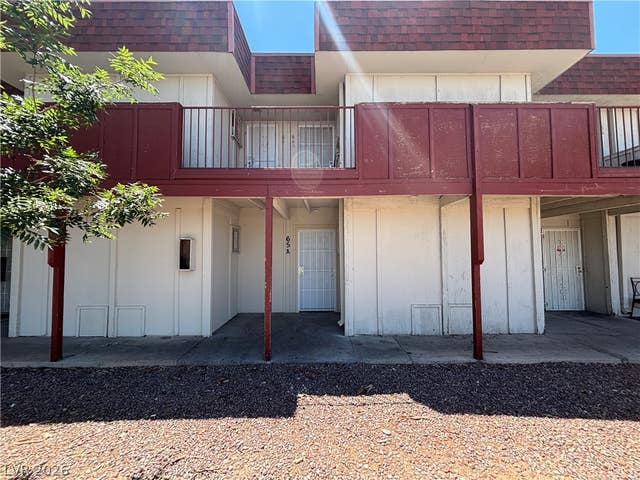
| 5334 Swenson Street 65A, Las Vegas, NV | $695/mo | 1 | 1 | 862 |
| 3125 N Pecos Road 306, Las Vegas, NV | $699/mo | 1 | 1 | 23,760 |
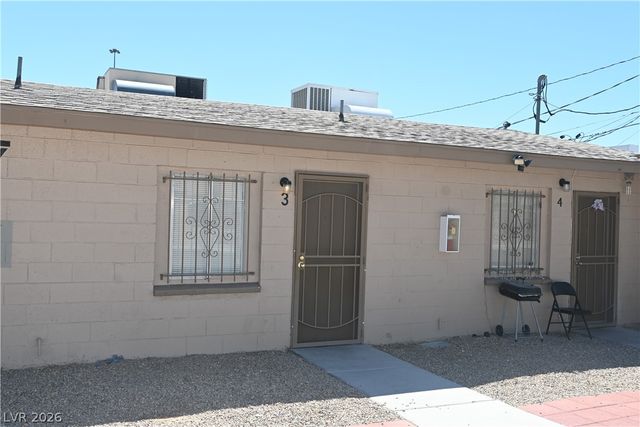
| 1007 C Street 3, Las Vegas, NV | $700/mo | 1 | 1 | 2,405 |
| 2133 Ellis Street A, North Las Vegas, NV | $705/mo | 1 | 1 | 1,688 |
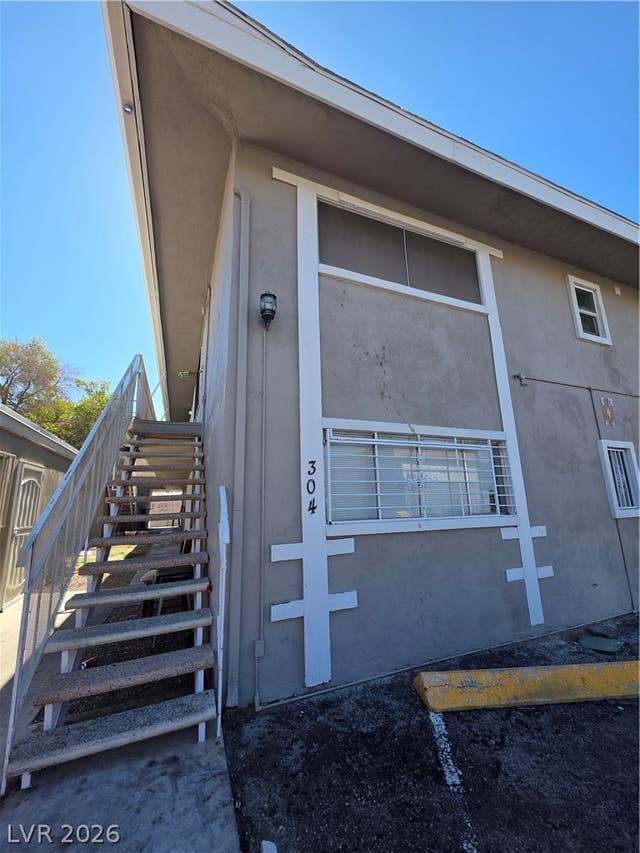
| 304 Orland Street 39, Las Vegas, NV | $715/mo | 1 | 1 | 612 |
Moving Cost Estimate
EXIT Agents in Las Vegas


Listing Courtesy: RE/MAX Legacy - 702-205-6099
Presented by: Edwin Kolb