


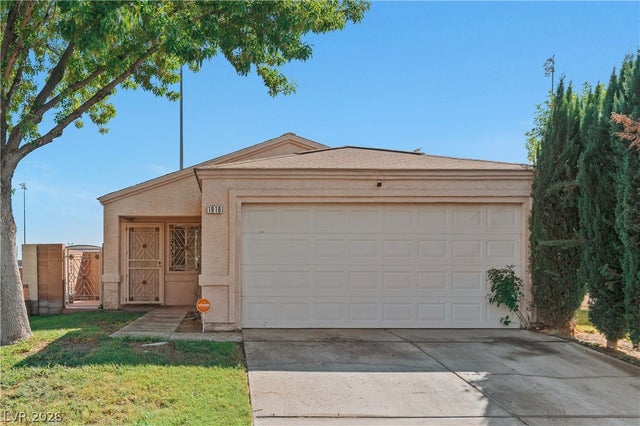
1340 Sea Side Drive, North Las Vegas, NV 89031
Bravo · Clark County
Key Facts
Description
Discover the perfect balance of space and convenience in this thoughtfully designed 4-bedroom home. The main level features a **private downstairs bedroom and full bath**, ideal for guests, a home office, or multi-generational living. Enjoy high-functioning living spaces, including formal living and dining areas plus a separate family room and a full kitchen complete with a pantry. The primary suite is upstairs and has a walk-in closet with mirrored sliding doors. Nearby, the third and fourth bedrooms share a Jack-and-Jill bathroom. Step outside to a spacious backyard that offers incredible utility. The **expansive side yard features existing concrete**, providing plenty of room for **RV parking** or boat storage. Bring your imagination and transform this blank canvas into your own outdoor oasis!
Property Information
Property Type
Residential
Sub-Type
Single Family Residence
Style
TwoStory
Year Built
1993
Stories
2
Living Area
1,881 sq ft
Lot Size
0.17 acres
Garage Spaces
2
Ownership
Single Family Residential
Days on Market
74
MLS® Listing#
2775257
Property Features
Interior
Exterior
Appliances
Cooling
Heating
Flooring
Parking
Laundry
Fencing
Roof
Windows
Utilities
Sewer
Water Source
Rooms
- 14x15
- Bedroom 29x10
- Bedroom 312x13
- Bedroom 410X10
- Kitchen
- Living Room14X11
Schools
- Elementary:
- Wolfe, Eva M.,Wolfe, Eva M.
- Middle:
- Swainston Theron
- High:
- Mojave
Financial Details
HOA
None
Annual Taxes
$1,348
Parcel Number
124-33-711-027
Directions
From Bruce Woodbury Betway/ Clark County Rd 215 exit right on Decatur Blvd South, turn Right on Decatur, Left on W Ann Rd., Right on Clayton St., turn Left on Washburn Rd., turn Left on to Castings Way, Turn Left on to Pagentry Dr. Turn Left onto Seaside Dr.
Affordability Calculator
$90,000
Estimated monthly payment
$2,395/mo
Principal $360,000 · Est. interest $502,232 over 30 yrs
Neighborhood Market Statistics
How this home compares to active listings in North Las Vegas, NV
- $477,685
- Median Listing Price
- 72
- Median Days on Market
- 1,736
- Median Sq Ft
- $258
- Median Price / Sq Ft
- 8,443
- Active Listings
- This home’s price is 6% below the area median.
- Its price per sq ft is 7% below the area median.
Market statistics compiled from active EXIT Realty® and MLS listings in North Las Vegas, NV.
Location

Points of Interest in North Las Vegas, NV
Showing the North Las Vegas area map.
Nearby Schools
Steve Cozine Elementary School
Elementary · 0.9 mi away
Lee Antonello Elementary School
Elementary · 1.0 mi away
Raul P Elizondo Elementary School Clark County School District
Elementary · 1.2 mi away
Clark County School District
School · 1.2 mi away
Mojave High School
Secondary · 1.3 mi away
Eva G Simmons Elementary School
Elementary · 1.3 mi away
Clifford O Pete Findlay Middle School
Secondary · 1.3 mi away
Fredric W Watson Elementary School
Elementary · 1.3 mi away
Richard C. Priest Elementary School
Elementary · 1.6 mi away
Somerset Academy
School · 1.7 mi away
Elizabeth Wilhelm Elementary School
Elementary · 1.7 mi away
Eva Wolfe Elementary School
Elementary · 1.9 mi away
Bring'Em Young Academy
School · 1.9 mi away
Addeliar Guy Elementary School
Elementary · 1.9 mi away
Primrose Schools
Elementary · 2.0 mi away
Canyon Springs High School
Secondary · 2.0 mi away
Legacy Traditional
Elementary · 2.1 mi away
Lucile Bruner Elementary School
Elementary · 2.1 mi away
Ruby Duncan Elementary School
Elementary · 2.1 mi away
Jesse D. Scott Elementary School
Elementary · 2.1 mi away
Commute Calculator
Nearby Homes


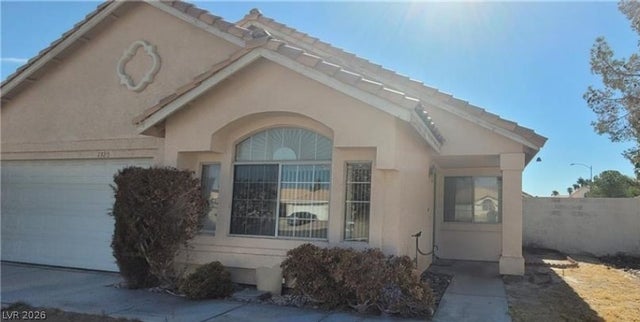

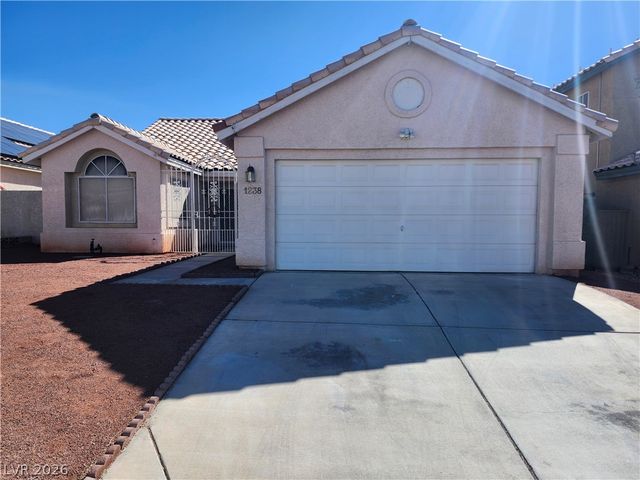

Similar Homes Nearby
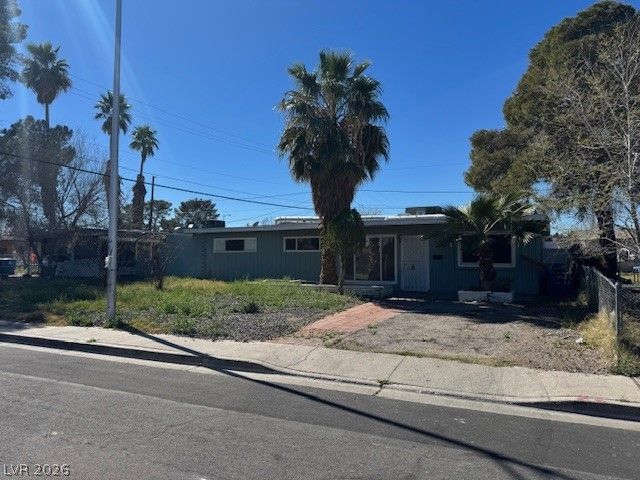


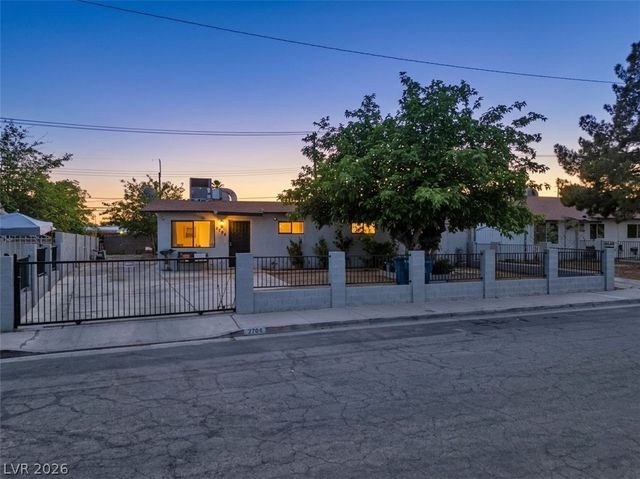

Similar Home Values
Comparable nearby listings and their asking prices.
| Address | Price | Beds | Baths | Sq Ft |
|---|---|---|---|---|
| 433 N 22nd Street, Las Vegas, NV | $315,000 | 5 | 2 | 1,562 |
| 8324 W Charleston Boulevard 2036, Las Vegas, NV | $315,000 | 3 | 2 | 1,454 |
| 2050 N Los Feliz Street 104, Las Vegas, NV | $315,000 | 3 | 3 | 1,626 |
| 2704 Brady Avenue, Las Vegas, NV | $315,000 | 3 | 2 | 936 |
| 6925 Skyline Blue Street, North Las Vegas, NV | $315,000 | 3 | 3 | 1,325 |
| 1918 King Hill Street, Las Vegas, NV | $315,000 | 3 | 2 | 1,096 |
Moving Cost Estimate
EXIT Agents in North Las Vegas


Listing Courtesy: Leading Vegas Realty - 702-545-6050
Presented by: Lorena Loza