

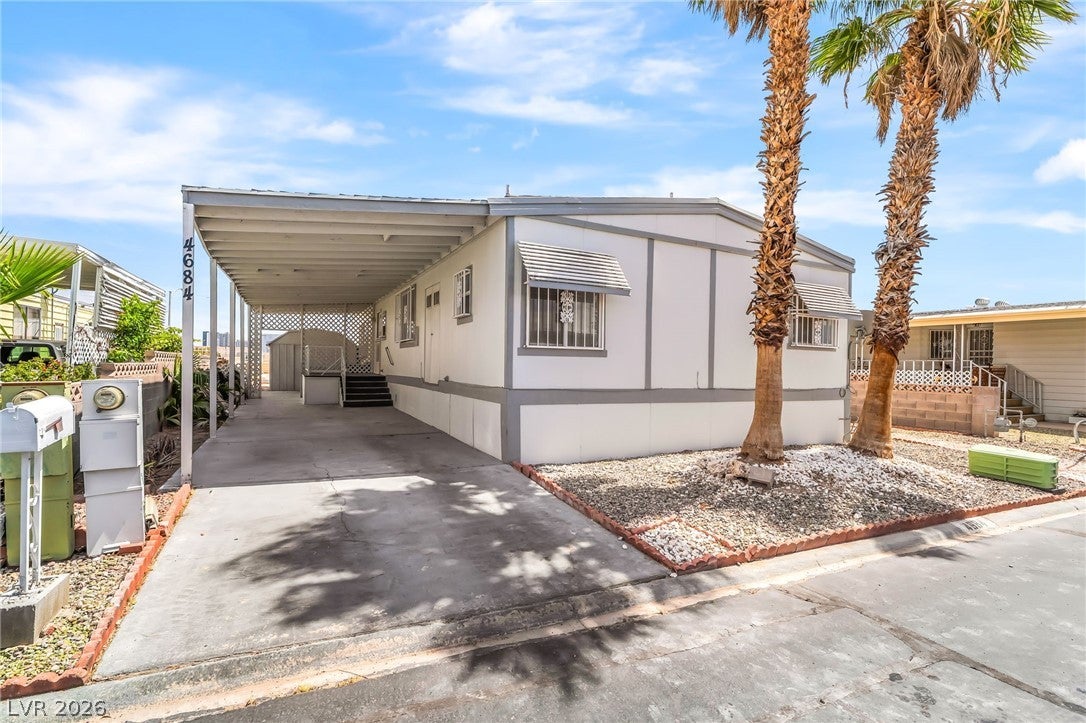
4684 Royal Ridge Way, Las Vegas, NV 89103
Royal Ridge Mobile Home Park Aka Decatur Gardens · Clark County
Key Facts
Description
Nestled within a secure gated community tailored for active adults aged 55 and over, this charming 1981 manufactured home features a functional two bedroom and two bathroom configuration. Its premier location ensures effortless access to an array of neighborhood amenities, beginning with a bright interior highlighted by vaulted ceilings, an open floor plan a view of the Las Vegas strip from the living room. brand new laminated hardwood floor throughout the primary living spaces. The kitchen is designed for efficiency, offering extensive cabinet storage and a full suite of appliances, while the dedicated dining area serves as an ideal setting for hosting guests. Residents can enjoy access to a pristine community pool, an indoor spa, tennis courts, and a putting green, alongside a professionally managed clubhouse that hosts various social gatherings and activities.
Property Information
Property Type
Residential
Sub-Type
Manufactured Home
Style
OneStory
Year Built
1976
Stories
1
Living Area
1,600 sq ft
Lot Size
0.09 acres
Days on Market
65
MLS® Listing#
2776469
Property Features
Interior
Exterior
Appliances
Cooling
Heating
Flooring
Pool
Parking
Laundry
Fencing
Roof
Windows
Community
Utilities
Sewer
Water Source
Rooms
- 14x11
- Bedroom 210x11
- Dining Room9x9
- Kitchen
- Living Room23x12
Schools
- Elementary:
- Thiriot, Joseph E.,Thiriot, Joseph E.
- Middle:
- Sawyer Grant
- High:
- Clark Ed. W.
Financial Details
HOA
$140 / Monthly
Royal Ridge
Annual Taxes
$301
Parcel Number
163-24-711-022
Directions
From Decatur and Harmon, head south on Decatur, turn right on Royal Ridge Dr, turn Right on E. Royal Club Way, left on N Ridge Club Dr, Left on Royal Ridge Ln. Property on the right.
Affordability Calculator
$52,000
Estimated monthly payment
$1,384/mo
Principal $208,000 · Est. interest $290,179 over 30 yrs
Neighborhood Market Statistics
How this home compares to active listings in Las Vegas, NV
- $477,685
- Median Listing Price
- 72
- Median Days on Market
- 1,736
- Median Sq Ft
- $258
- Median Price / Sq Ft
- 8,443
- Active Listings
- This home’s price is 46% below the area median.
- Its price per sq ft is 37% below the area median.
Market statistics compiled from active EXIT Realty® and MLS listings in Las Vegas, NV.
Location

Points of Interest in Las Vegas, NV
Showing the Las Vegas area map.
Nearby Schools
Burk Academic Center Horizon Sunset
Secondary · 0.4 mi away
South Academic Center
Secondary · 0.4 mi away
Joseph E. Thiriot Elementary School
Elementary · 0.7 mi away
Helen Jydstrup Elementary
Elementary · 0.9 mi away
Las Vegas Institute of Welding
Secondary · 1.1 mi away
Dondero Elementary School
Elementary · 1.1 mi away
Tony Shelton Dealing School
Secondary · 1.4 mi away
Kenny C Guinn Middle School
Secondary · 1.4 mi away
Southwest Alternative School
School · 1.5 mi away
Creative Kids Learning Center
School · 1.6 mi away
Nca Learning Center
School · 1.6 mi away
Marion B Earl Elementary School
Elementary · 1.7 mi away
James Cashman Middle School
Secondary · 1.8 mi away
Las Vegas Chinese School
School · 1.9 mi away
C. H. Decker Elementary School
Elementary · 1.9 mi away
Grant Sawyer Middle School
Secondary · 1.9 mi away
Super Genius Kid Center
Elementary · 2.0 mi away
Mojave Springs Inspired by Waldorf School
School · 2.2 mi away
Thomas Elementary School
Elementary · 2.2 mi away
Elaine Wynn Elementary School
Elementary · 2.2 mi away
Commute Calculator
Nearby Homes

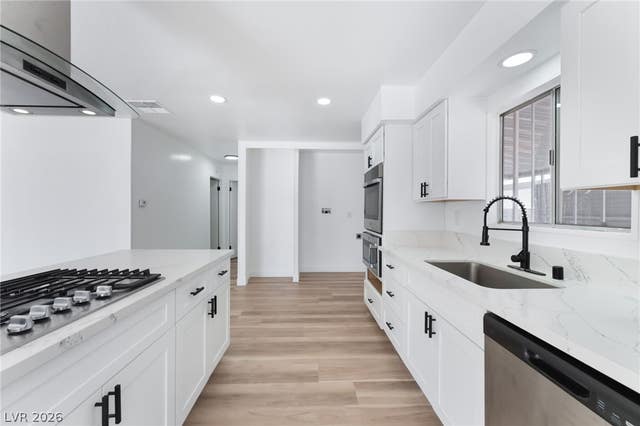

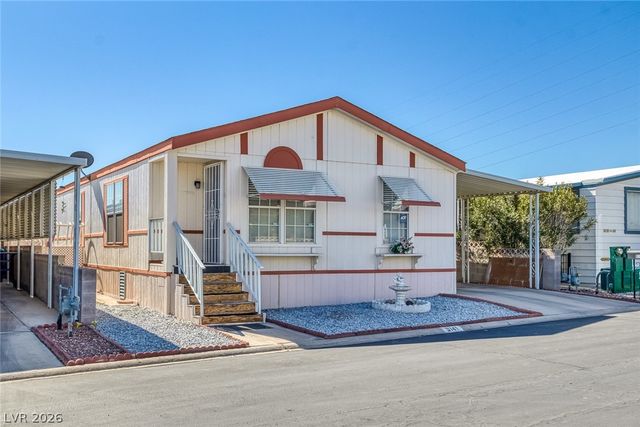
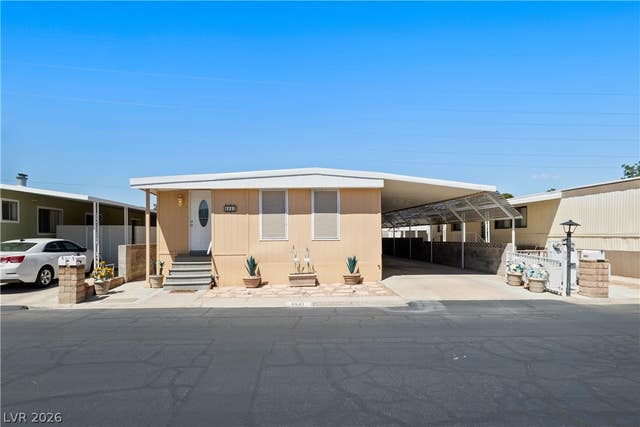

Similar Homes Nearby
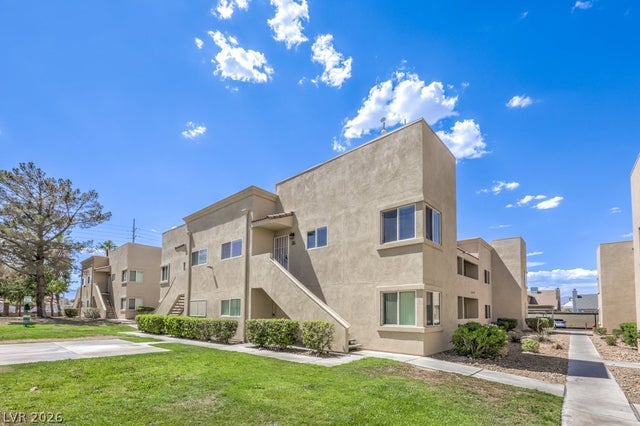


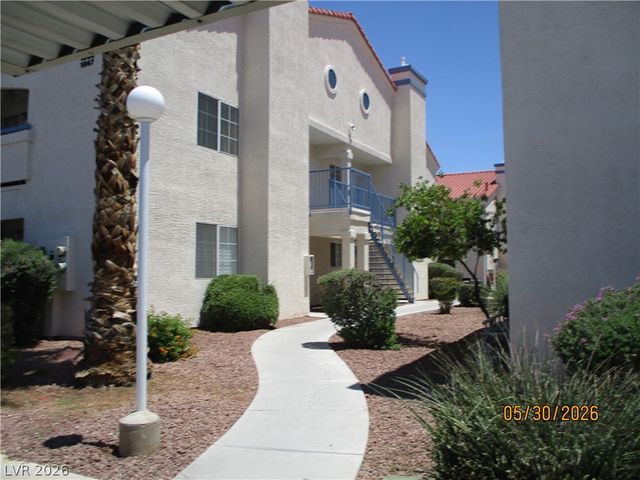

Similar Home Values
Comparable nearby listings and their asking prices.
| Address | Price | Beds | Baths | Sq Ft |
|---|---|---|---|---|
| 1858 N Decatur Boulevard 204, Las Vegas, NV | $182,000 | 2 | 2 | 945 |
| 4770 Topaz Street 57, Las Vegas, NV | $182,500 | 1 | 1 | 748 |
| 3953 Rebecca Raiter Avenue 202, Las Vegas, NV | $182,999 | 2 | 2 | 895 |
| 211 N Lamb Boulevard D, Las Vegas, NV | $183,888 | 2 | 2 | 978 |
| 2725 S Nellis Boulevard 2068, Las Vegas, NV | $183,900 | 2 | 2 | 1,029 |
| 6800 E Lake Mead Boulevard 1080, Las Vegas, NV | $184,000 | 3 | 2 | 1,084 |
Moving Cost Estimate
EXIT Agents in Las Vegas


Listing Courtesy: Realty of America LLC - 8332864965
Presented by: Juan Lopez