

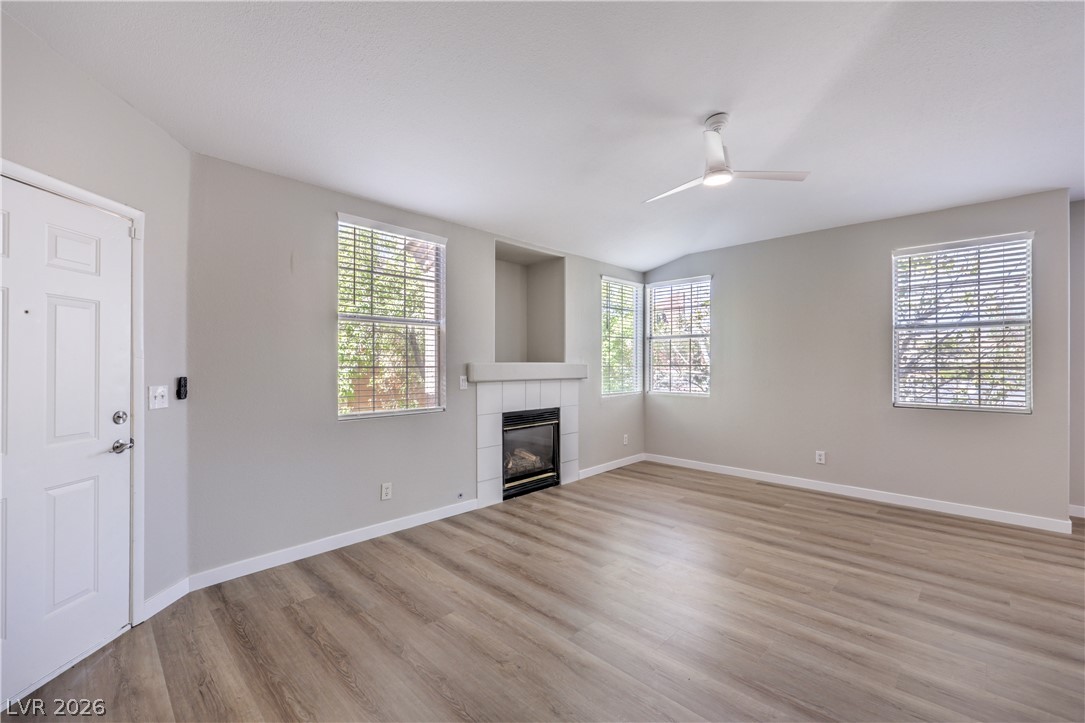
1509 Blackcombe Street 204, Las Vegas, NV 89128
Pacific Hills · Clark County
Key Facts
Description
Welcome to this beautifully remodeled 3-bedroom, 2-bathroom condo offering modern style and comfort. This turnkey home features brand-new luxury vinyl flooring throughout, fresh interior paint, and a bright open layout that feels spacious and inviting. The fully upgraded kitchen includes new cabinetry, sleek finishes, and brand-new appliances, perfect for everyday living and entertaining. Both bathrooms have been completely renovated with new vanities, bathtubs, toilets, and updated lighting, creating a clean, contemporary feel. All three bedrooms are generously sized, offering flexibility for family, guests, or a home office. Every detail has been thoughtfully updated, making this home truly move-in ready. Conveniently located near shopping, dining, and major freeways, this property offers the perfect combination of quality upgrades and prime location.
Property Information
Property Type
Residential
Sub-Type
Condominium
Style
TwoStory
Year Built
1996
Stories
2
Living Area
1,344 sq ft
Days on Market
78
MLS® Listing#
2776721
Property Features
Interior
Exterior
Appliances
Cooling
Heating
Flooring
Fireplace
Pool
Parking
Laundry
Fencing
Lot Features
Windows
Community
Utilities
Sewer
Water Source
Rooms
- 16x12
- Bedroom 212x10
- Bedroom 310x10
- Kitchen
- Living Room18x13
Schools
- Elementary:
- McMillian, James B.,McMillian, James B.
- Middle:
- Johnson Walter
- High:
- Palo Verde
Financial Details
HOA
$317 / Monthly
Adagio
Annual Taxes
$1,317
Parcel Number
138-28-513-023
Directions
From Buffalo go west on Vegas Dr., left at Adagio complex (ALPS ST). RIGHT TO BLACKCOMBOMB, LE FT TO FIRST BLDG ON RIGHT. UNIT IS UPSTAIRS IN BACK OVERLOOKING PARK
Affordability Calculator
$59,000
Estimated monthly payment
$1,570/mo
Principal $236,000 · Est. interest $329,241 over 30 yrs
Neighborhood Market Statistics
How this home compares to active listings in Las Vegas, NV
- $477,389
- Median Listing Price
- 69
- Median Days on Market
- 1,749
- Median Sq Ft
- $260
- Median Price / Sq Ft
- 8,479
- Active Listings
- This home’s price is 38% below the area median.
- Its price per sq ft is 15% below the area median.
Market statistics compiled from active EXIT Realty® and MLS listings in Las Vegas, NV.
Location

Points of Interest in Las Vegas, NV
Showing the Las Vegas area map.
Nearby Schools
Richard H Bryan Elementary School
Elementary · 0.5 mi away
St. Elizabeth Ann Seton Catholic School
School · 0.5 mi away
International Christian Academy
School · 0.9 mi away
Edythe & Lloyd Katz Elementary School
Elementary · 0.9 mi away
James B McMillan Elementary School
Elementary · 1.0 mi away
The Meadows School
Secondary · 1.1 mi away
Cimarron Memorial High School
Secondary · 1.1 mi away
Crossroads Academy
School · 1.2 mi away
Walter Johnson Junior High School
Secondary · 1.3 mi away
Local Bartending School
School · 1.3 mi away
Nurturing Minds
School · 1.4 mi away
Helen Marie Smith Elementary School
Elementary · 1.4 mi away
Discovery Charter School
Elementary · 1.6 mi away
William R Lummis Elementary School
Elementary · 1.7 mi away
Becker Community School
Secondary · 1.7 mi away
Shenker Academy
School · 1.8 mi away
Lilly & Wing Fong Elementary School
Elementary · 1.8 mi away
Walter Jacobson Elementary School
Elementary · 1.8 mi away
Ernest Becker Middle School
Secondary · 1.9 mi away
Christ Lutheran Church
Elementary · 1.9 mi away
Commute Calculator
Nearby Homes
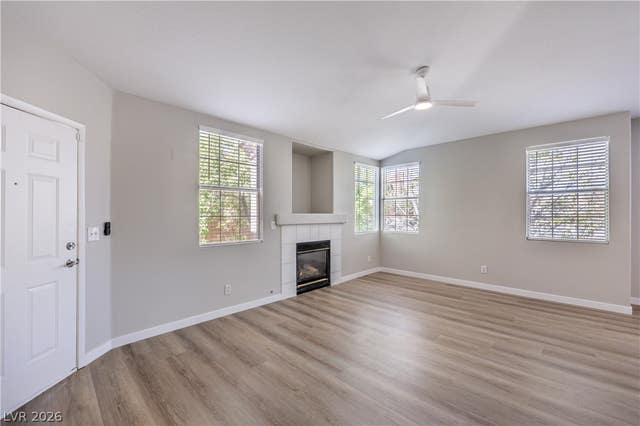


Similar Homes Nearby
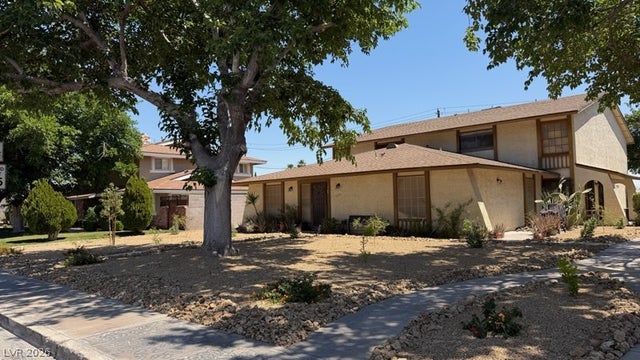


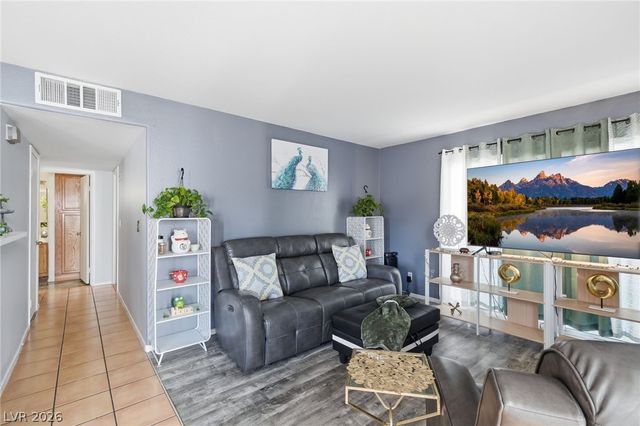
Similar Home Values
Comparable nearby listings and their asking prices.
| Address | Price | Beds | Baths | Sq Ft |
|---|---|---|---|---|
| 4734 Roberta Street 4, Las Vegas, NV | $207,000 | 2 | 1 | 1,056 |
| 1401 N Michael Way 228, Las Vegas, NV | $207,000 | 2 | 2 | 1,075 |
| 3058 Tarpon Drive 103, Las Vegas, NV | $207,888 | 2 | 2 | 1,020 |
| 592 Sea Shell Lane, Las Vegas, NV | $208,000 | 2 | 2 | 880 |
| 2451 N Rainbow Boulevard 2143, Las Vegas, NV | $208,000 | 2 | 2 | 1,128 |
| 3065 Casey Drive 101, Las Vegas, NV | $208,000 | 2 | 2 | 1,020 |
Moving Cost Estimate
EXIT Agents in Las Vegas


Listing Courtesy: Las Vegas Realty Group - 702-381-4646
Presented by: Stephanie Taffanelli