

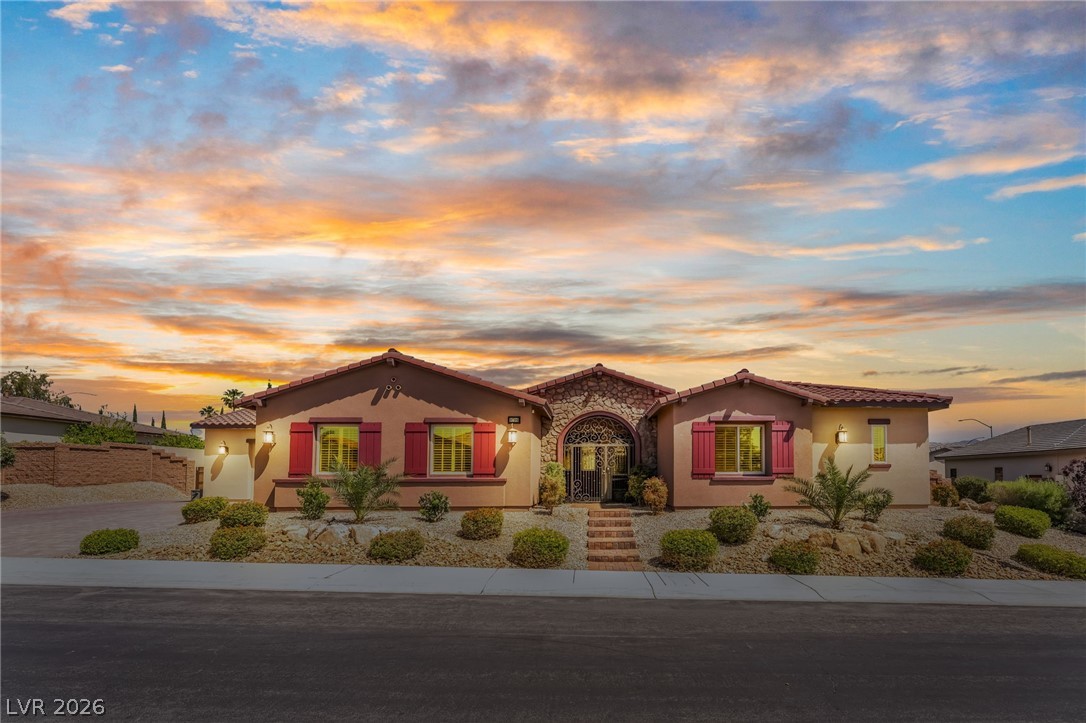
9796 Jamies Jewel Way, Las Vegas, NV 89149
Ann & Grand Canyon · Clark County
Key Facts
Description
STUNNING SEMI CUSTOM HOME ON MASSIVE LOT WITH BACK YARD RIGHT OUT OF A MAGAZINE! PRICED BELOW COMPS! CANT FIND THIS NEW! "Ask about beat the builder financing" Super rare single story estate with RV parking and full hookups. Over 4,000 sq ft of luxury. This north south-facing home offers an open floor plan with a huge Great Room perfect the movie surround sound experience. Formal dining, builder upgraded game room with wet bar. Gourmet like kitchen featuring sparkling granite counter tops upgraded cabinets, stainless steel appliances and two dishwashers. The oversized master suite opens to the backyard and includes spa like master bath with dual vanities. Try and replace this backyard for under 250K! Massive resort-style pool (cant build this big pool today) expansive entertaining areas including extended patio, and endless space make this property unforgettable. Luxury, privacy, size, and location all in one incredible single-story home! A CALIFORNIA EXODUS FAVORITE! BEST IN CLASS!!!
Property Information
Property Type
Residential
Sub-Type
Single Family Residence
Style
OneStory
Year Built
2013
Stories
1
Living Area
4,008 sq ft
Lot Size
0.41 acres
Garage Spaces
4
Days on Market
79
MLS® Listing#
2776757
Property Features
Interior
Exterior
Appliances
Cooling
Heating
Flooring
Fireplace
Parking
Laundry
Patio
Fencing
Lot Features
Roof
Windows
Utilities
Sewer
Water Source
Rooms
- 17x21
- Bedroom 212x12
- Bedroom 311x12
- Bedroom 411x13
- Den
- Dining Room10x12
- Family Room13x15
- Kitchen
Schools
- Elementary:
- Allen, Dean La Mar,Allen, Dean La Mar
- Middle:
- Leavitt Justice Myron E
- High:
- Centennial
Financial Details
HOA
$115 / Monthly
Serenity Ridge
Annual Taxes
$7,512
Parcel Number
125-31-111-045
Directions
East on Ann from 215. South on Tranquil Mist into gated area of Serenity Ridge. Through gate, turn right onJamies Jewel. Home is located on the right.
Affordability Calculator
$248,800
Estimated monthly payment
$6,621/mo
Principal $995,200 · Est. interest $1,388,393 over 30 yrs
Neighborhood Market Statistics
How this home compares to active listings in Las Vegas, NV
- $477,685
- Median Listing Price
- 72
- Median Days on Market
- 1,736
- Median Sq Ft
- $258
- Median Price / Sq Ft
- 8,443
- Active Listings
- This home’s price is 160% above the area median.
- Its price per sq ft is 20% above the area median.
Market statistics compiled from active EXIT Realty® and MLS listings in Las Vegas, NV.
Location

Getting Around
Points of Interest in Las Vegas, NV
Showing the Las Vegas area map.
Nearby Schools
Marshall C Darnell Elementary
Elementary · 0.8 mi away
Peterson Center
Secondary · 1.2 mi away
Centennial High School
Secondary · 1.2 mi away
Edmundo Eddie Escobedo Sr Middle School
Secondary · 1.4 mi away
Dean Lamar Allen Elementary School
Elementary · 1.5 mi away
Northwest Career & Tech Academy
School · 2.2 mi away
Champions at Imagine School at Mountain View
Elementary · 2.2 mi away
Sheila R. Tarr Elementary School
Elementary · 2.2 mi away
Eileen Conners Elementary School
Elementary · 2.3 mi away
Edith Garehime Elementary School
Elementary · 2.4 mi away
Primrose Schools
Elementary · 2.4 mi away
Henry & Evelyn Bozarth Elementary School
Elementary · 2.4 mi away
Sandra Lee Thompson Elementary School
Elementary · 2.4 mi away
Kenneth Divich Elementary
Elementary · 2.6 mi away
Somerset Academy Sky Pointe K-12 Campus- A College Prep School
School · 2.7 mi away
Champions at Somerset Sky Pointe
School · 2.7 mi away
Clark County School District
Secondary · 2.8 mi away
Mountain View Lutheran Church
School · 3.0 mi away
Creative Kids Learning Center
School · 3.1 mi away
Ralph Cadwallader Middle School
Secondary · 3.2 mi away
Commute Calculator
Nearby Homes


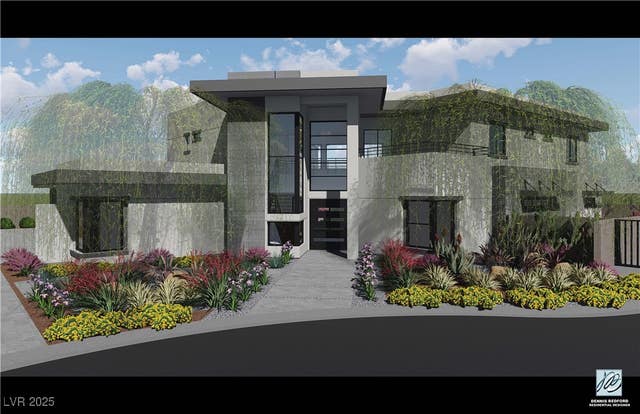

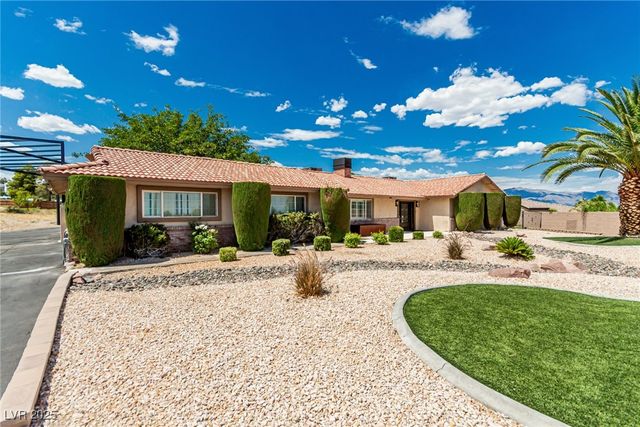
Similar Homes Nearby



Similar Home Values
Comparable nearby listings and their asking prices.
| Address | Price | Beds | Baths | Sq Ft |
|---|---|---|---|---|
| 8716 Castle Hill Avenue, Las Vegas, NV | $874,000 | 5 | 3 | 4,979 |
| 9725 Cascade Falls Avenue, Las Vegas, NV | $874,888 | 6 | 3 | 2,730 |
| 6982 Mirkwood Avenue, Las Vegas, NV | $875,000 | 4 | 4 | 3,269 |
| 438 Wind Poppy Street, Las Vegas, NV | $875,000 | 5 | 3 | 2,454 |
| 7037 Twin Forks Peak Street, Las Vegas, NV | $875,000 | 5 | 3 | 3,496 |
| 9505 Treasure Beach Court, Las Vegas, NV | $875,000 | 4 | 3 | 2,745 |
Moving Cost Estimate
EXIT Agents in Las Vegas


Listing Courtesy: Platinum Real Estate Prof - (702) 617-4637
Presented by: Steve P. Hawks