

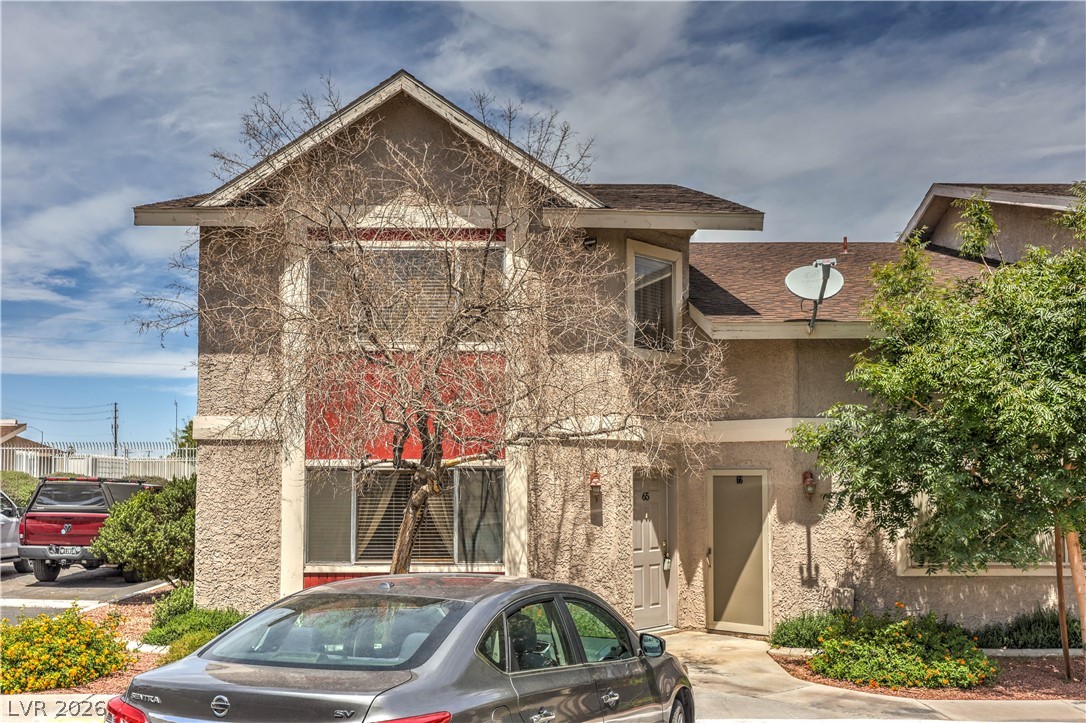
100 S Crestline Drive 65, Las Vegas, NV 89107
Azure Crest Condo · Clark County
Key Facts
Description
Charming 2-bedroom, 2-bath townhome located in a gated community with great amenities including a community pool and fitness center. This home features generously sized bedrooms, a private balcony perfect for relaxing, and an attached 2-car garage for added convenience. Enjoy comfortable living in a well-maintained community close to shopping, dining, and entertainment!
Property Information
Property Type
Residential
Sub-Type
Townhouse
Style
TwoStory
Year Built
1984
Stories
2
Living Area
1,104 sq ft
Lot Size
3,080 sq ft
Garage Spaces
2
Days on Market
47
MLS® Listing#
2779560
Property Features
Exterior
Appliances
Cooling
Heating
Flooring
Pool
Parking
Laundry
Fencing
Lot Features
Roof
Windows
Community
Utilities
Sewer
Water Source
Rooms
- 16x11
- Bedroom 215x11
- Kitchen8x10
- Living Room18x18
Schools
- Elementary:
- Adcock, O. K,Adcock, O. K
- Middle:
- Garside Frank F.
- High:
- Bonanza
Financial Details
HOA
$300 / Monthly
Emerald Crest
Annual Taxes
$755
Parcel Number
138-35-517-065
Directions
159/Torrey Pines - North on Torrey Pines 1mi; Rright onto Garwood 1/10mi; Left at Crestline 1/10mi, Bldg L UNIT 1, Home on the Right
Affordability Calculator
$44,580
Estimated monthly payment
$1,186/mo
Principal $178,320 · Est. interest $248,772 over 30 yrs
Neighborhood Market Statistics
How this home compares to active listings in Las Vegas, NV
- $477,685
- Median Listing Price
- 72
- Median Days on Market
- 1,736
- Median Sq Ft
- $258
- Median Price / Sq Ft
- 8,443
- Active Listings
- This home’s price is 53% below the area median.
- Its price per sq ft is 22% below the area median.
Market statistics compiled from active EXIT Realty® and MLS listings in Las Vegas, NV.
Location

Points of Interest in Las Vegas, NV
Showing the Las Vegas area map.
Nearby Schools
O K Adcock Elementary School
Elementary · 0.2 mi away
Christ Lutheran Church
Elementary · 0.2 mi away
Frank F Garside Junior High School
Secondary · 0.3 mi away
Vail Pittman Elementary School
Elementary · 0.5 mi away
Rose Warren Elementary School
Elementary · 0.6 mi away
Local Bartending School
School · 0.8 mi away
Red Rock Elementary School
Elementary · 0.9 mi away
Nevada State High School
Secondary · 0.9 mi away
Paul E. Culley Elementary School
Elementary · 1.0 mi away
Crossroads Academy
School · 1.0 mi away
New Horizons Center for Learning
School · 1.1 mi away
St Francis de Sales School
Secondary · 1.1 mi away
Bonanza High School
Secondary · 1.2 mi away
Helen Marie Smith Elementary School
Elementary · 1.2 mi away
Somerset Academy
School · 1.4 mi away
Baby University Nca Bilingual - Private School Las Vegas K-5th
Primary School · 1.4 mi away
J T McWilliams Elementary School
Elementary · 1.5 mi away
Las Vegas Junior Academy
Elementary · 1.5 mi away
Western High School
Secondary · 1.6 mi away
Brilliantmont
Elementary · 1.6 mi away
Commute Calculator
Nearby Homes

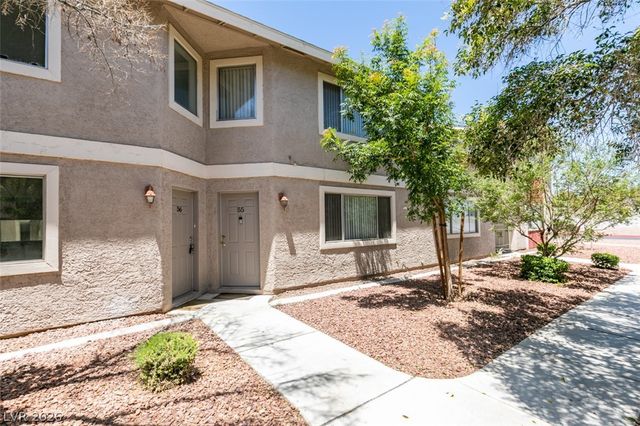
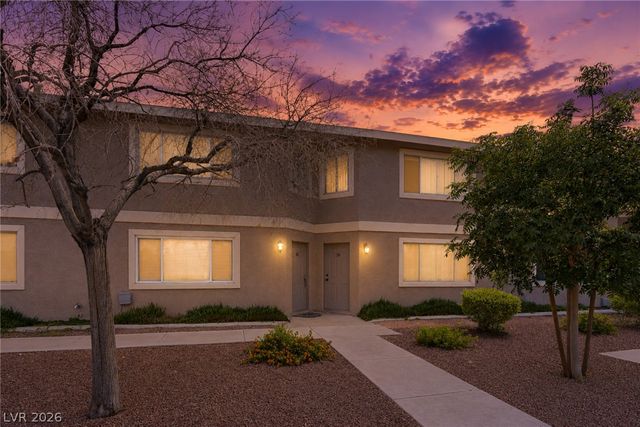


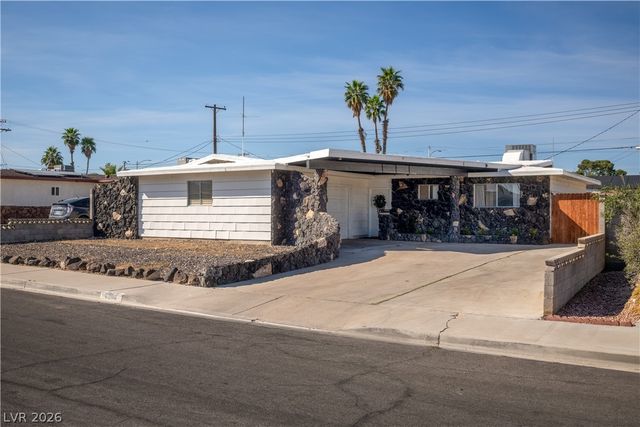
Similar Homes Nearby
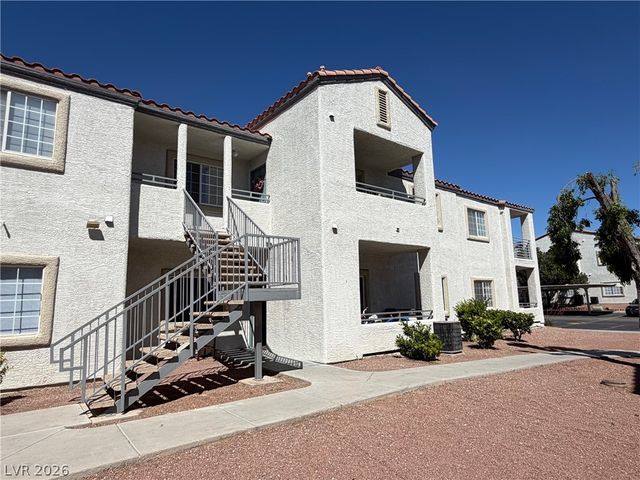
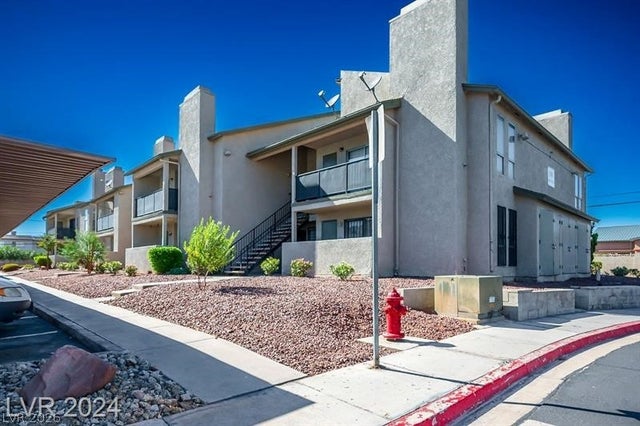
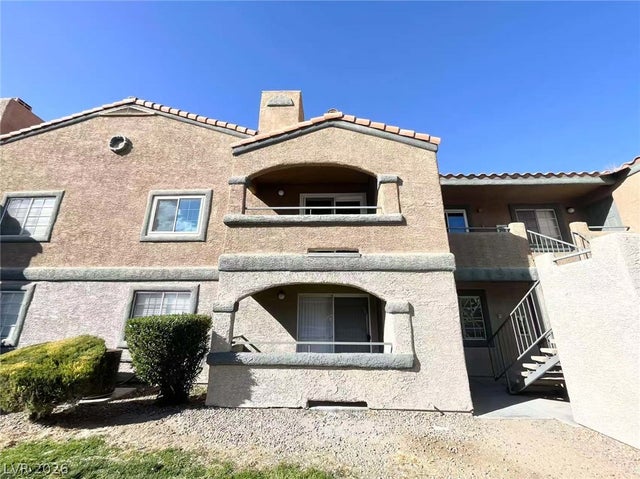

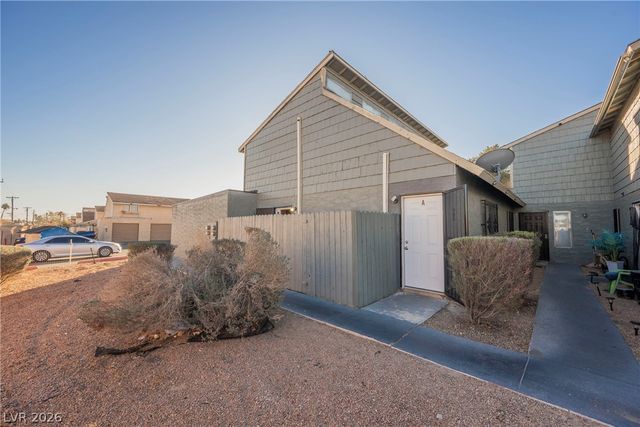
Similar Home Values
Comparable nearby listings and their asking prices.
| Address | Price | Beds | Baths | Sq Ft |
|---|---|---|---|---|
| 3318 N Decatur Boulevard 2047, Las Vegas, NV | $157,499 | 2 | 2 | 976 |
| 2981 Country Manor Lane 9, Las Vegas, NV | $158,000 | 2 | 2 | 1,015 |
| 5260 Mission Monterey Lane 103, Las Vegas, NV | $159,000 | 2 | 2 | 876 |
| 2010 Rancho Lake Drive 206, Las Vegas, NV | $159,000 | 1 | 1 | 649 |
| 5107 Greene Lane M/A, Las Vegas, NV | $159,000 | 1 | 1 | 702 |
| 725 N Royal Crest Circle 231, Las Vegas, NV | $159,000 | 2 | 2 | 1,153 |
Moving Cost Estimate
EXIT Agents in Las Vegas


Listing Courtesy: Real Broker LLC - 7028532444
Presented by: Matthew Snyder