

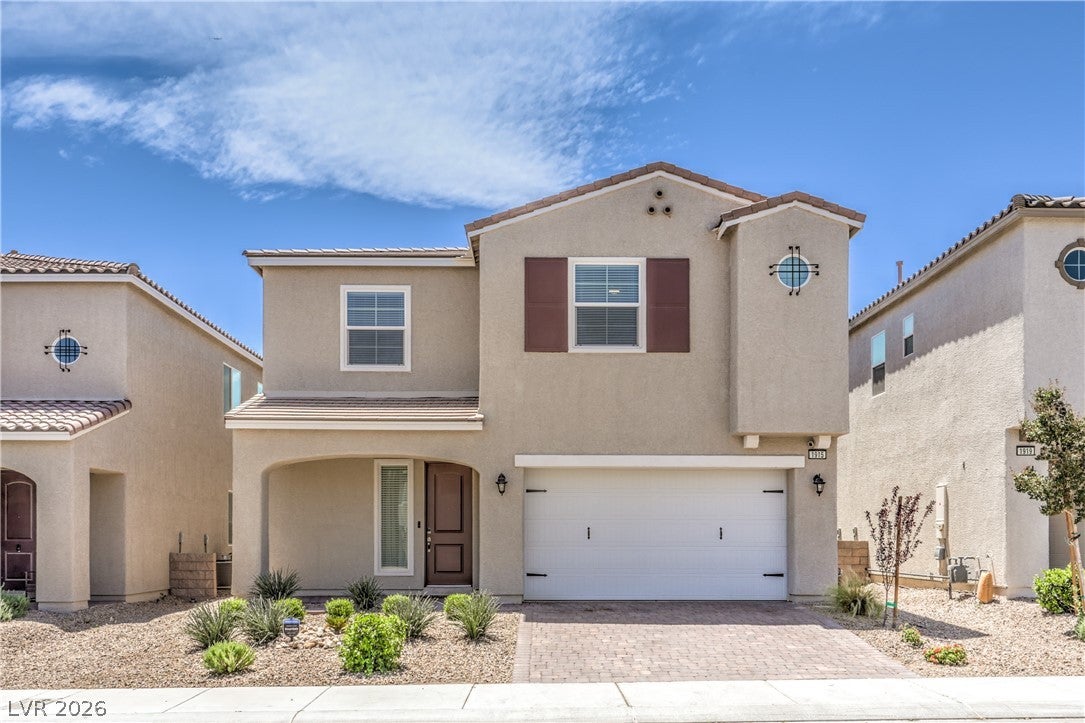
1915 Karner Blue Avenue, North Las Vegas, NV 89031
Craig Camino Village F · Clark County
Key Facts
Description
Welcome to your new home. As you walk in the front door you are greeted with a huge open great room, beautiful electric fireplace, accent walls, and mood lighting. This home has an open kitchen with an oversized walk-in pantry for plenty of storage and a lot of counter space. As you venture upstairs you will walk into a massive loft area, bedrooms, laundry room, second bathroom, and huge primary, double sinks, and walk-in closet. The loft projector/projector screen and surround system are also negotiable. The washer/dryer along with the frig are negotiable as well.
Property Information
Property Type
Residential
Sub-Type
Single Family Residence
Style
TwoStory
Year Built
2022
Stories
2
Living Area
2,834 sq ft
Lot Size
0.10 acres
Garage Spaces
2
Days on Market
21
MLS® Listing#
2781766
Property Features
Interior
Exterior
Appliances
Cooling
Heating
Flooring
Fireplace
Parking
Laundry
Patio
Fencing
Lot Features
Roof
Windows
Security
Community
Utilities
Sewer
Water Source
Rooms
- 17x14
- Bedroom 212x12
- Bedroom 312x11
- Bedroom 414x11
- Den12x12
- Dining Room14x14
- Family Room20x11
- Kitchen
- Loft19x14
Schools
- Elementary:
- Wolff, Elise L.,Wolff, Elise L.
- Middle:
- Swainston Theron
- High:
- Cheyenne
Financial Details
HOA
$80 / Monthly
Craig Ranch
Annual Taxes
$5,172
Parcel Number
139-04-118-019
Directions
Please use Craig Road, take Clayton Street north to Craig Ranch entrance on the right side, enter gate and make the first right, then right on Forewing, Left on Glasswing, Left on Karner Blue and follow it to listing on right side of street towards middle of the block. Google Maps also works great to get you to this location. Thank you ~
Affordability Calculator
$105,555
Estimated monthly payment
$2,809/mo
Principal $422,222 · Est. interest $589,037 over 30 yrs
Location
Map is currently unavailable for this location.
Points of Interest in North Las Vegas, NV
Showing the North Las Vegas area map.
Commute Calculator
Nearby Homes


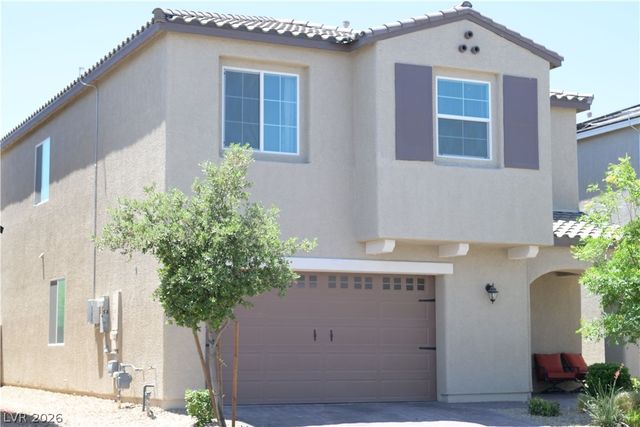


Similar Homes Nearby


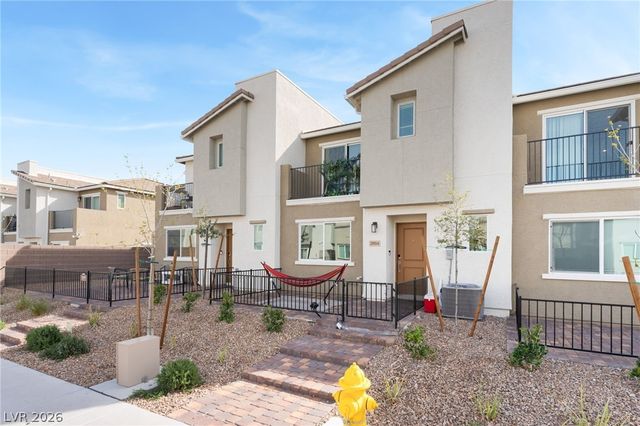
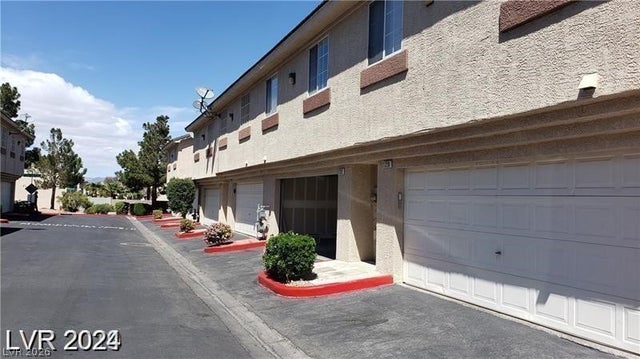

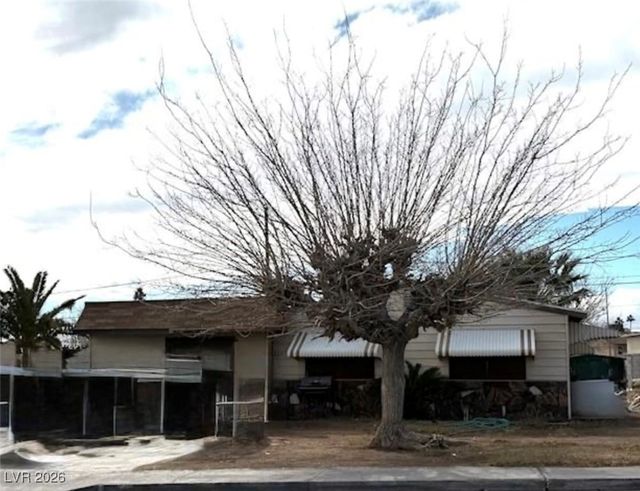
Similar Home Values
Comparable nearby listings and their asking prices.
| Address | Price | Beds | Baths | Sq Ft |
|---|---|---|---|---|
| 4186 Jacqueline Way, Las Vegas, NV | $369,500 | 3 | 3 | 1,655 |
| 6811 Mangrum Circle, Las Vegas, NV | $369,500 | 3 | 2 | 1,185 |
| 2854 Azure Moon Court, North Las Vegas, NV | $369,800 | 3 | 3 | 1,364 |
| 1236 Dusty Creek Street, Las Vegas, NV | $369,900 | 3 | 3 | 1,320 |
| 4795 Via San Andros, Las Vegas, NV | $369,900 | 3 | 2 | 1,036 |
| 421 Miller Avenue, North Las Vegas, NV | $369,900 | 3 | 2 | 1,640 |
Moving Cost Estimate
EXIT Agents in North Las Vegas


Listing Courtesy: United Realty Group - 702-586-0032
Presented by: Gregory Protzmann