

11 Isleworth Drive, Henderson, NV 89052
Anthem Cntry Club Parcel 4 · Clark County
Key Facts
Description
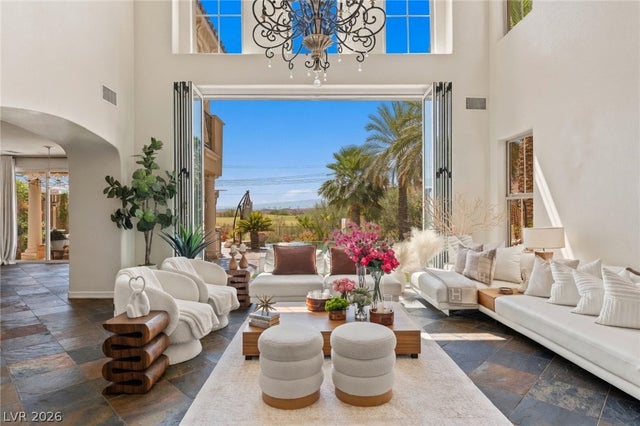
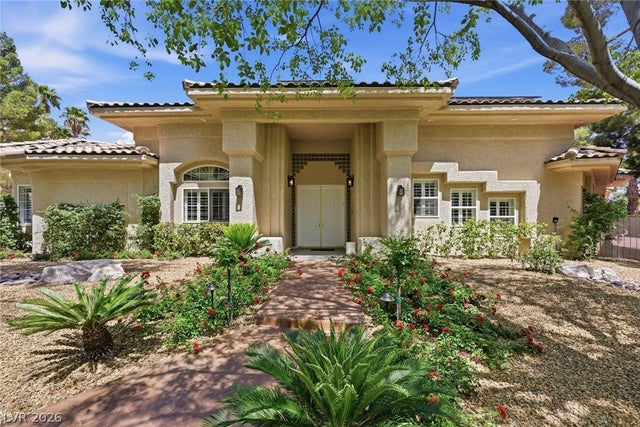
Exquisite Aria floor plan with breathtaking golf course views in prestigious guard gated Anthem Country Club! Perfectly positioned along the 11th fairway, this exceptional home showcases a designer remodeled kitchen featuring Viking cooktop, Sub-Zero refrigerator, Bosch dishwasher & Monogram French door double ovens. Soaring ceilings, elegant architectural details & predominantly single story layout create a refined & inviting ambiance. Resort inspired backyard offers a sparkling pool/spa, expansive covered patio, outdoor kitchen & fire pit designed for entertaining. Completely reimagined primary bath has been transformed into a spa-like retreat with stunning finishes & updates throughout. Additional upgrades include new interior & exterior paint, quartzite surfaces, cabinets, fixtures, flooring, 4 AC units & 2 water heaters. Impressive 4 car garage with epoxy floors & storage. This home offers the opportunity to own a true showpiece in one of Henderson’s most desirable communities!
Property Information
Property Type
Residential
Sub-Type
Single Family Residence
Style
TwoStory
Year Built
2000
Living Area
4,607 sq ft
Lot Size
0.32 acres
Garage Spaces
4
Days on Market
61
MLS® Listing#
2783422
Property Features
Interior
Exterior
Appliances
Cooling
Heating
Flooring
Fireplace
Pool
Parking
Laundry
Patio
Fencing
Lot Features
Construction
Roof
Windows
Community
Utilities
Sewer
Water Source
Rooms
- 25x18
- Bedroom 214x12
- Bedroom 312x12
- Bedroom 411x11
- Bedroom 514x11
- Den
- Dining Room14x12
- Family Room16x14
- Kitchen
- Living Room16x15
Schools
- Elementary:
- Lamping, Frank,Lamping, Frank
- Middle:
- Webb, Del E.
- High:
- Coronado High
Financial Details
HOA
$1,157 / Quarterly
Anthem Country Club
Annual Taxes
$9,696
Parcel Number
190-06-715-012
Directions
Anthem Country Club Guard Gate, Left On Anthem Club Dr, 4th Left On Fiddlesticks Into Isleworth Neighborhood, Left On Isleworth. NO parking on sidewalk side of the street.
Affordability Calculator
$579,000
Estimated monthly payment
$15,408/mo
Principal $2,316,000 · Est. interest $3,231,026 over 30 yrs
Neighborhood Market Statistics
How this home compares to active listings in Henderson, NV
- $548,708
- Median Listing Price
- 54
- Median Days on Market
- 2,031
- Median Sq Ft
- $277
- Median Price / Sq Ft
- 2,111
- Active Listings
- This home’s price is 428% above the area median.
- Its price per sq ft is 127% above the area median.
Market statistics compiled from active EXIT Realty® and MLS listings in Henderson, NV.
Location

Points of Interest in Henderson, NV
Showing the Henderson area map.
Nearby Schools
Del Webb Middle School
Secondary · 0.5 mi away
Henderson International School
Secondary · 1.0 mi away
William McCool Science Center
School · 1.1 mi away
Frank Lamping Elementary School
Elementary · 1.1 mi away
Goddard School
School · 1.3 mi away
Coral Academy of Science Las Vegas
School · 1.3 mi away
Coronado High School
Secondary · 2.0 mi away
Elise L. Wolff Elementary
Elementary · 2.3 mi away
The Coder School Henderson
School · 2.7 mi away
Glen C. Taylor Elementary School
Elementary · 2.7 mi away
Bob Miller Middle School
Secondary · 2.8 mi away
Robert & Sandy Ellis Elementary School
Elementary · 2.9 mi away
Shirley & Bill Wallin Elementary School
Elementary · 2.9 mi away
Neil C Twitchell Elementary School
Elementary · 3.5 mi away
John Vanderburg Elementary School
Elementary · 3.5 mi away
Foothills Montessori School
Elementary · 3.6 mi away
Pinecrest Academy Sloan Canyon
School · 3.6 mi away
Hope Christian Preschool
School · 3.7 mi away
Primrose Schools
Elementary · 3.8 mi away
Liberty High School
Secondary · 3.8 mi away
Commute Calculator
Nearby Homes
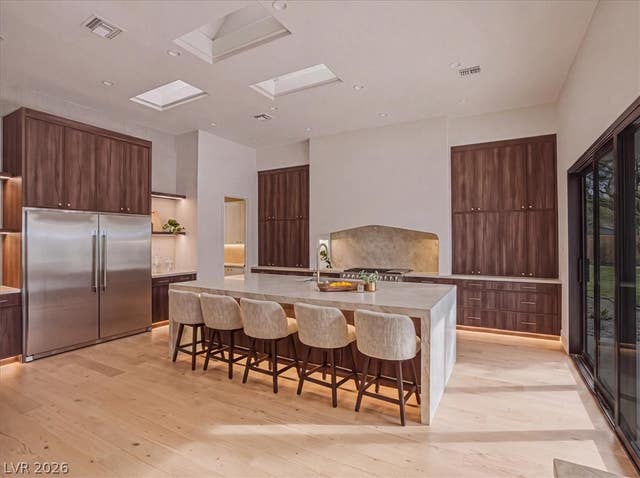
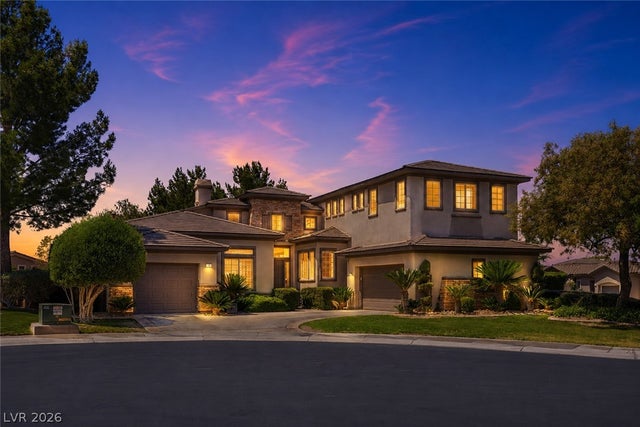
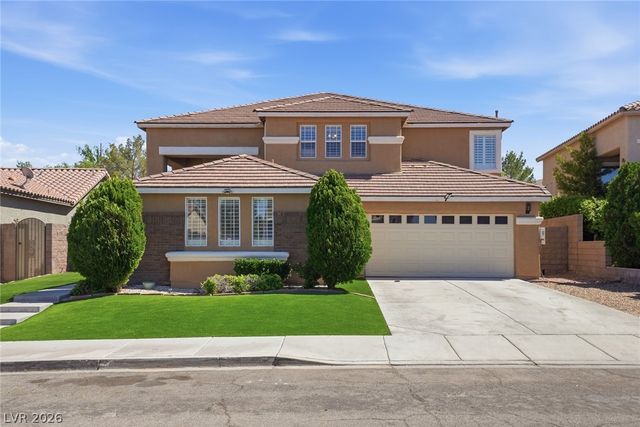

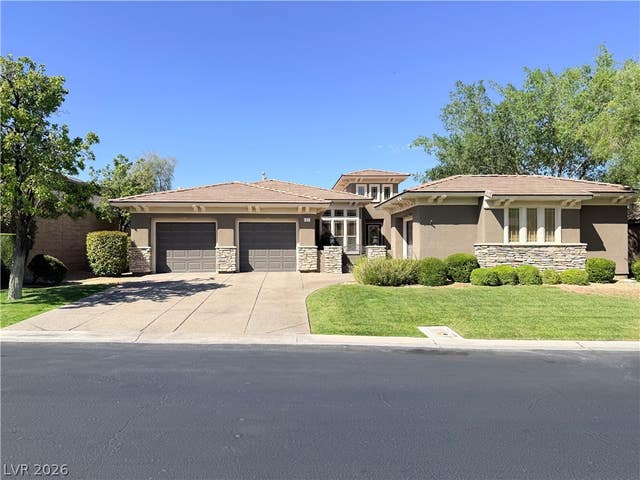
Similar Homes Nearby




Similar Home Values
Comparable nearby listings and their asking prices.
| Address | Price | Beds | Baths | Sq Ft |
|---|---|---|---|---|
| 3061 E Serene Avenue, Henderson, NV | $2,086,453 | 4 | 6 | 4,545 |
| 69 Contrada Fiore Drive, Henderson, NV | $2,088,888 | 5 | 5 | 4,249 |
| 21 Highland Cove Lane, Henderson, NV | $2,095,000 | 4 | 4 | 4,692 |
| 2212 Chatsworth Court, Henderson, NV | $2,099,999 | 5 | 5 | 5,352 |
| 1106 E Athens Avenue, Henderson, NV | $2,100,000 | 5 | 3 | 2,988 |
| 2787 Hera Heights Court, Henderson, NV | $2,100,000 | 5 | 4 | 4,588 |
Moving Cost Estimate
EXIT Agents in Henderson


Listing Courtesy: Realty ONE Group, Inc - (702) 551-3700
Presented by: Jordon Metz