

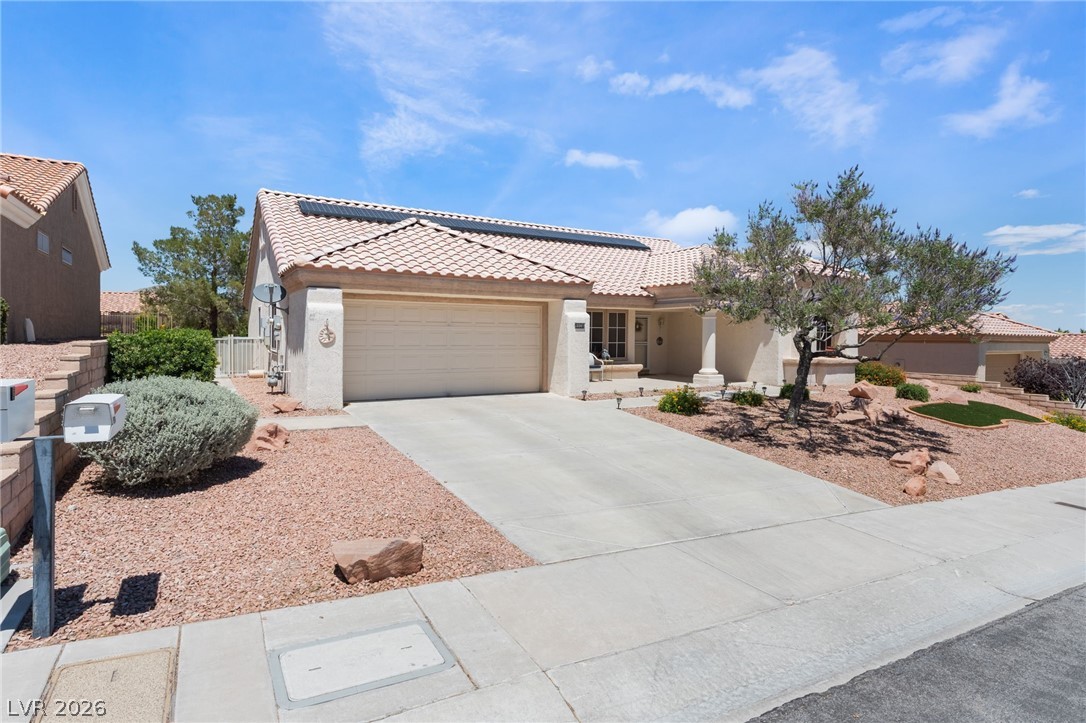
9928 Arbuckle Drive, Las Vegas, NV 89134
Sun City Las Vegas · Clark County
Key Facts
Description
Welcome to this beautiful single-story home in the highly desirable Sun City Summerlin 55+ golf course community. This Silverton Model offers 2 bedrooms and a den. Laminate flooring throughout. Plantation shutters. Step inside to soaring vaulted ceilings that offer natural light throughout the family room complete with fireplace and wood mantle providing elegance. Toward the back of the home, the inviting dining room features custom built-ins bookcases connecting to the kitchen for easy everyday living and entertaining. The kitchen offers breakfast bar, double ovens, built-in microwave, built-in desk area, kitchen window with farmhouse sink. Step outside, enjoy a covered patio with low maintenance landscaping and jacuzzi. Residents of Sun City Summerlin enjoy access to exceptional amenities including golf, pools and fitness centers. PLUS Downtown Summerlin is just minutes away.
Property Information
Property Type
Residential
Sub-Type
Single Family Residence
Style
OneStory
Year Built
1993
Living Area
1,804 sq ft
Lot Size
0.17 acres
Garage Spaces
2
Days on Market
57
MLS® Listing#
2784693
Property Features
Interior
Exterior
Appliances
Cooling
Heating
Flooring
Fireplace
Pool
Parking
Laundry
Fencing
Lot Features
Roof
Windows
Community
Utilities
Sewer
Water Source
Rooms
- 14x12
- Bedroom 212x11
- Dining Room10x11
- Family Room18X11
- Kitchen
- Living Room19X22
Schools
- Elementary:
- Lummis, William,Lummis, William
- Middle:
- Becker
- High:
- Palo Verde
Financial Details
HOA
$230 / Monthly
Sun City Summerlin
Annual Taxes
$2,571
Parcel Number
138-18-213-080
Directions
From Summerlin Pkwy & Anasazi Dr., head north on Anasazi Dr. Turn left on Banburry Cross Dr., then right on Hillpointe Rd. Continue to Arbuckle Dr. and turn left. Property will be on the right: 9928 Arbuckle Dr., Las Vegas, NV 89134.
Affordability Calculator
$112,000
Estimated monthly payment
$2,981/mo
Principal $447,999 · Est. interest $624,999 over 30 yrs
Neighborhood Market Statistics
How this home compares to active listings in Las Vegas, NV
- $477,389
- Median Listing Price
- 69
- Median Days on Market
- 1,749
- Median Sq Ft
- $260
- Median Price / Sq Ft
- 8,479
- Active Listings
- This home’s price is 17% above the area median.
- Its price per sq ft is 20% above the area median.
Market statistics compiled from active EXIT Realty® and MLS listings in Las Vegas, NV.
Location

Points of Interest in Las Vegas, NV
Showing the Las Vegas area map.
Nearby Schools
Mountain View Lutheran Church
School · 0.7 mi away
Adelson Educational Campus
School · 0.9 mi away
Milton Achwecht Hebrew Academy
School · 0.9 mi away
Merryhill Preschool
Elementary · 1.0 mi away
Eileen Conners Elementary School
Elementary · 1.3 mi away
Ernest Becker Middle School
Secondary · 1.3 mi away
Sheila R. Tarr Elementary School
Elementary · 1.4 mi away
Shenker Academy
School · 1.4 mi away
Becker Community School
Secondary · 1.5 mi away
William R Lummis Elementary School
Elementary · 1.5 mi away
Discovery Charter School
Elementary · 1.6 mi away
Primrose Schools
Elementary · 1.6 mi away
Edith Garehime Elementary School
Elementary · 1.7 mi away
Staton Elementary School
Elementary · 2.0 mi away
The Meadows School
Secondary · 2.1 mi away
John W Bonner Elementary School
Elementary · 2.3 mi away
Nurturing Minds
School · 2.5 mi away
St. Elizabeth Ann Seton Catholic School
School · 2.7 mi away
Marc Kahre Elementary School
Elementary · 2.7 mi away
Richard H Bryan Elementary School
Elementary · 2.8 mi away
Commute Calculator
Nearby Homes


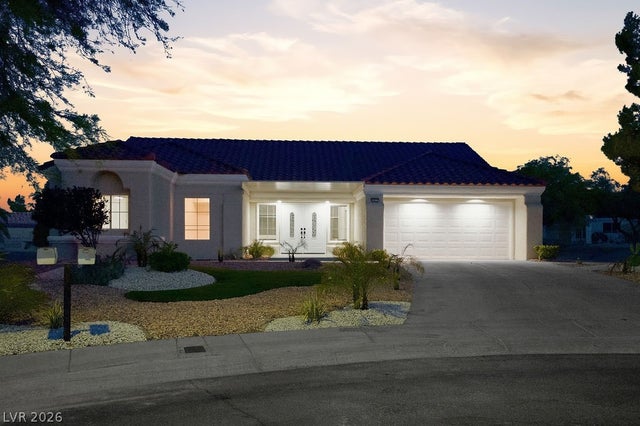


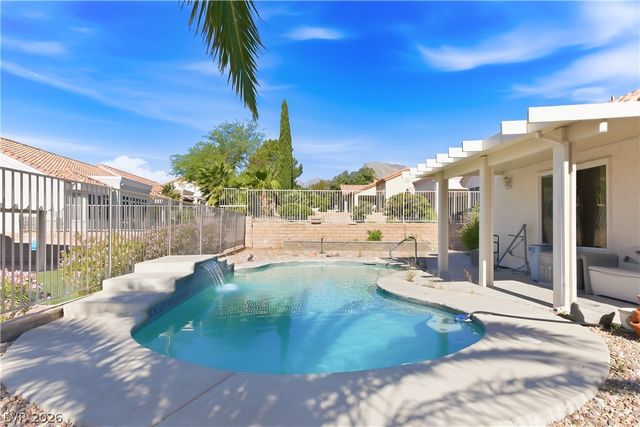
Similar Homes Nearby
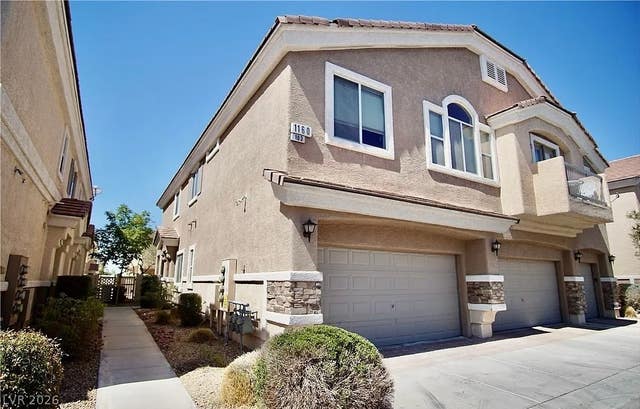

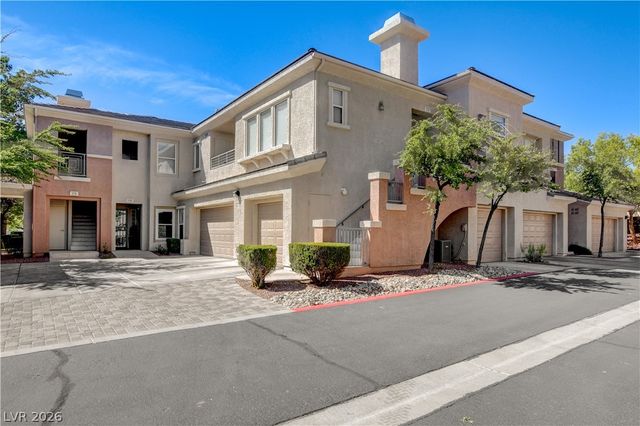

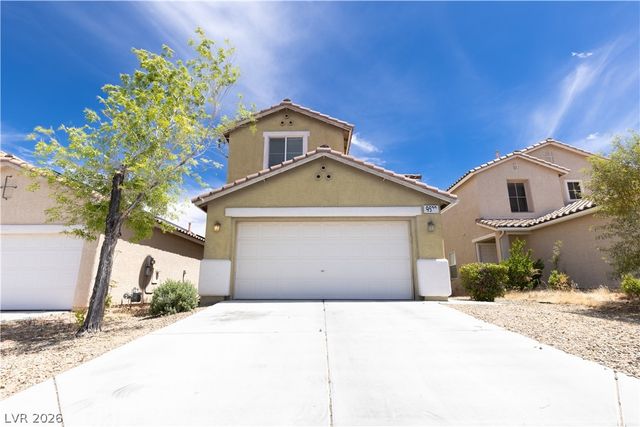

Similar Home Values
Comparable nearby listings and their asking prices.
| Address | Price | Beds | Baths | Sq Ft |
|---|---|---|---|---|
| 1160 Volcanic Garden Court 103, Las Vegas, NV | $392,000 | 3 | 3 | 1,670 |
| 9838 Hanover Grove Avenue, Las Vegas, NV | $392,000 | 3 | 3 | 1,453 |
| 10811 Ultima Court 102, Las Vegas, NV | $393,000 | 2 | 2 | 1,410 |
| 5710 Roundrock Drive, Las Vegas, NV | $393,000 | 3 | 3 | 1,421 |
| 9522 Grand Fir Court, Las Vegas, NV | $394,000 | 3 | 3 | 1,426 |
| 1932 Lawry Avenue, North Las Vegas, NV | $394,000 | 4 | 2 | 1,500 |
Moving Cost Estimate
EXIT Agents in Las Vegas


Listing Courtesy: Simply Vegas - (702) 497-2665
Presented by: Lisa A. Wilson