

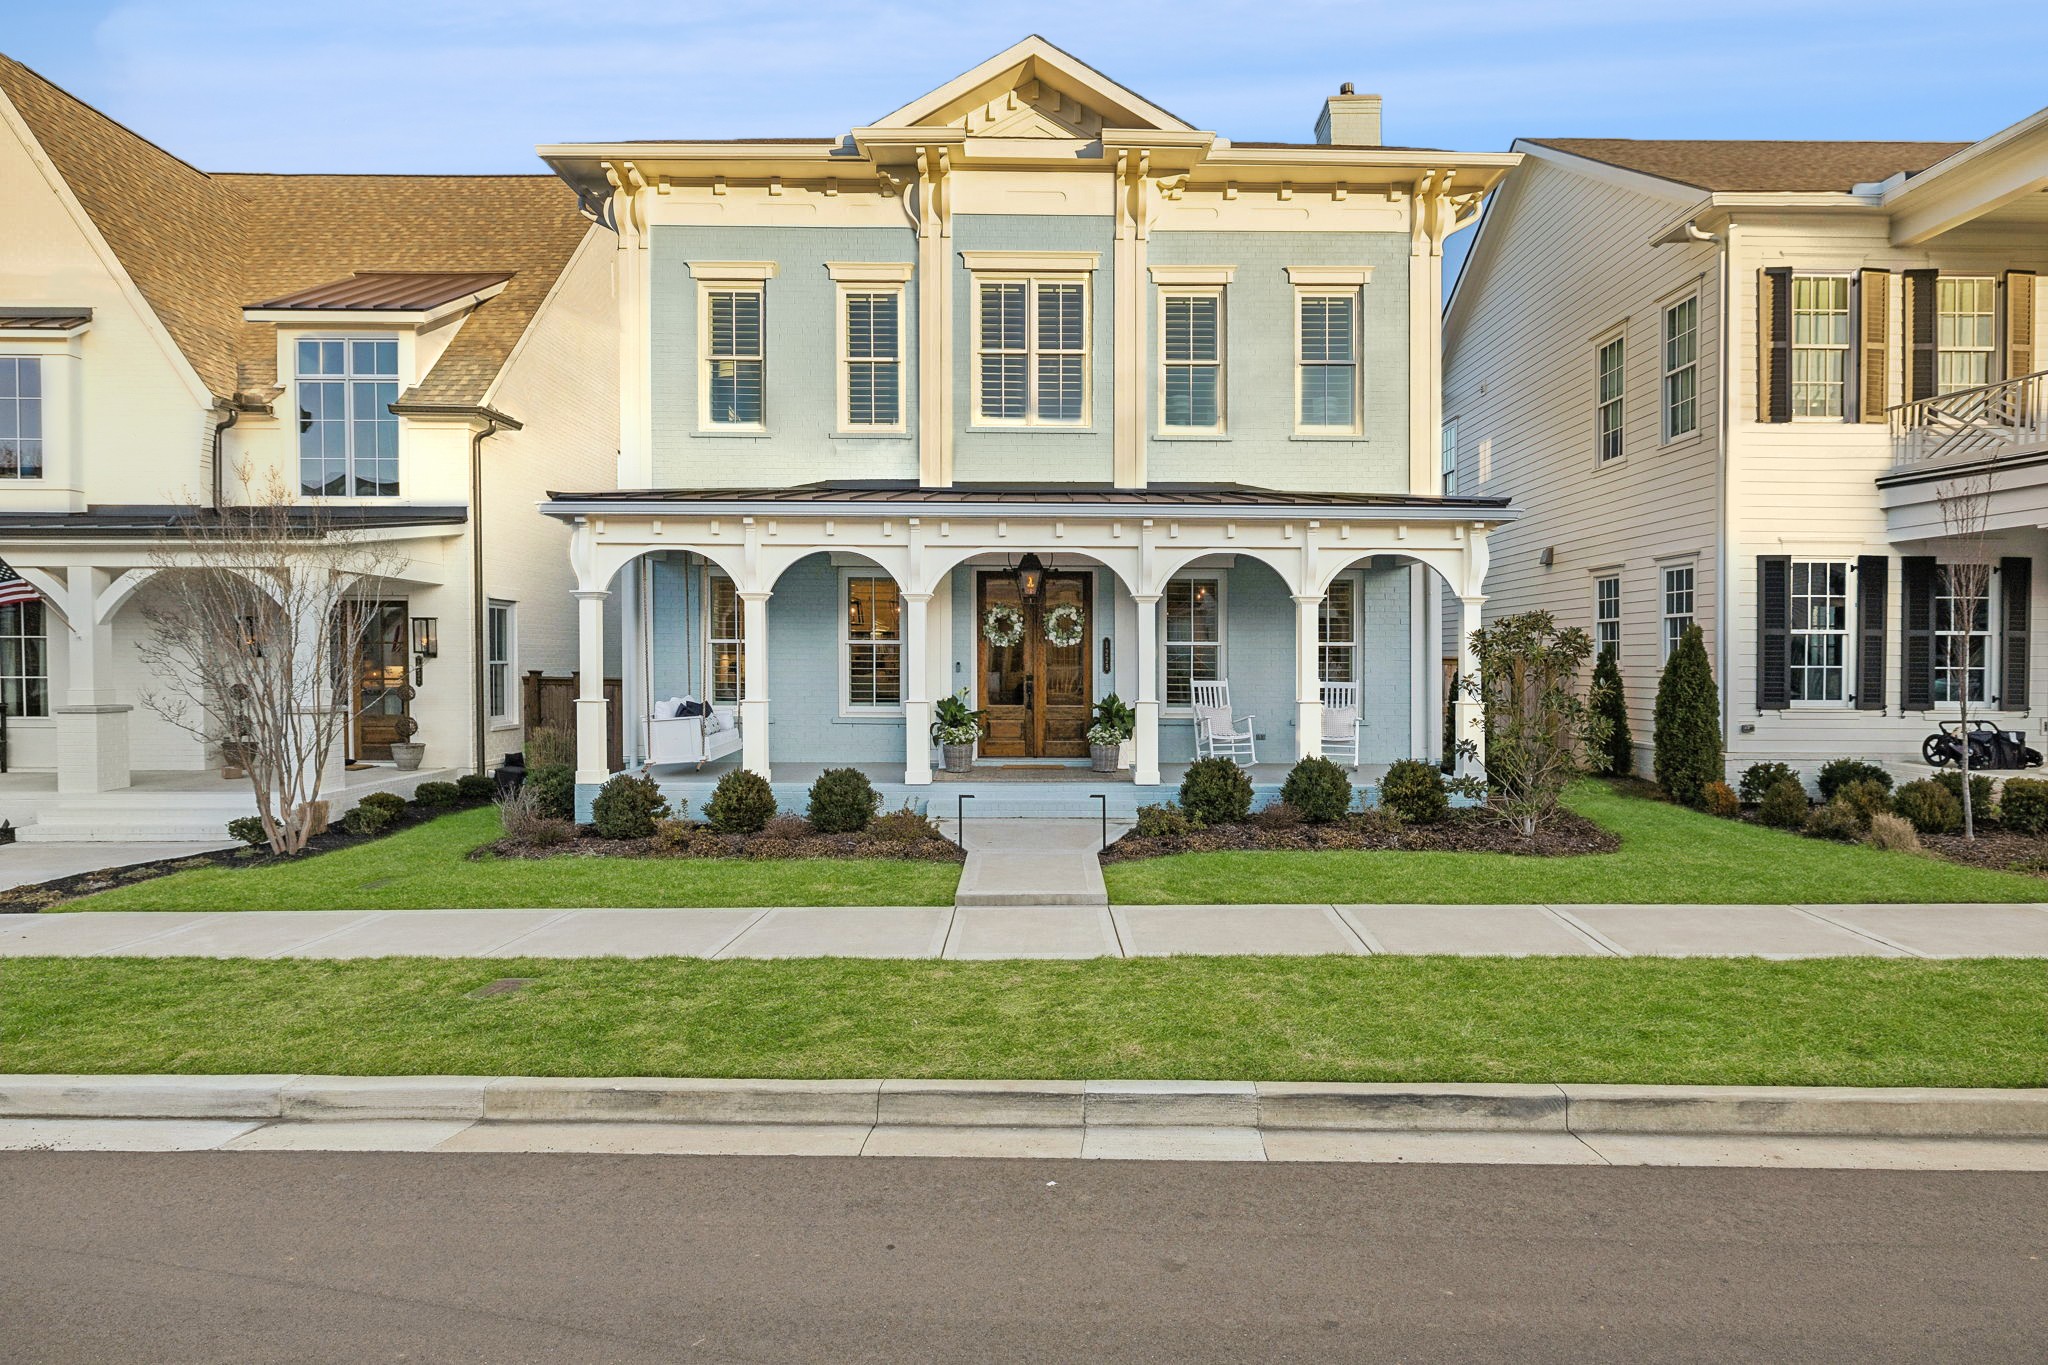
1228 Luckett Rd, Nashville, TN 37221
Stephens Valley · Williamson County
Key Facts
Description
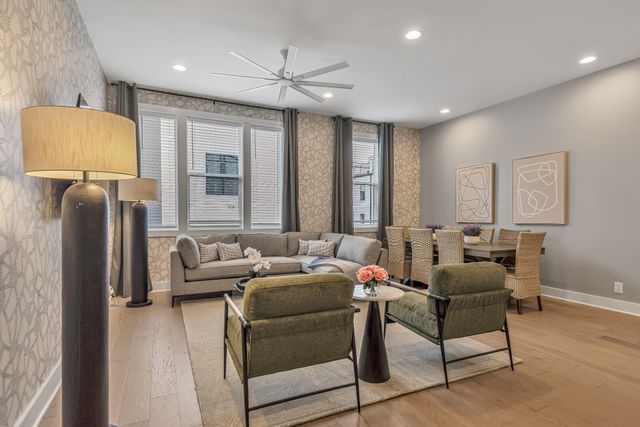
Experience the perfect blend of historic elegance and contemporary sophistication in this exceptional DeFatta Custom Home. Boasting 4 bedrooms, 3 full baths, 2 half baths, a bonus room, and a dedicated office, this thoughtfully designed home offers unmatched comfort and versatility for today’s lifestyle. The home’s timeless exterior draws inspiration from the charm of historic downtown Franklin, exuding character while incorporating every modern convenience. Step inside to discover a layout tailored for ease and functionality, featuring two bedrooms on the main floor, including a luxurious primary suite. The suite is a retreat in itself, complete with a spa-like bathroom and a directly connected laundry room for ultimate convenience. Upstairs, a bonus room with enclosed doors provides a flexible space perfect for a media room, playroom, or additional living area. The heart of the home extends outdoors to a stunning covered porch, where an exterior fireplace and a built-in grill create the ultimate space for year-round entertaining. The fenced yard offers privacy and low-maintenance living, while the side yard adds just the right amount of extra outdoor space. Located in the vibrant Stephens Valley community, this home embodies the spirit of front porch living and a low-maintenance lifestyle. With an abundance of amenities, including pools, tennis courts, pickleball, sand volleyball, basketball, and more, the community exudes excitement and inclusivity. A highly anticipated Town Square is coming soon, featuring 110,000 square feet of retail spaces designed to look like it belongs in historic downtown Franklin, further enhancing the charm and convenience of this exceptional neighborhood. Additional highlights include a spacious 3-car garage with epoxy flooring, ensuring both practicality and style.
Property Information
Property Type
Residential
Sub-Type
Single Family Residence
Year Built
2022
Stories
2
Living Area
3,981 sq ft
Lot Size
0.15 acres
Lot Dimensions
46 X 144
Garage Spaces
3
Parking Spaces
3
Days on Market
19
MLS® Listing#
2785258
Property Features
Interior
Appliances
Cooling
Heating
Flooring
Fireplace
Basement
Parking
Patio
Fencing
Construction
Community
Utilities
Sewer
Water Source
Rooms
- Bedroom 122x15
- Bedroom 214x13
- Bedroom 314x12
- Bedroom 414x13
- Bonus Room20x16
- Dining Room14x11
- Kitchen15x14
- Living Room26x17
Schools
- Elementary:
- Westwood Elementary School
- Middle:
- Fairview Middle School
- High:
- Fairview High School
Financial Details
HOA
$148 / Monthly
Annual Taxes
$4,673
Parcel Number
094015K D 02800 00006015K
Directions
From the intersection of Sneed and Pasquo, head south on Pasquo Road. Turn right onto McQuiddy Drive, then take a left onto Luckett Road. The home will be on the left-hand side.
Affordability Calculator
$310,000
Estimated monthly payment
$8,250/mo
Principal $1,240,000 · Est. interest $1,729,910 over 30 yrs
Neighborhood Market Statistics
How this home compares to active listings in Nashville, TN
- $587,639
- Median Listing Price
- 59
- Median Days on Market
- 1,853
- Median Sq Ft
- $346
- Median Price / Sq Ft
- 3,470
- Active Listings
- This home’s price is 164% above the area median.
- Its price per sq ft is 13% above the area median.
Market statistics compiled from active EXIT Realty® and MLS listings in Nashville, TN.
Location

Getting Around
Points of Interest in Nashville, TN
Showing the Nashville area map.
Nearby Schools
St Matthew Catholic School
School · 0.7 mi away
Holy Trinity Montessori
Elementary · 1.0 mi away
Harpeth Valley Elementary School
Elementary · 1.6 mi away
Ensworth School-Frist Campus
Secondary · 3.7 mi away
Bellevue Middle School
Secondary · 3.8 mi away
Casa dei Montessori
Elementary · 4.0 mi away
Bellevue Presbyterian Early Education
School · 4.0 mi away
Bethlehem Preschool
School · 4.8 mi away
Franklin Christian Academy
School · 4.8 mi away
Benton Hall Academy
Elementary · 4.8 mi away
Grassland Middle School
Secondary · 4.8 mi away
Grassland Elementary
Elementary · 5.0 mi away
Walnut Grove Elementary School
Elementary · 5.3 mi away
Nashville Christian School
Secondary · 6.1 mi away
Akiva School
Secondary · 6.1 mi away
Currey Ingram Academy
School · 6.2 mi away
Westmeade Elementary School
Elementary · 6.3 mi away
Hunters Bend Elementary
Elementary · 6.3 mi away
Harding Academy
School · 6.3 mi away
Hunters Bend Elementary
Elementary · 6.4 mi away
Commute Calculator
Nearby Homes


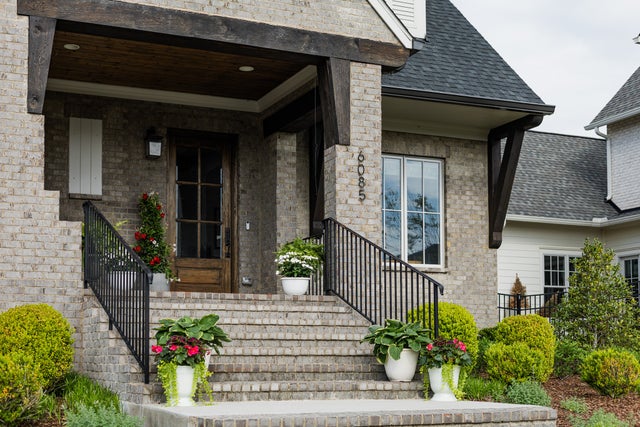
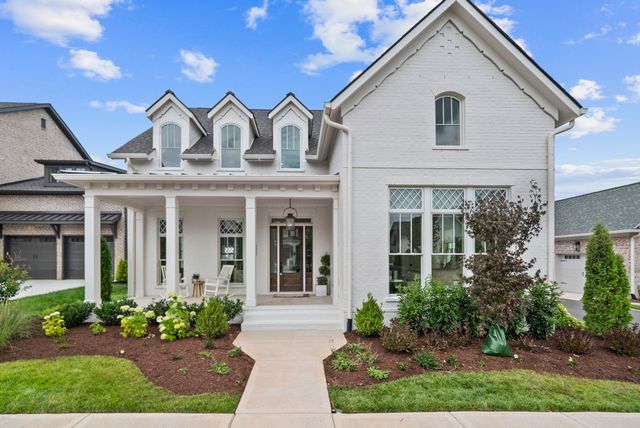
Similar Homes Nearby

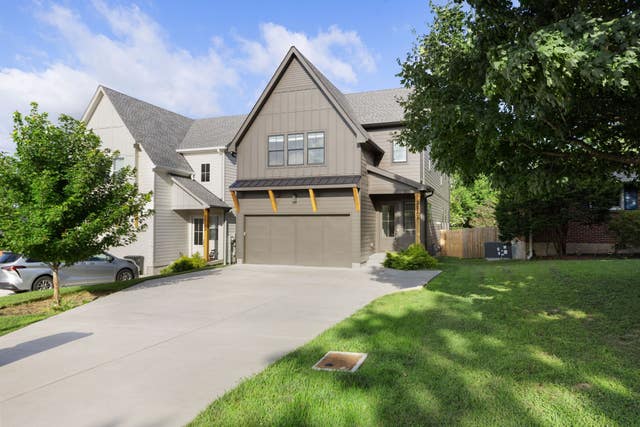


Similar Home Values
Comparable nearby listings and their asking prices.
| Address | Price | Beds | Baths | Sq Ft |
|---|---|---|---|---|
| 503 Coffee St A & B, Nashville, TN | $1,085,000 | 3 | 3 | 2,407 |
| 2610A Barclay Dr, Nashville, TN | $1,090,000 | 4 | 4 | 3,355 |
| 3509 Charlotte Ave W 403, Nashville, TN | $1,095,000 | 4 | 4 | 1,557 |
| 110 Honeywine St, Nashville, TN | $1,095,000 | 4 | 5 | 3,512 |
| 1809 Eastside Ave, Nashville, TN | $1,097,000 | 3 | 2 | 1,532 |
| 2176 Carson St 4, Nashville, TN | $1,099,000 | 4 | 4 | 2,276 |
Moving Cost Estimate
EXIT Agents in Nashville



Listing Courtesy: Onward Real Estate - 6154964576
Last Updated: 2024-08-29