

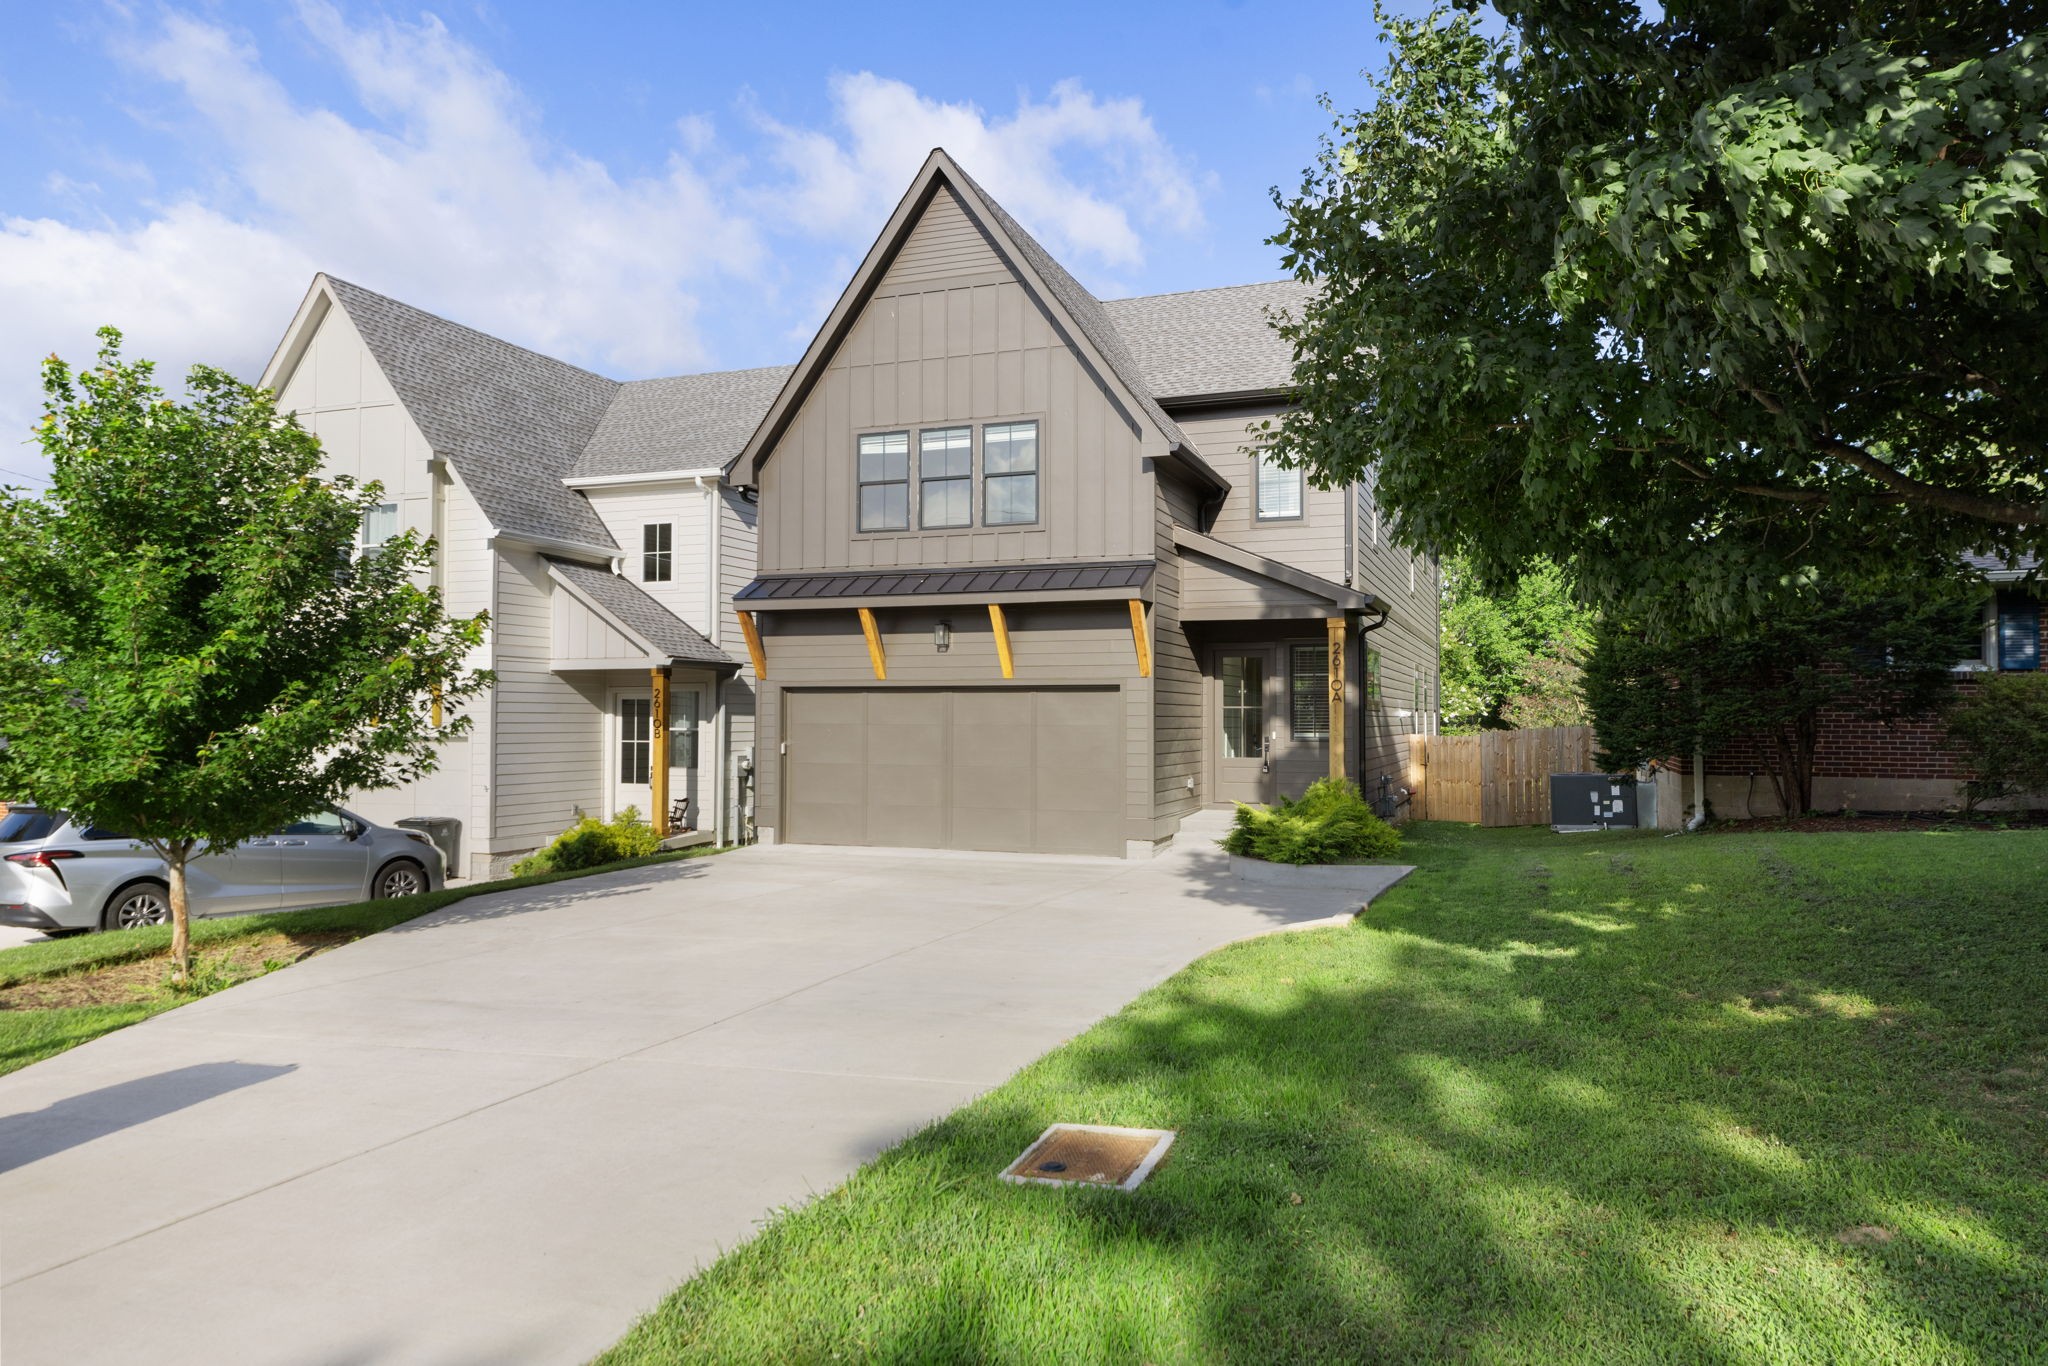
2610A Barclay Dr, Nashville, TN 37206
East Nashville · Davidson County
Key Facts
Description
Beautifully updated and thoughtfully designed, this light-filled home offers modern style, functionality, and exceptional comfort in a fantastic location near Shelby Park. Fresh paint throughout and upgraded lighting create a bright, inviting feel from the moment you step into the spacious entry foyer. The open floor plan features hardwood floors, designer tile, wood beams, recessed lighting, and a cozy gas fireplace. The kitchen is a standout with a large island, deep sink, abundant cabinetry, double-door pantry, and premium Bosch appliances including a refrigerator, gas stove, microwave, and dishwasher. The main level includes a full bath and a spacious bedroom with a large closet, plus an additional walk-in closet near the foyer for extra storage. Could be utilized as a great office space as well! Upstairs, you’ll find a generous bonus room, half bath, additional hall closet, and a beautifully designed laundry area with built-in cabinetry and shelving. Storage is plentiful with multiple walk-in closets and pull-down attic access.The primary suite is a true retreat featuring motorized blinds, a built-out closet, wood-grain ceiling, added windows for enhanced natural light, and a balcony with great views.The spa-like primary bath offers a large walk-in shower w/bench, double vanities and designer tile. Enjoy outdoor living with a custom stone back patio, fenced yard, flat lawn, beautiful landscaping, and a second porch off the rear of the home. Addl highlights include 2-car garage, tankless water heater, Honeywell home system, and blinds throughout. A perfect blend of modern design, thoughtful upgrades, and everyday livability- this home is move-in ready and made for comfortable living/entertaining. Seller purchased the property in 2024 and did multiple upgrades. A $3,500 lender credit is available and will be applied towards the buyer's closing costs and pre-paids if the buyer chooses to use the seller’s preferred lender. Credit not to exceed 1% of loan amount.
Property Information
Property Type
Residential
Sub-Type
Stock Cooperative
Year Built
2024
Stories
2
Living Area
3,355 sq ft
Lot Size
0.30 acres
Garage Spaces
2
Parking Spaces
6
Days on Market
132
MLS® Listing#
3133905
Property Features
Interior
Exterior
Appliances
Cooling
Heating
Flooring
Fireplace
Basement
Parking
Patio
Fencing
Lot Features
Construction
Foundation
Roof
Security
Utilities
Sewer
Water Source
Rooms
- 7x6
- 28x13
- Bedroom 114x12
- Bedroom 220x15
- Bedroom 316x11
- Bedroom 421x13
- Kitchen20x15
- Living Room28x14
- Master Bathroom
Schools
- Elementary:
- Rosebank Elementary
- Middle:
- Stratford STEM Magnet School Lower Campus
- High:
- Stratford STEM Magnet School Upper Campus
Financial Details
HOA
None
Annual Taxes
$7,368
Directions
From I-40 E/Knox, take exit 211B/I-24 W/I-65 N/Clarks/Louis, take exit 49/Korean Vets. Merge onto S 4th Street, Rt. on Shelby Ave. Left S 19th Street, Rt. on Shelby Park Dr. Left on Riverside Dr. Right on Brittany Dr. Left on Barclay Dr. Home on left.
Affordability Calculator
$218,000
Estimated monthly payment
$5,801/mo
Principal $872,000 · Est. interest $1,216,518 over 30 yrs
Neighborhood Market Statistics
How this home compares to active listings in Nashville, TN
- $586,895
- Median Listing Price
- 56
- Median Days on Market
- 1,844
- Median Sq Ft
- $345
- Median Price / Sq Ft
- 3,478
- Active Listings
- This home’s price is 86% above the area median.
- Its price per sq ft is 6% below the area median.
Market statistics compiled from active EXIT Realty® and MLS listings in Nashville, TN.
Location

Getting Around
Points of Interest in Nashville, TN
Showing the Nashville area map.
Nearby Schools
Rosebank Elementary School
Elementary · 0.5 mi away
Montessori East
Elementary · 0.9 mi away
School of Wrap
School · 1.1 mi away
Lockeland Elementary School
Elementary · 1.1 mi away
Nashville Classical Charter School
Elementary · 1.1 mi away
Stratford High School
Secondary · 1.4 mi away
Inglewood Elementary School
Elementary · 1.5 mi away
Episcopal School of Nashville
Secondary · 1.5 mi away
Creative Minds Learning Academy
School · 1.8 mi away
East Nashville Magnet High School
Secondary · 1.8 mi away
Hattie Cotton Stem Magnet Elementary School
Elementary · 1.9 mi away
Kirkpatrick Elementary School
Elementary · 1.9 mi away
Ross Early Learning Center
School · 2.0 mi away
Stanford Montessori Elementary School
Elementary · 2.0 mi away
East End Preparatory School
Elementary · 2.1 mi away
Illuminate Academy
School · 2.1 mi away
Margaret Allen Middle School
Secondary · 2.1 mi away
Explore! Community School
Elementary · 2.2 mi away
Nashville Bartending School
Secondary · 2.3 mi away
Warner Elementary Arts Magnet School
Elementary · 2.3 mi away
Commute Calculator
Nearby Homes
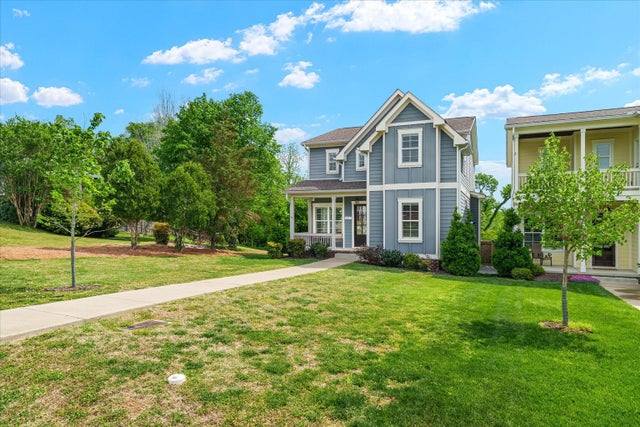
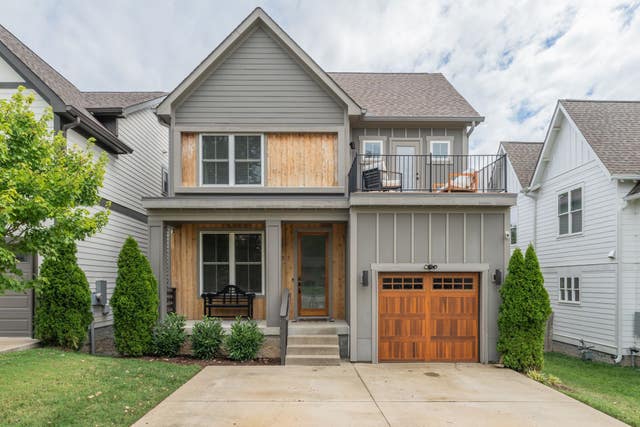
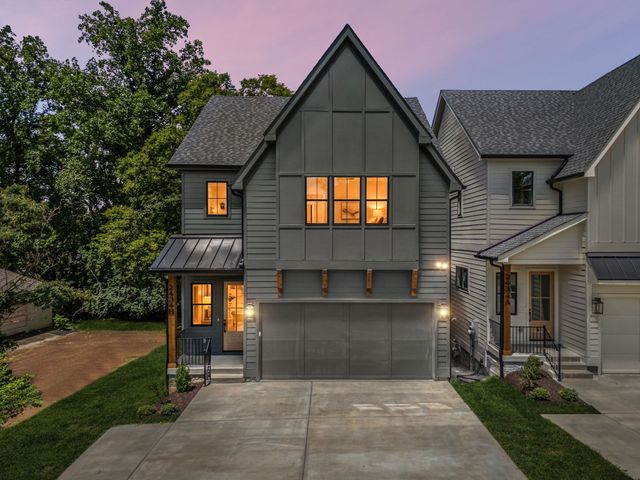

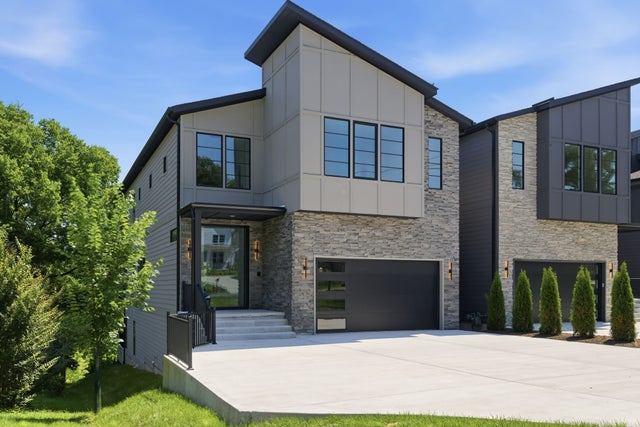
Similar Homes Nearby
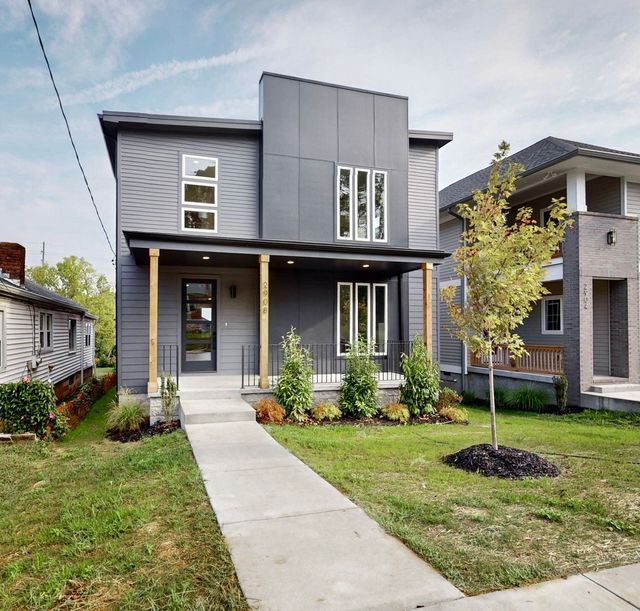

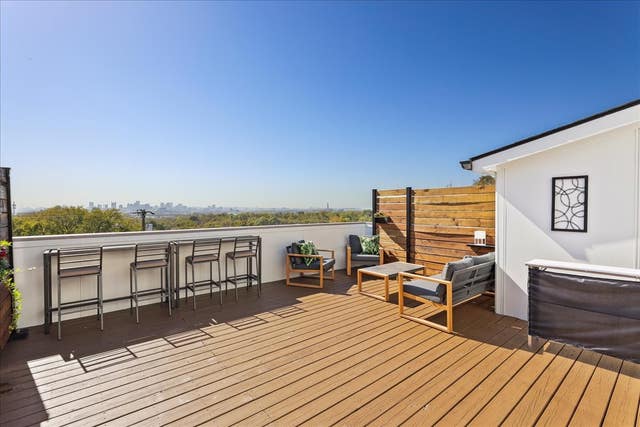

Similar Home Values
Comparable nearby listings and their asking prices.
| Address | Price | Beds | Baths | Sq Ft |
|---|---|---|---|---|
| 2908 Torbett St, Nashville, TN | $764,000 | 4 | 3 | 2,332 |
| 1229 N Avondale Cir, Nashville, TN | $764,000 | 4 | 4 | 3,508 |
| 1227 N Avondale Cir, Nashville, TN | $764,000 | 4 | 4 | 3,508 |
| 3509 Charlotte Ave W 101, Nashville, TN | $765,000 | 3 | 3 | 1,300 |
| 1000E W Trinity Ln, Nashville, TN | $765,000 | 4 | 4 | 1,772 |
| 4737 Sterling Cross, Nashville, TN | $765,000 | 4 | 3 | 2,378 |
Moving Cost Estimate
EXIT Agents in Nashville



Listing Courtesy: Zeitlin Sotheby's International Realty - 6154055107
Last Updated: 2026-02-21