

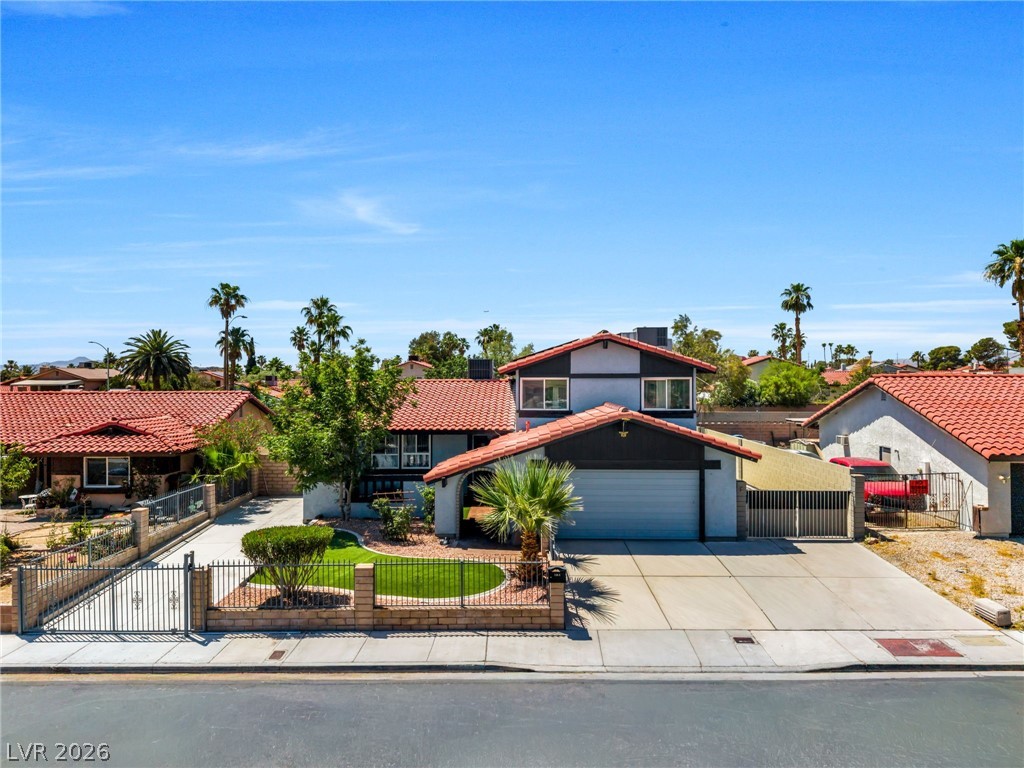
5301 Kalmia Drive, Las Vegas, NV 89103
Valley West 7 Phase 4 · Clark County
Key Facts
Description
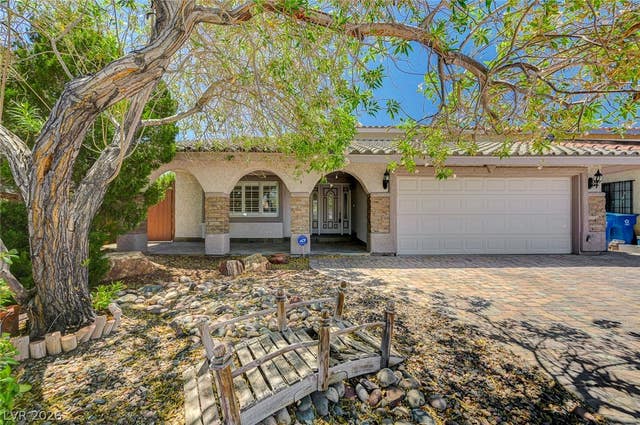
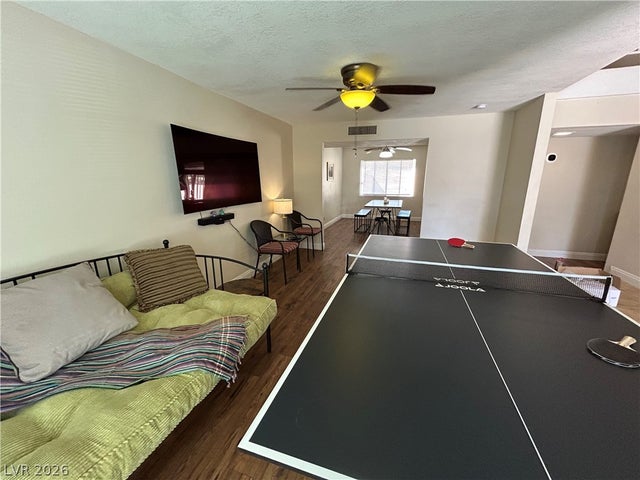
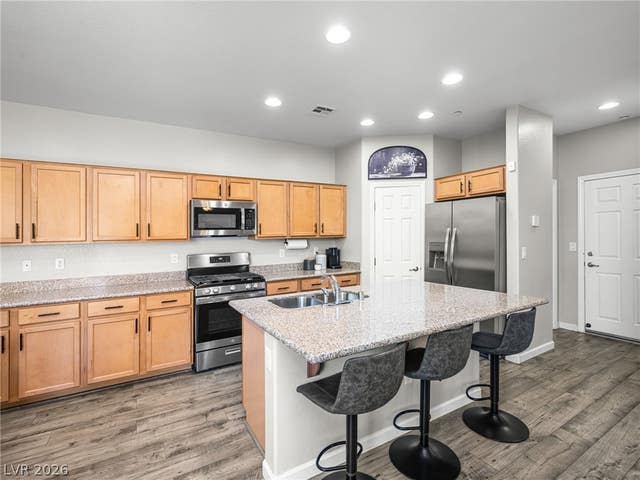
LOCATED IN THE HEART OF Spring Valley AND JUST MINUTES FROM Chinatown Las Vegas, THIS BEAUTIFULLY UPGRADED TRI-LEVEL HOME OFFERS AN INCREDIBLE OPPORTUNITY WITH OVER 2,100 SQ. FT. OF LIVING SPACE ON A SPACIOUS 7,400 SQ. FT. LOT. FEATURING 4 BEDROOMS AND 3 BATHROOMS, THIS HOME SHOWCASES LUXURY VINYL PLANK FLOORING, UPGRADED 5.5-INCH BASEBOARDS, TILE ROOFING, QUARTZ AND GRANITE COUNTERTOPS, BROWN SHAKER CABINETS, AND TILE FLOORING THROUGHOUT THE KITCHEN AND LIVING ROOM AREAS. THE SPACIOUS PRIMARY SUITE INCLUDES A WALK-IN SHOWER AND GENEROUSLY SIZED BEDROOM. ENJOY ENTERTAINING WITH A COZY BAR AREA, SPARKLING POOL READY FOR THE SUMMER, BARBECUE AREA, AND FULLY GATED FRONT AND BACKYARD FOR ADDED PRIVACY. THE PROPERTY ALSO OFFERS RARE DOUBLE-SIDED RV PARKING SPACE, MAKING IT PERFECT FOR EXTRA VEHICLES, TOYS, OR STORAGE. A MUST-SEE PROPERTY IN A PRIME CENTRAL LAS VEGAS LOCATION!
Property Information
Property Type
Residential
Sub-Type
Single Family Residence
Style
TwoStory / TriLevel
Year Built
1979
Living Area
2,106 sq ft
Lot Size
0.17 acres
Garage Spaces
2
Days on Market
45
MLS® Listing#
2785471
Property Features
Interior
Appliances
Cooling
Heating
Flooring
Fireplace
Pool
Parking
Laundry
Patio
Fencing
Lot Features
Roof
Windows
Utilities
Sewer
Water Source
Rooms
- 12X17
- Bedroom 210X11
- Bedroom 311X10
- Bedroom 410X10
- Family Room22X15
- Kitchen
- Living Room18X13
Schools
- Elementary:
- Gray, Guild R.,Gray, Guild R.
- Middle:
- Guinn Kenny C.
- High:
- Clark Ed. W.
Financial Details
HOA
None
Annual Taxes
$2,527
Parcel Number
163-13-610-050
Directions
FROM I-15, EXIT WEST ON FLAMINGO RD. HEAD NORTH ON DECATUR BLVD, THEN TURN WEST ON TWAIN AVE. TURN NORTH ON HATCH DR, THEN TURN WEST ON CALMIA ST. PROPERTY WILL BE LOCATED ON THE SOUTH SIDE OF THE STREET.
Affordability Calculator
$115,998
Estimated monthly payment
$3,087/mo
Principal $463,992 · Est. interest $647,310 over 30 yrs
Neighborhood Market Statistics
How this home compares to active listings in Las Vegas, NV
- $477,389
- Median Listing Price
- 69
- Median Days on Market
- 1,749
- Median Sq Ft
- $260
- Median Price / Sq Ft
- 8,479
- Active Listings
- This home’s price is 21% above the area median.
- Its price per sq ft is 6% above the area median.
Market statistics compiled from active EXIT Realty® and MLS listings in Las Vegas, NV.
Location

Points of Interest in Las Vegas, NV
Showing the Las Vegas area map.
Nearby Schools
Nca Learning Center
School · 0.3 mi away
James Cashman Middle School
Secondary · 0.8 mi away
Las Vegas Chinese School
School · 0.9 mi away
Elaine Wynn Elementary School
Elementary · 1.0 mi away
Joseph E. Thiriot Elementary School
Elementary · 1.0 mi away
Mojave Springs Inspired by Waldorf School
School · 1.1 mi away
Kenny C Guinn Middle School
Secondary · 1.2 mi away
Burk Academic Center Horizon Sunset
Secondary · 1.2 mi away
South Academic Center
Secondary · 1.2 mi away
Dr C Owen Roundy Elementary School
Elementary · 1.2 mi away
Southwest Alternative School
School · 1.3 mi away
Dondero Elementary School
Elementary · 1.3 mi away
Thomas Elementary School
Elementary · 1.3 mi away
Tony Shelton Dealing School
Secondary · 1.3 mi away
C. H. Decker Elementary School
Elementary · 1.3 mi away
Edward W Clark High School
Secondary · 1.3 mi away
Super Genius Kid Center
Elementary · 1.3 mi away
Ceg Dealer School
Secondary · 1.5 mi away
R Guild Gray Elementary School
Elementary · 1.6 mi away
Clark County School District
Elementary · 1.6 mi away
Commute Calculator
Nearby Homes



Similar Homes Nearby

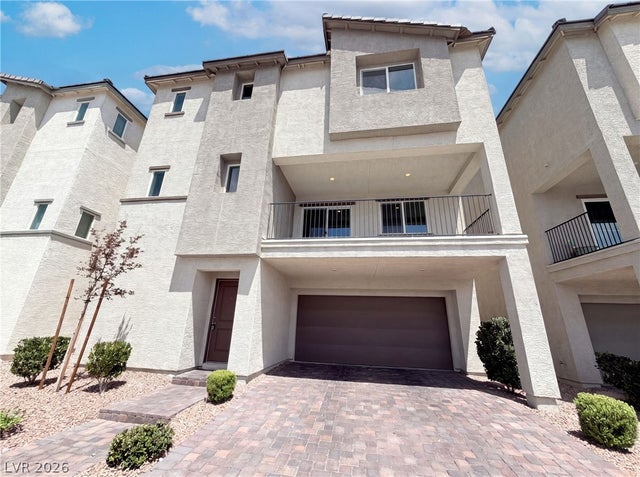
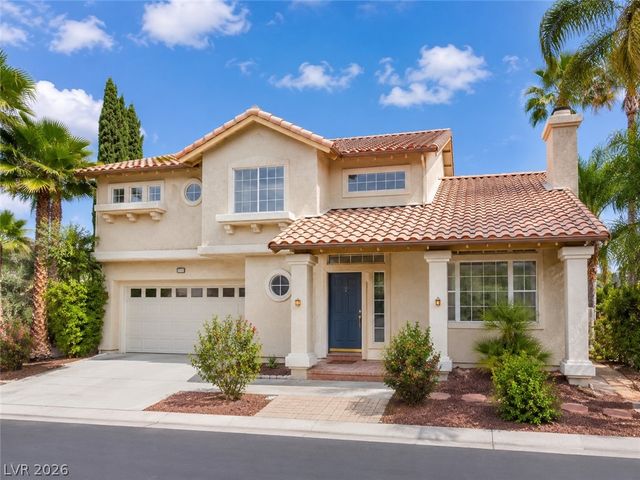

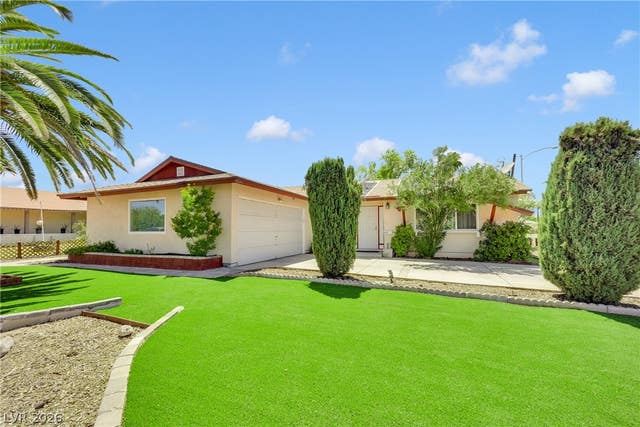
Similar Home Values
Comparable nearby listings and their asking prices.
| Address | Price | Beds | Baths | Sq Ft |
|---|---|---|---|---|
| 2568 Windy Leaf Drive, Las Vegas, NV | $405,999 | 3 | 2 | 1,614 |
| 7514 Captain Palmer Court, Las Vegas, NV | $407,000 | 3 | 3 | 1,656 |
| 6875 Crimson Shadow Street, North Las Vegas, NV | $407,000 | 4 | 3 | 1,944 |
| 5009 Forest Oaks Drive, Las Vegas, NV | $407,222 | 3 | 3 | 1,665 |
| 4410 La Reina Circle, Las Vegas, NV | $407,500 | 3 | 2 | 1,586 |
| 1825 Shadow Mountain Place, Las Vegas, NV | $407,500 | 3 | 2 | 1,530 |
Moving Cost Estimate
EXIT Agents in Las Vegas


Listing Courtesy: Realty of America LLC - 8332864965
Presented by: Ricardo Sanchez