

524 Swallow Cove, Boulder City, NV 89005
Lake Terrace #1 Aka Bc #38A · Clark County
Key Facts
Description
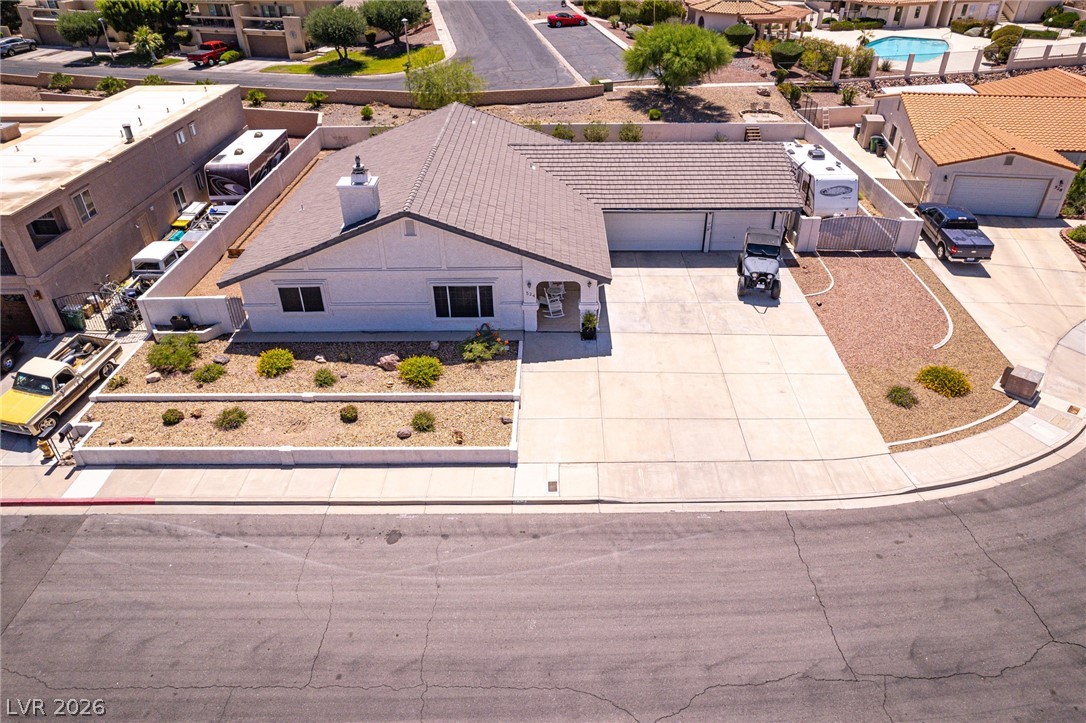
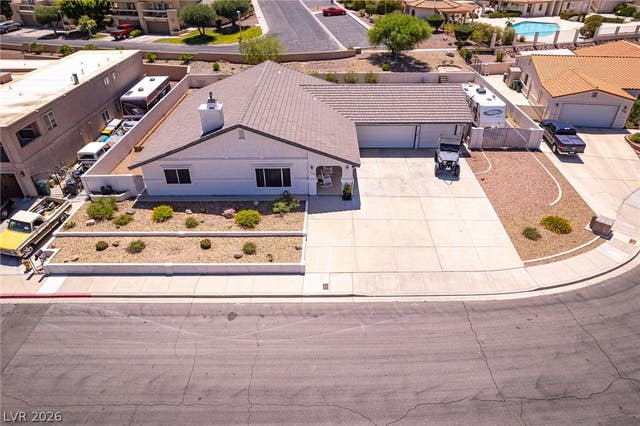
LARGE LOT WITH PULL-THROUGH GARAGE, RV PARKING, AND TONS OF UPGRADES! This one-of-a-kind home offers four bedrooms, each with its own en-suite bathroom, a rare and highly desirable feature. Yup, that's right, each room gets its own bathroom! The spacious 3-car garage provides excellent storage, room for additional vehicles, or the perfect setup for a workshop, possibilities are endless. The gated RV parking easily accommodates even the largest of RVs, or toys. The oversized driveway also offers plenty of additional parking. The beautifully upgraded kitchen features new custom cabinets, granite countertops, Bosch cooktop and Bosch dishwasher. The large butcher block style island is ideal for meal prep or entertaining. Kitchen also has a double oven. All appliances stay, including the hot tub in the private rear patio area, perfect for relaxing and enjoying the outdoors. Additional updates include a newer water heater and a water softening system that is only one year old. This is a must-see property with exceptional space, functionality, and comfort! Over 1/3rd of an acre perfect for your dreams and projects. Rear yard also includes upper deck/terrace area above rear wall with sitting area with small view of a sliver of lake mead.
Property Information
Property Type
Residential
Sub-Type
Single Family Residence
Style
OneStory
Year Built
1988
Living Area
2,219 sq ft
Lot Size
0.31 acres
Garage Spaces
3
Days on Market
28
MLS® Listing#
2786489
Property Features
Interior
Exterior
Appliances
Cooling
Heating
Flooring
Fireplace
Pool
Parking
Laundry
Patio
Fencing
Lot Features
Roof
Windows
Community
Utilities
Sewer
Water Source
Rooms
- 16x14
- Bedroom 215x12
- Bedroom 315x12
- Bedroom 415x14
- Kitchen
- Living Room22x21
Schools
- Elementary:
- Bryan, Richard H.,Bryan, Richard H.
- Middle:
- Becker
- High:
- Cimarron-Memorial
Financial Details
HOA
$52 / Monthly
Lake Terrace
Annual Taxes
$2,892
Parcel Number
181-33-611-036
Directions
US 93 S towards Lake Mead, L on Pacifica, R on Pinehurst, L on Cindertree, R on Woodacre, L on Swallow.
Affordability Calculator
$140,000
Estimated monthly payment
$3,726/mo
Principal $560,000 · Est. interest $781,250 over 30 yrs
Neighborhood Market Statistics
How this home compares to active listings in Boulder City, NV
- $485,294
- Median Listing Price
- 77
- Median Days on Market
- 1,623
- Median Sq Ft
- $276
- Median Price / Sq Ft
- 101
- Active Listings
- This home’s price is 44% above the area median.
- Its price per sq ft is 14% above the area median.
Market statistics compiled from active EXIT Realty® and MLS listings in Boulder City, NV.
Location

Getting Around
Points of Interest in Boulder City, NV
Showing the Boulder City area map.
Nearby Schools
Grace Christian Academy
School · 1.9 mi away
Boulder City High School
Secondary · 2.3 mi away
Garrett Junior High School
Secondary · 2.4 mi away
Andrew J Mitchell Elementary School
Elementary · 2.4 mi away
Martha P King Elementary School
Elementary · 2.6 mi away
John Dooley Elementary School
Elementary · 6.1 mi away
Sue H Morrow Elementary School
Elementary · 6.6 mi away
McCaw School of Mines
Elementary · 7.0 mi away
Explore Knowledge Academy CHRTR School
School · 7.0 mi away
J. Marlan Walker Elementary School
Elementary · 7.5 mi away
Smalley James E & A Rae Elementary School
Elementary · 7.8 mi away
Foothill High School
Secondary · 7.8 mi away
Basic High School
Secondary · 7.9 mi away
B.Mahlon Brown Academy of International Studies
Secondary · 8.0 mi away
James E&A Rae Smalley
Elementary · 8.4 mi away
Robert L Taylor Elementary School
Elementary · 8.4 mi away
Creative Kids Learning Center
School · 8.5 mi away
Ulis Newton Elementary School
Elementary · 8.5 mi away
Ulis Newton Elementary School
Elementary · 8.5 mi away
Signature Preparatory
Elementary · 8.5 mi away
Commute Calculator
Nearby Homes



Similar Homes Nearby

Similar Home Values
Comparable nearby listings and their asking prices.
| Address | Price | Beds | Baths | Sq Ft |
|---|---|---|---|---|
| 1102 Arapaho Way, Boulder City, NV | $495,000 | 4 | 2 | 1,790 |
| 834 Benita Place, Boulder City, NV | $499,900 | 3 | 2 | 1,333 |
| 620 Del Prado Drive, Boulder City, NV | $499,995 | 4 | 2 | 1,627 |
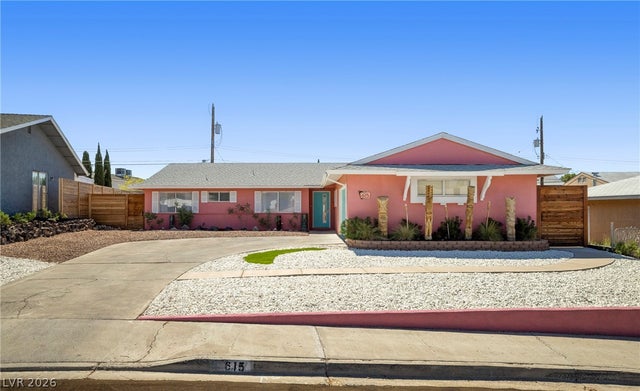
| 615 Don Vincente Drive, Boulder City, NV | $509,000 | 4 | 3 | 1,648 |
| 1331 Pinto Road, Boulder City, NV | $525,000 | 3 | 2 | 1,267 |
| 617 New Mexico Street, Boulder City, NV | $529,000 | 3 | 3 | 1,282 |
Moving Cost Estimate
EXIT Agents in Boulder City


Listing Courtesy: LPT Realty LLC - 8773662213
Presented by: Kyle C. Simmons