

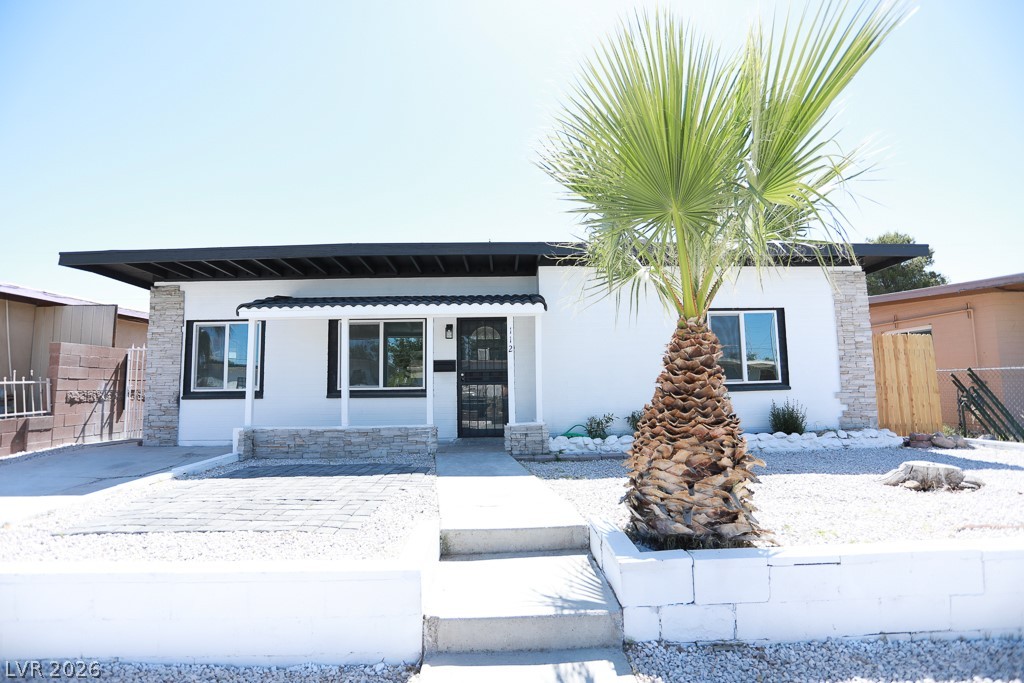
112 Harvard Street, Las Vegas, NV 89107
Las Vegas Square · Clark County
Key Facts
Description
Welcome to 112 Harvard — a fully upgraded home where the big-ticket items are already done for you. This property features a brand-new roof, new AC system, updated windows and doors, modern fixtures, fresh flooring, and clean contemporary finishes throughout. From the moment you walk in, the home feels bright, fresh, and move-in ready. The open feel, updated materials, and natural light create a comfortable modern living environment without the hassle of renovations or deferred maintenance. The kitchen and living areas flow aturally for both everyday living and entertaining, while the upgraded systems provide peace of mind for years to come. Whether you’re looking for a primary residence, second home, or investment opportunity, 112 Harvard offers the perfect combination of functionality, style, and value. Turnkey properties with this level of improvement are becoming harder to find — especially with major upgrades like the roof, AC, windows, and flooring already completed. Clean. Updated. Move-in ready. 112 Harvard is ready for its next owner.
Property Information
Property Type
Residential
Sub-Type
Single Family Residence
Style
OneStory
Year Built
1958
Living Area
916 sq ft
Lot Size
0.12 acres
Days on Market
32
MLS® Listing#
2786724
Property Features
Interior
Exterior
Appliances
Cooling
Heating
Flooring
Parking
Laundry
Fencing
Lot Features
Roof
Windows
Sewer
Water Source
Rooms
- 11X8
- Bedroom 28X10
- Bedroom 38X10
- Kitchen
- Living Room12X10
Schools
- Elementary:
- McWilliams, JT,McWilliams, JT
- Middle:
- Gibson Robert O.
- High:
- Western
Financial Details
HOA
None
Annual Taxes
$680
Parcel Number
138-25-812-163
Directions
FROM RAINBOW AND 95 HEAD EAST TO DECATUR, EXIT LEFT, HEAD NORTH, TURN LEFT ON KANSAS, LEFT ON HARVARD, AND HOME IS ON THE LEFT
Affordability Calculator
$66,955
Estimated monthly payment
$1,782/mo
Principal $267,822 · Est. interest $373,635 over 30 yrs
Neighborhood Market Statistics
How this home compares to active listings in Las Vegas, NV
- $477,389
- Median Listing Price
- 69
- Median Days on Market
- 1,749
- Median Sq Ft
- $260
- Median Price / Sq Ft
- 8,479
- Active Listings
- This home’s price is 30% below the area median.
- Its price per sq ft is 41% above the area median.
Market statistics compiled from active EXIT Realty® and MLS listings in Las Vegas, NV.
Location

Points of Interest in Las Vegas, NV
Showing the Las Vegas area map.
Nearby Schools
Western High School
Secondary · 0.2 mi away
E.W. Griffith Elementary School
Elementary · 0.6 mi away
All Saints' Day School
Elementary · 0.6 mi away
Ruth Fyfe Elementary School
Elementary · 0.7 mi away
St Francis de Sales School
Secondary · 0.7 mi away
J T McWilliams Elementary School
Elementary · 0.7 mi away
Red Rock Elementary School
Elementary · 0.7 mi away
Trinity International Schools
Secondary · 0.8 mi away
Robert Gibson Middle School
Elementary · 0.8 mi away
Paul E. Culley Elementary School
Elementary · 1.0 mi away
Hyde Park Middle School
Secondary · 1.2 mi away
Sage Collegiate Public Charter School
Secondary · 1.3 mi away
Vail Pittman Elementary School
Elementary · 1.3 mi away
Twin Lakes Elementary School
Elementary · 1.3 mi away
Desert Torah Academy
School · 1.4 mi away
Christ Lutheran Church
Elementary · 1.5 mi away
Our Lady of Las Vegas School
School · 1.5 mi away
O K Adcock Elementary School
Elementary · 1.5 mi away
Frank F Garside Junior High School
Secondary · 1.6 mi away
Saint John Paul II Polish School in Las Vegas
School · 1.6 mi away
Commute Calculator
Nearby Homes


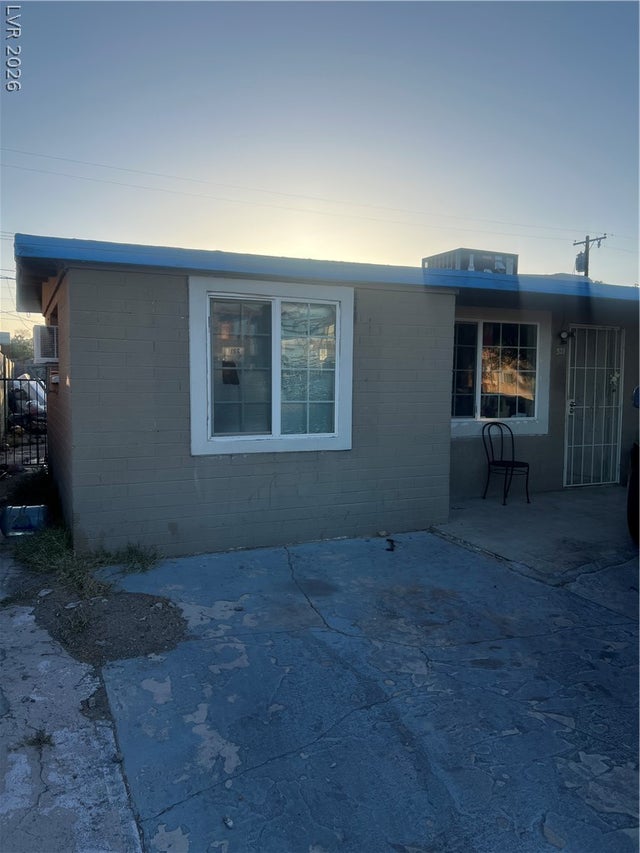

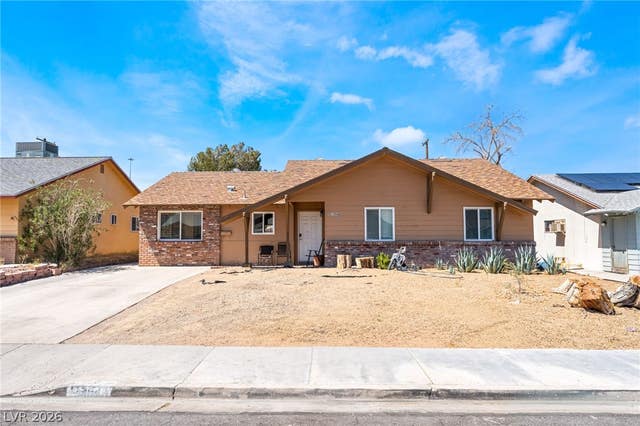

Similar Homes Nearby


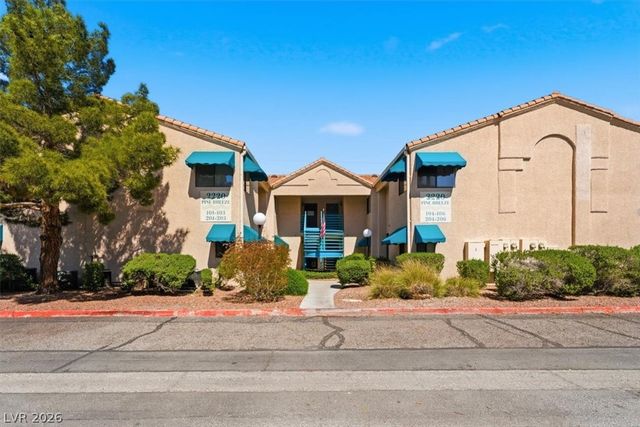


Similar Home Values
Comparable nearby listings and their asking prices.
| Address | Price | Beds | Baths | Sq Ft |
|---|---|---|---|---|
| 7950 W Flamingo Road 1187, Las Vegas, NV | $234,500 | 2 | 2 | 1,023 |
| 7155 S Durango Drive 306, Las Vegas, NV | $234,900 | 2 | 2 | 943 |
| 1112 Observation Drive 201, Las Vegas, NV | $234,900 | 2 | 2 | 912 |
| 2220 Pine Breeze Lane 102, Las Vegas, NV | $234,900 | 2 | 3 | 1,349 |
| 5468 S Maryland Parkway, Las Vegas, NV | $234,900 | 2 | 3 | 1,440 |
| 3455 Erva Street 122, Las Vegas, NV | $234,900 | 2 | 2 | 1,072 |
Moving Cost Estimate
EXIT Agents in Las Vegas


Listing Courtesy: Las Vegas Realty LLC - (702) 273-9414
Presented by: Bren Coffman