

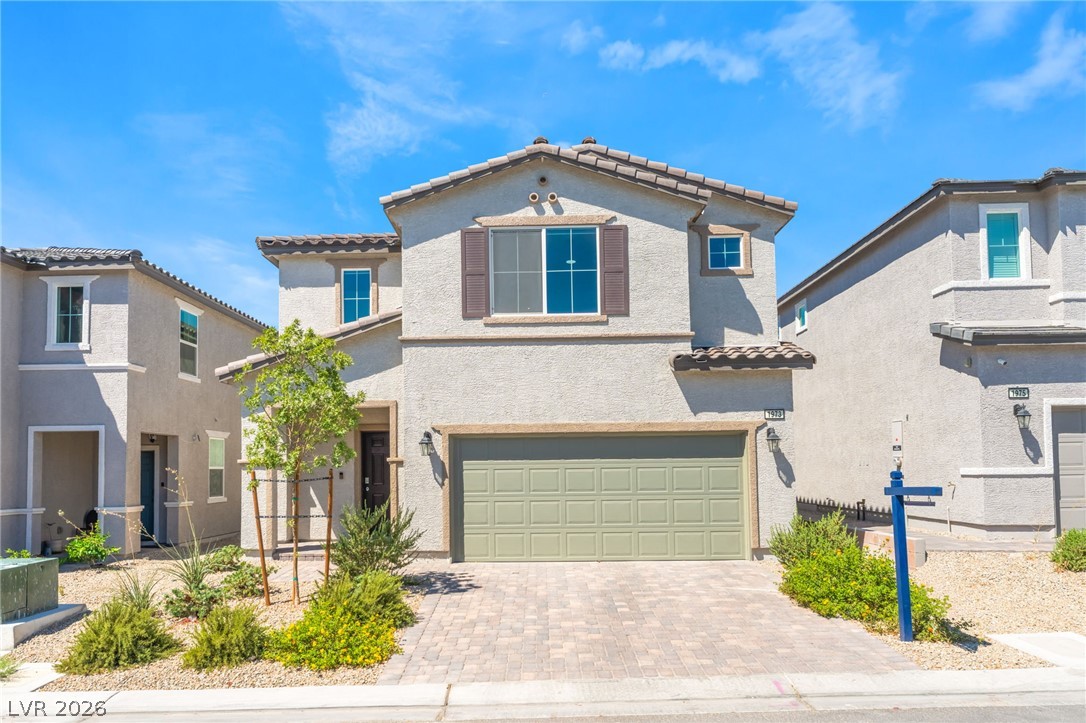
1973 Majalis Place, Las Vegas, NV 89106
Rancho Holly · Clark County
Key Facts
Description
Step into a home where modern design meets everyday functionality, with bold contemporary finishes, designer touches, and oversized ceiling fans that set it apart from standard builder-grade interiors. The open-concept living, dining, and kitchen area flows seamlessly for both quiet evenings and entertaining. The kitchen features generous storage, expansive counter space, and a large island that anchors the space beautifully. A downstairs bedroom near a ¾ bath offers ideal flexibility for guests, a home office, or a workout space. Upstairs, a versatile loft-style retreat adapts easily to a media room, gaming lounge, or additional living space. The primary suite includes a private bath with separate tub and shower plus a spacious walk-in closet. Secondary bedrooms offer room for family, guests, or work-from-home needs. The custom garage with epoxy gloss finish, hexagon LED ceiling lighting and EV charging port perfect for car enthusiasts, a home gym, or creative projects. Additional highlights include a solar system averaging ~$18/month in power costs and a low-maintenance yard. Just minutes away, Hylo Park is already under construction, bringing a Starbucks, Ross, a grocery store, In-N-Out, restaurants, a medical center, a hotel, a Vegas Golden Knights-managed ice rink, and a youth sports complex to the area. For the homeowner here, that means a neighborhood on the rise
Property Information
Property Type
Residential
Sub-Type
Single Family Residence
Style
TwoStory
Year Built
2024
Living Area
2,526 sq ft
Lot Size
0.09 acres
Garage Spaces
2
Days on Market
20
MLS® Listing#
2787067
Property Features
Exterior
Appliances
Cooling
Heating
Flooring
Parking
Laundry
Fencing
Lot Features
Roof
Security
Community
Utilities
Sewer
Water Source
Schools
- Elementary:
- Detwiler, Ollie,Detwiler, Ollie
- Middle:
- Prep Inst Charles I West Hall
- High:
- Western
Financial Details
HOA
$65 / Monthly
Terra West
Annual Taxes
$1,205
Parcel Number
139-19-713-009
Directions
From I-95, take the exit for N. Rancho Dr. and head north. Turn right onto Coran Lane, then right onto Lutea Street. Continue with a right onto Coleus Avenue, and finally, turn left onto Majalis Place.
Affordability Calculator
$106,000
Estimated monthly payment
$2,821/mo
Principal $424,000 · Est. interest $591,518 over 30 yrs
Neighborhood Market Statistics
How this home compares to active listings in Las Vegas, NV
- $477,633
- Median Listing Price
- 74
- Median Days on Market
- 1,727
- Median Sq Ft
- $257
- Median Price / Sq Ft
- 8,391
- Active Listings
- This home’s price is 11% above the area median.
- Its price per sq ft is 18% below the area median.
Market statistics compiled from active EXIT Realty® and MLS listings in Las Vegas, NV.
Location

Points of Interest in Las Vegas, NV
Showing the Las Vegas area map.
Nearby Schools
Detwiler Elementary
Elementary · 0.4 mi away
Twin Lakes Elementary School
Elementary · 0.7 mi away
Veterans Tribute Career & Tech
Secondary · 0.9 mi away
Advanced Technologies Academy
School · 0.9 mi away
Robert Gibson Middle School
Elementary · 0.9 mi away
All Saints' Day School
Elementary · 1.1 mi away
Ruth Fyfe Elementary School
Elementary · 1.3 mi away
West Prep Elementary School
Elementary · 1.3 mi away
Gilbert Magnet Elementary School
Elementary · 1.3 mi away
J T McWilliams Elementary School
Elementary · 1.3 mi away
Mabel Hoggard Elementary School
Elementary · 1.4 mi away
Futuredge Charter Academy
School · 1.4 mi away
Western High School
Secondary · 1.5 mi away
Bertha Ronzone Elementary School
Elementary · 1.6 mi away
Kermit R Booker Sr Elementary School
Elementary · 1.6 mi away
St Francis de Sales School
Secondary · 1.7 mi away
Trinity International Schools
Secondary · 1.8 mi away
Doris M Reed Elementary School
Elementary · 1.8 mi away
Democracy Prep at the Agassi Campus
Elementary · 1.8 mi away
Andre Agassi College Preparatory Academy
School · 1.8 mi away
Commute Calculator
Nearby Homes

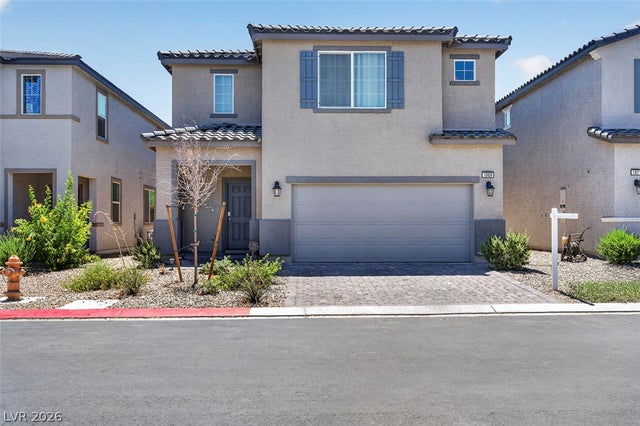
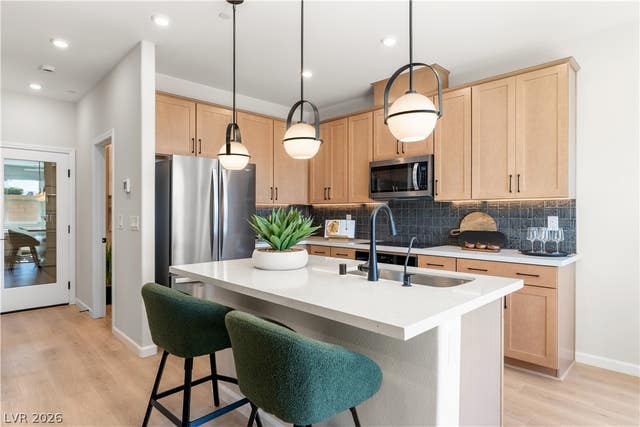


Similar Homes Nearby

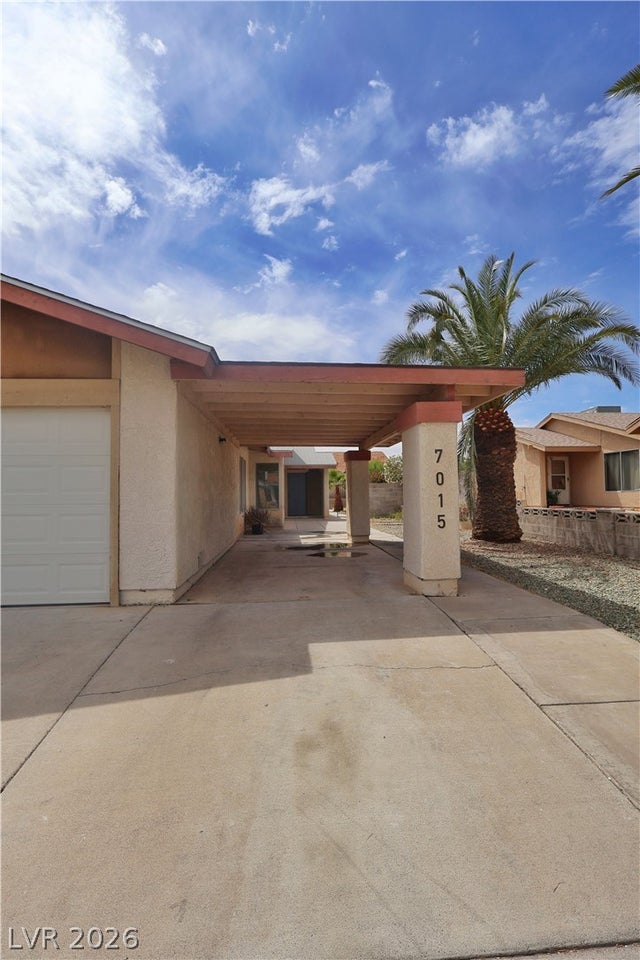


Similar Home Values
Comparable nearby listings and their asking prices.
| Address | Price | Beds | Baths | Sq Ft |
|---|---|---|---|---|
| 4057 Pioneer Ridge Court, Las Vegas, NV | $372,000 | 4 | 3 | 1,473 |
| 7015 Quarry Drive, Las Vegas, NV | $372,000 | 3 | 2 | 1,519 |
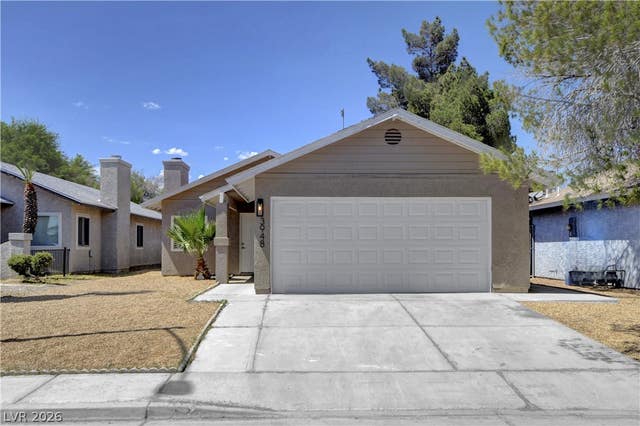
| 3948 New Hope Way, Las Vegas, NV | $372,000 | 3 | 2 | 1,152 |
| 7937 Violet Dawn Street, Las Vegas, NV | $372,500 | 3 | 3 | 1,453 |
| 4717 Cedar Ranch Court, North Las Vegas, NV | $372,500 | 3 | 2 | 1,873 |
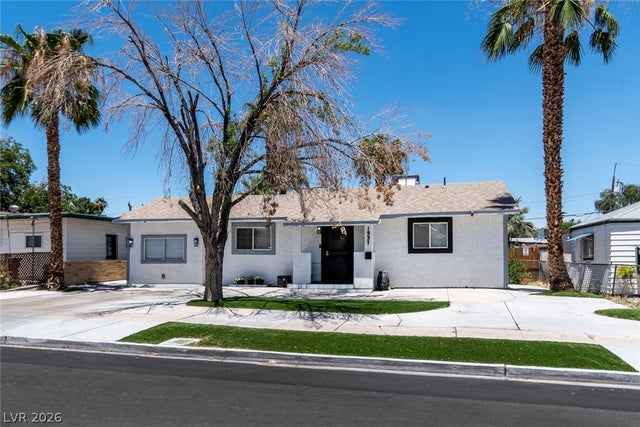
| 1937 Peyton Drive, Las Vegas, NV | $372,500 | 3 | 2 | 1,247 |
Moving Cost Estimate
EXIT Agents in Las Vegas


Listing Courtesy: Coldwell Banker Premier - (702) 626-1359
Presented by: DaWanda Anderson