

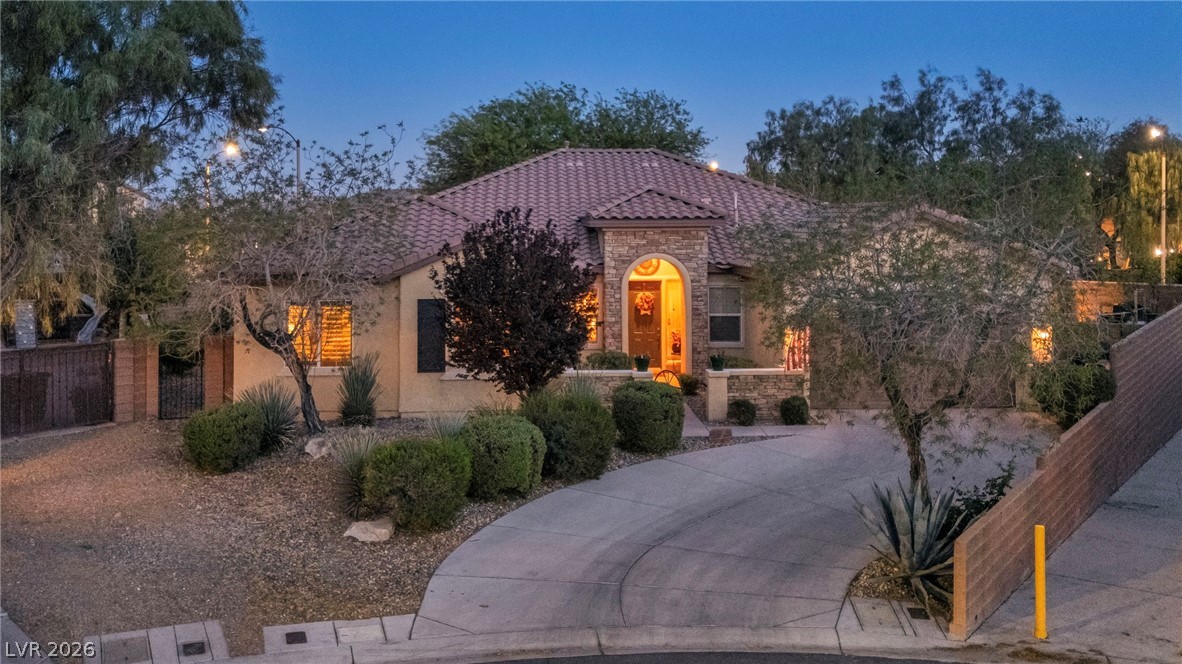
10372 Hawks Wing Street, Las Vegas, NV 89178
Yellowstone At Mountains Edge · Clark County
Key Facts
Description
Prepare for your buyers to be dazzled and amazed! For the first time in years, the largest model built in the community is on the market! If your search parameters are set under $1,000,000, you weren't supposed to find an estate of this caliber. Try to find another over 3,000 SF 1-story on a massive 13,500 SF lot with an OWNED 14kW Solar System, this level of luxury finishes, and an organic oasis priced this low. It doesn't exist. Hawks Wing is the ultimate market loophole. At $880,000, this gated Glacier/Yellowstone estate is a masterclass in scale, privacy, luxury, and financial autonomy. Tired of outrageous summer utility bills - experience fully OWNED 14kW solar system provide intelligent grid independence, dropping your average power bill to an unbelievable approximate $25/mo. Frustrated by overpriced HOAs, enjoy resort-style amenities for less than $163/mo. The footprint is engineered for seamless multi-generational living, featuring a fully integrated Casita that gives loved ones their own private sanctuary. Over $200K in upgrades include soaring 12-foot ceilings, a gourmet kitchen, upgraded matching granite counters, custom cabinetry, luxury flooring throughout and more! The exterior is an uncompromising private oasis with zero rear neighbors and striking mountain views. The 13,500 SF grounds feature an outdoor kitchen, a massive fire feature, a tranquil 4-tier waterfall pond, upgraded Belgrade Pavers, and producing organic gardens. Worried about current interest rates? The seller is highly business-minded & open to creative deal structures and options to buy down your interest rate. You will easily spend well over $1,000,000 for this exact setup anywhere else in the valley. Step inside. Let the home speak for itself. This 1-of-1 market anomaly is priced radically below replacement value. Come prove us wrong.
Property Information
Property Type
Residential
Sub-Type
Single Family Residence
Style
OneStory
Year Built
2007
Living Area
3,018 sq ft
Lot Size
0.31 acres
Garage Spaces
2
Ownership
Single Family Residential
Days on Market
4
MLS® Listing#
2787181
Property Features
Interior
Exterior
Appliances
Cooling
Heating
Flooring
Fireplace
Pool
Parking
Laundry
Patio
Fencing
Lot Features
Roof
Windows
Security
Other Structures
Community
Utilities
Sewer
Water Source
Schools
- Elementary:
- Thompson, Tyrone,Thompson, Tyrone
- Middle:
- Gunderson, Barry & June
- High:
- Sierra Vista High
Financial Details
HOA
$135 / Quarterly
Mountains Edge
Annual Taxes
$3,538
Parcel Number
176-29-414-007
Directions
Blue Diamond Rd turn South on El Capitan, make first right past Mountains Edge Pkwy onto Great Creek. Immediate first right onto Sky Gate to the gate. Right after gater, corner home on the right.
Affordability Calculator
$176,000
Estimated monthly payment
$4,684/mo
Principal $704,000 · Est. interest $982,143 over 30 yrs
Neighborhood Market Statistics
How this home compares to active listings in Las Vegas, NV
- $477,633
- Median Listing Price
- 74
- Median Days on Market
- 1,727
- Median Sq Ft
- $257
- Median Price / Sq Ft
- 8,391
- Active Listings
- This home’s price is 84% above the area median.
- Its price per sq ft is 13% above the area median.
Market statistics compiled from active EXIT Realty® and MLS listings in Las Vegas, NV.
Location

Points of Interest in Las Vegas, NV
Showing the Las Vegas area map.
Nearby Schools
Tyrone Thompson Elementary School
Elementary · 0.2 mi away
Carolyn S. Reedom Elementary School
Elementary · 1.2 mi away
William V Wright Elementary School
Elementary · 1.2 mi away
Barry and June Gunderson Middle School
Secondary · 1.8 mi away
Jan Jones Blackhurst Elementary School
Elementary · 2.0 mi away
Don and Dee Snyder Elementary School
Elementary · 2.0 mi away
Robert L. Forbuss Elementary School
Elementary · 2.4 mi away
Desert Oasis High School
Secondary · 3.0 mi away
Goddard School
School · 3.2 mi away
Legacy Traditional School - Southwest Las Vegas
Elementary · 3.3 mi away
Southwest Career and Technical Academy
School · 3.6 mi away
Aprende Academy Pre-K at Doral Pebble
School · 3.7 mi away
Sierra Vista High School
Secondary · 3.7 mi away
Mark L. Fine Elementary School
Elementary · 3.7 mi away
Tarkanian Middle School
Secondary · 3.9 mi away
Frias Elementary Pto
Elementary · 3.9 mi away
Aldeane Comito Ries Elementary School
Elementary · 4.1 mi away
Wayne N Tanaka Elementary School
Elementary · 4.3 mi away
Faiss Middle School
Secondary · 4.3 mi away
Judith D Steele Elementary
Elementary · 4.3 mi away
Commute Calculator
Nearby Homes

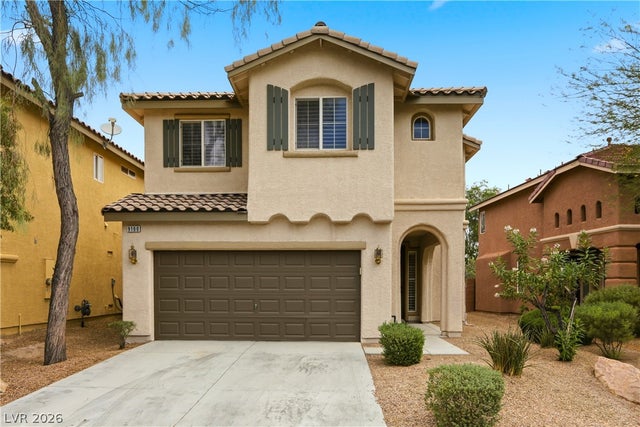
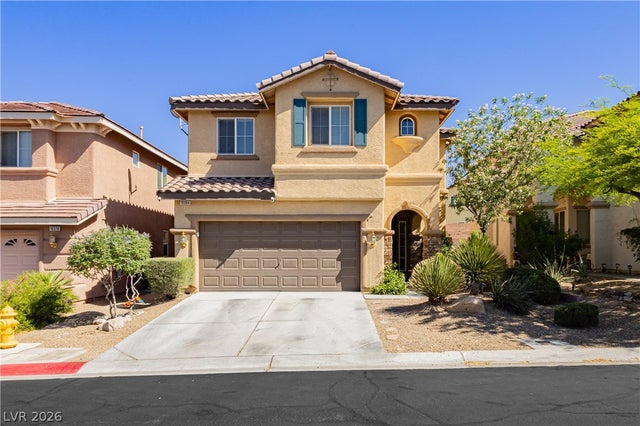

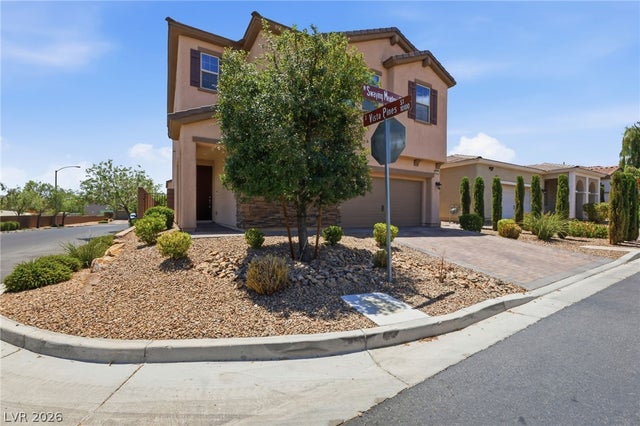

Similar Homes Nearby

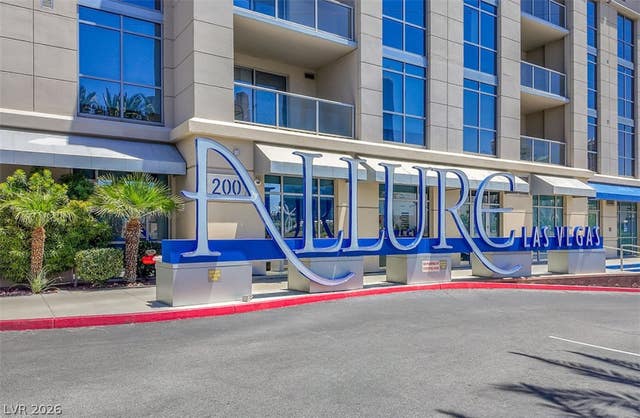

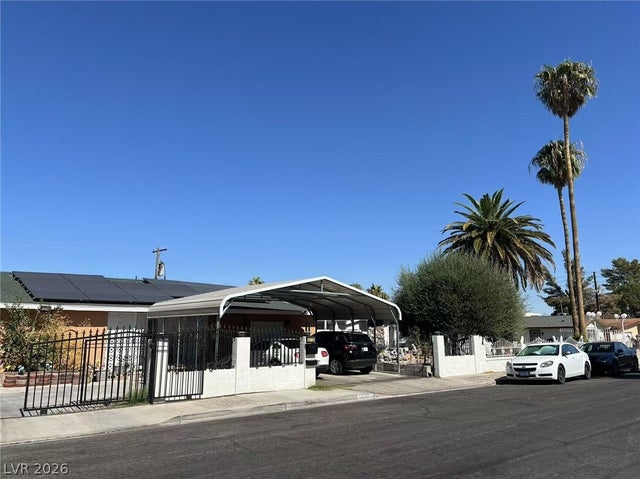
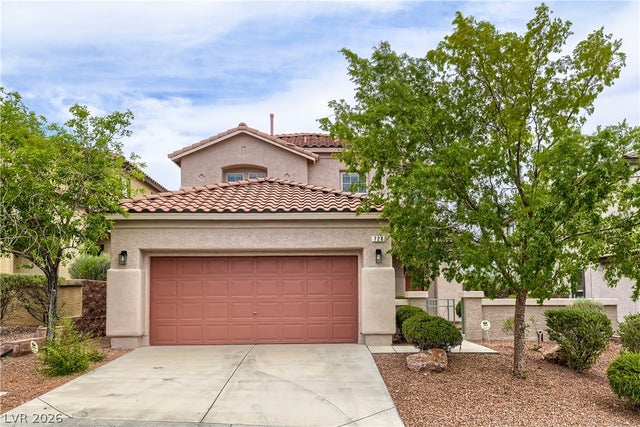

Similar Home Values
Comparable nearby listings and their asking prices.
| Address | Price | Beds | Baths | Sq Ft |
|---|---|---|---|---|
| 2587 Regency Cove Court, Las Vegas, NV | $617,263 | 4 | 3 | 2,733 |
| 200 W Sahara Avenue 2407, Las Vegas, NV | $617,888 | 3 | 2 | 1,828 |
| 9958 Egan Valley Street, Las Vegas, NV | $618,000 | 3 | 2 | 2,004 |
| 3712 San Joaquin Avenue, Las Vegas, NV | $619,000 | 6 | 5 | 1,798 |
| 728 White Grotto Street, Las Vegas, NV | $619,000 | 4 | 3 | 2,532 |
| 6209 Gambetta Street, Las Vegas, NV | $619,000 | 4 | 4 | 2,742 |
Moving Cost Estimate
EXIT Agents in Las Vegas


Listing Courtesy: Keller Williams VIP - 7029051110
Presented by: Geovanny Alvizures