

9130 Belcastro Street, Las Vegas, NV 89113
Parcel Map File 43 Page 98 · Clark County
Key Facts
Description
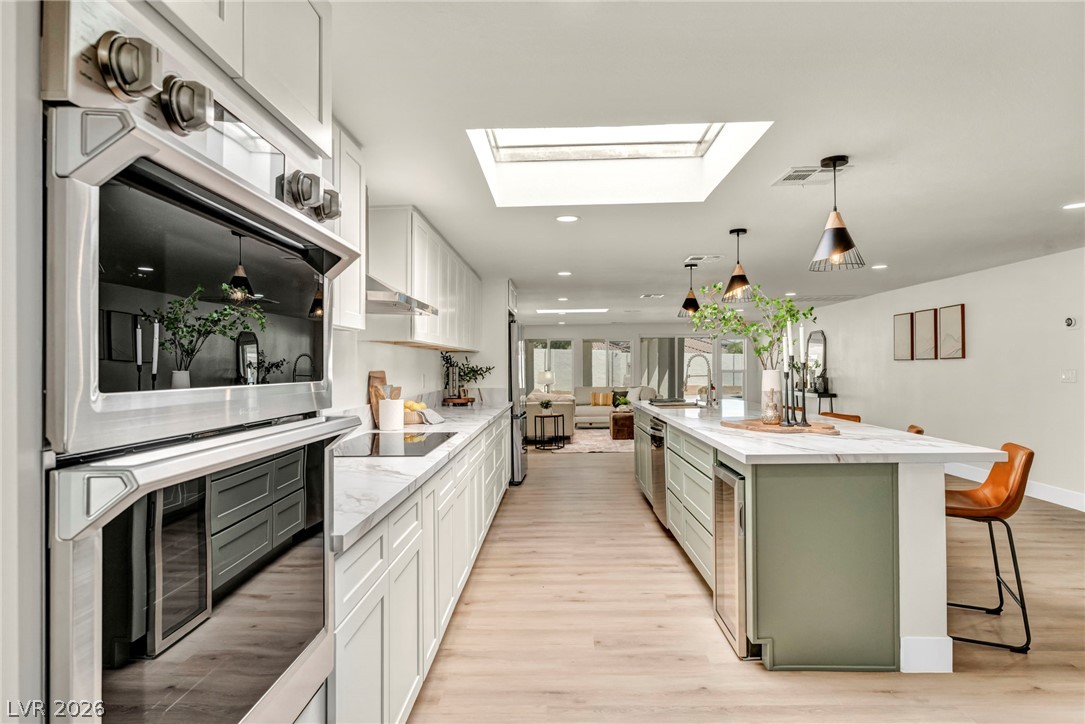
Renovation now complete! Rare Rural Preservation opportunity with NO HOA! Privately situated on a cul-de-sac, this fully reimagined single-story Spanish estate blends luxury, privacy, and flexibility on an expansive .8-acre lot zoned for horses. Over $460,000 invested in a down-to-the-studs renovation including new insulation, drywall, plumbing, electrical, re-stuccoed exterior, energy-efficient windows, and stainless steel appliances. Fully permitted and thoughtfully redesigned far beyond typical builder-grade standards, the home features custom solid-wood soft-close dovetail cabinetry and high-end luxury vinyl plank flooring throughout. The expansive multi-generational floor plan offers TWO luxurious primary suites, 3 additional bedrooms, a private en-suite guest room with walk-in closet, 4 full bathrooms, and an oversized den/flex space. Exterior highlights include a grandfathered-in resort-style pool newly re-plastered with diving board and redesigned spa, plus a massive vaulted covered patio designed for seamless indoor/outdoor entertaining. The possibilities are endless with room for an RV garage, casita, greenhouse, workshop, or additional structures. Ask about contracting select future improvements into the purchase for additional cost. Experience the freedom of custom estate living — with all the heavy lifting already completed. 1 year Home Warranty included. Final touches like cabinet hardware left to the buyer.
Property Information
Property Type
Residential
Sub-Type
Single Family Residence
Style
OneStory
Year Built
1984
Living Area
4,546 sq ft
Lot Size
0.80 acres
Garage Spaces
2
Ownership
Single Family Residential
Days on Market
46
MLS® Listing#
2788919
Property Features
Interior
Exterior
Appliances
Cooling
Heating
Flooring
Pool
Parking
Laundry
Patio
Fencing
Lot Features
Roof
Windows
Utilities
Sewer
Water Source
Rooms
- 20x16
- 21x21
- Bedroom 216x13
- Bedroom 313x13
- Bedroom 514x12
- Den18x12
- Dining Room11x20
- Family Room27x20
- Kitchen23x20
- Living Room21x16
Schools
- Elementary:
- Steele, Judith D.,Steele, Judith D.
- Middle:
- Canarelli Lawrence & Heidi
- High:
- Sierra Vista High
Financial Details
HOA
None
Annual Taxes
$5,650
Parcel Number
176-22-601-002
Directions
From Blue Diamond and Rainbow, North on Rainbow, West on Pebble, South on Belcastro
Affordability Calculator
$235,000
Estimated monthly payment
$6,254/mo
Principal $940,000 · Est. interest $1,311,384 over 30 yrs
Neighborhood Market Statistics
How this home compares to active listings in Las Vegas, NV
- $477,389
- Median Listing Price
- 69
- Median Days on Market
- 1,749
- Median Sq Ft
- $260
- Median Price / Sq Ft
- 8,479
- Active Listings
- This home’s price is 146% above the area median.
- Its price per sq ft is right around the area median.
Market statistics compiled from active EXIT Realty® and MLS listings in Las Vegas, NV.
Location

Points of Interest in Las Vegas, NV
Showing the Las Vegas area map.
Nearby Schools
Goddard School
School · 0.6 mi away
Legacy Traditional School - Southwest Las Vegas
Elementary · 0.8 mi away
Mark L. Fine Elementary School
Elementary · 1.0 mi away
Aprende Academy Pre-K at Doral Pebble
School · 1.0 mi away
Southwest Career and Technical Academy
School · 1.1 mi away
Barry and June Gunderson Middle School
Secondary · 1.3 mi away
William V Wright Elementary School
Elementary · 1.5 mi away
Carolyn S. Reedom Elementary School
Elementary · 1.5 mi away
Canarelli Middle School
Secondary · 1.9 mi away
Judith D Steele Elementary
Elementary · 2.0 mi away
Tarkanian Middle School
Secondary · 2.0 mi away
Mission Possible Montessori
Elementary · 2.0 mi away
Aldeane Comito Ries Elementary School
Elementary · 2.1 mi away
Don and Dee Snyder Elementary School
Elementary · 2.1 mi away
Sierra Vista High School
Secondary · 2.1 mi away
Springstone Montessori School
Elementary · 2.2 mi away
Desert Oasis High School
Secondary · 2.2 mi away
Tony Alamo Elementary School
Elementary · 2.4 mi away
Tyrone Thompson Elementary School
Elementary · 2.5 mi away
Jan Jones Blackhurst Elementary School
Elementary · 2.5 mi away
Commute Calculator
Nearby Homes


Similar Homes Nearby



Similar Home Values
Comparable nearby listings and their asking prices.
| Address | Price | Beds | Baths | Sq Ft |
|---|---|---|---|---|
| 7220 Elderly Avenue, Las Vegas, NV | $824,800 | 4 | 4 | 2,843 |
| 2200 Menifee Court, Las Vegas, NV | $824,990 | 4 | 3 | 2,760 |
| 8715 W Hammer Lane, Las Vegas, NV | $824,999 | 4 | 3 | 2,104 |
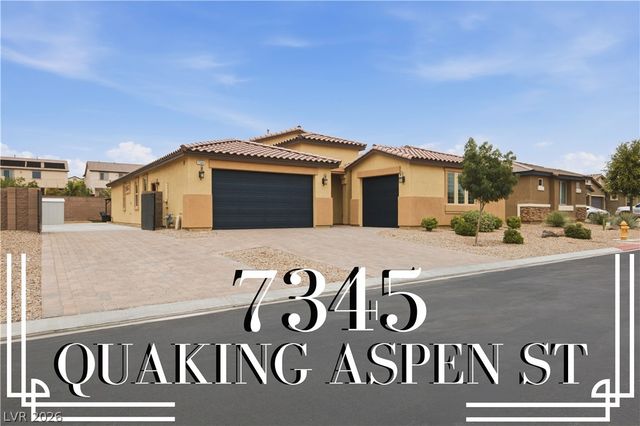
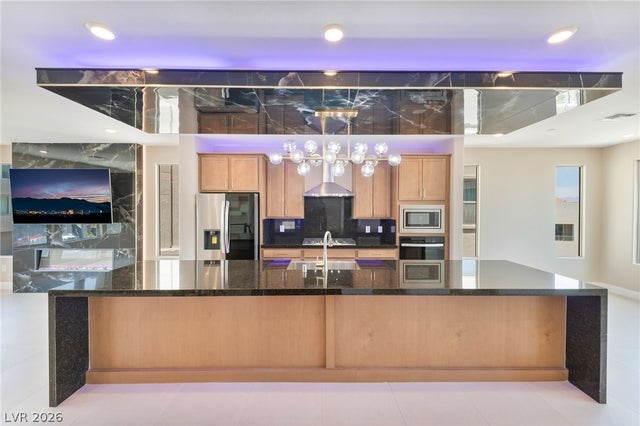
| 7345 Quaking Aspen Street, Las Vegas, NV | $824,999 | 4 | 3 | 2,637 |
| 2092 Noble Perch Street, Las Vegas, NV | $825,000 | 4 | 4 | 2,412 |
| 12463 Island Bells Avenue, Las Vegas, NV | $825,000 | 4 | 3 | 2,107 |
Moving Cost Estimate
EXIT Agents in Las Vegas


Listing Courtesy: Keller Williams VIP - (702) 575-8728
Presented by: Colette Morales