

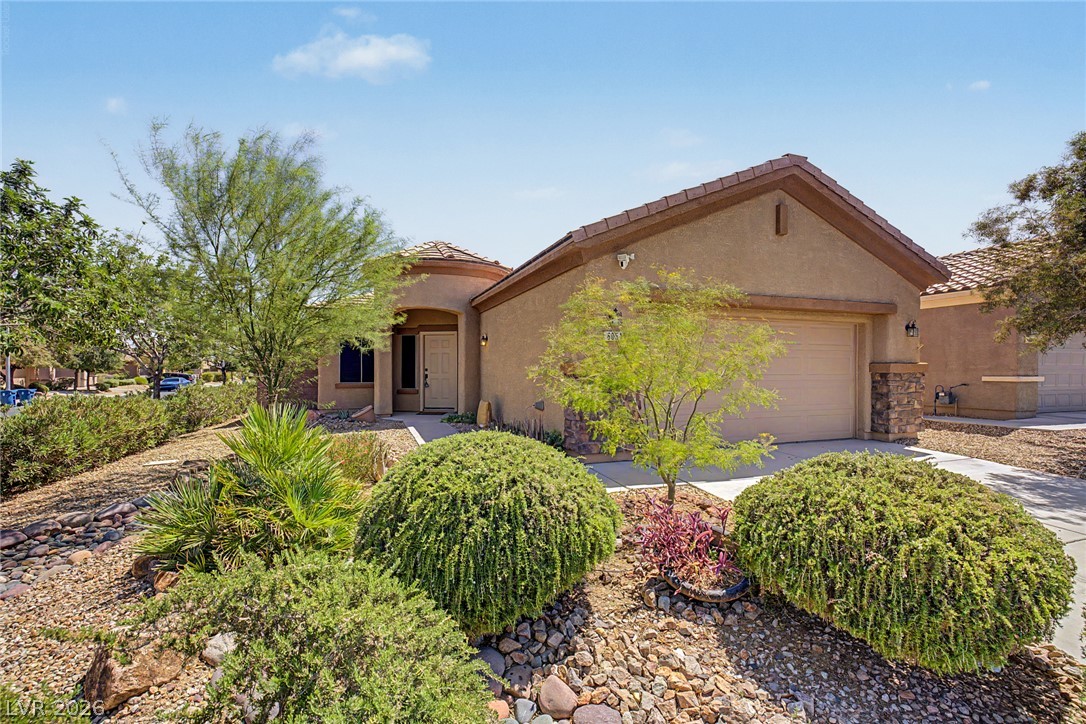
6051 Tersky Court, Las Vegas, NV 89122
Stallion Mountain Estate 2 · Clark County
Key Facts
Description
Experience resort-style living in the guard-gated golf course community of Stallion Mountain. Situated on an oversized corner cul-de-sac lot, this highly sought-after single-story Pulte floor plan offers more than 1,700 square feet with 3 bedrooms, 2 bathrooms, and a bright open-concept layout designed for comfortable everyday living and entertaining. The spacious great room flows seamlessly into the kitchen and dining area, creating the open feel buyers are looking for. The desirable split-bedroom design provides added privacy, with the primary suite thoughtfully separated from the secondary bedrooms. Beautiful shutters throughout add elegance and timeless style. Step outside to your own private backyard retreat featuring mature palm trees, low-maintenance landscaping, and a true resort-style atmosphere perfect for relaxing or enjoying the Las Vegas lifestyle year-round. All appliances are included. Located within one of Las Vegas premier golf course communities with convenient access to shopping, dining, entertainment, gaming, and major transportation corridors, this exceptional home combines comfort, privacy, and location in one outstanding package.
Property Information
Property Type
Residential
Sub-Type
Single Family Residence
Style
OneStory
Year Built
2006
Living Area
1,726 sq ft
Lot Size
0.15 acres
Garage Spaces
2
Days on Market
3
MLS® Listing#
2791172
Property Features
Interior
Appliances
Cooling
Heating
Flooring
Fireplace
Parking
Laundry
Patio
Fencing
Lot Features
Roof
Windows
Security
Community
Utilities
Sewer
Water Source
Rooms
- 15x14
- Bedroom 212x11
- Bedroom 311x10
- Dining Room9x10
- Great Room18x13
- Kitchen
Schools
- Elementary:
- Cunnngham,Cunnngham
- Middle:
- Harney Kathleen & Tim
- High:
- Chaparral
Financial Details
HOA
$198 / Quarterly
Stallion Mountain
Annual Taxes
$2,025
Parcel Number
161-15-410-122
Directions
From Boulder Highway, head east on Flamingo Road and enter through the Stallion Mountain guard gate. Continue on Stallion Mountain Drive, turn right on Rustic Sunset Street, right on Quintillion Avenue, right on Tanning Street, then right on Tersky Lane. Property is located on the corner.
Affordability Calculator
$83,800
Estimated monthly payment
$2,230/mo
Principal $335,200 · Est. interest $467,634 over 30 yrs
Neighborhood Market Statistics
How this home compares to active listings in Las Vegas, NV
- $477,389
- Median Listing Price
- 69
- Median Days on Market
- 1,749
- Median Sq Ft
- $260
- Median Price / Sq Ft
- 8,479
- Active Listings
- This home’s price is 12% below the area median.
- Its price per sq ft is 6% below the area median.
Market statistics compiled from active EXIT Realty® and MLS listings in Las Vegas, NV.
Location

Points of Interest in Las Vegas, NV
Showing the Las Vegas area map.
Nearby Schools
Cynthia Cunningham Elementary School
Elementary · 0.6 mi away
Sister Robert Joseph Bailey Elementary School
Elementary · 0.9 mi away
Whitney Elementary School
Elementary · 1.2 mi away
Hal Smith Elementary School
Elementary · 1.5 mi away
East Career & Technical Academy
School · 1.6 mi away
Ullom Elementary School
Elementary · 1.7 mi away
William E Ferron Elementary School
Elementary · 1.7 mi away
Earl N. Jenkins Elementary School
Elementary · 1.9 mi away
Mater Academy
Elementary · 2.0 mi away
Francis H Cortney Junior High School
Secondary · 2.0 mi away
Kids Learning Path
School · 2.0 mi away
Las Vegas High School
Secondary · 2.1 mi away
John F Mendoza Elementary School
Elementary · 2.2 mi away
Harley Harmon Elementary School
Elementary · 2.3 mi away
Laura Dearing Elementary School
Elementary · 2.4 mi away
Cyril Wengert Elementary School
Elementary · 2.4 mi away
Cowan Behavioral Junior Sr High
Secondary · 2.4 mi away
Chaparral High School
Secondary · 2.6 mi away
Clark County School District
Elementary · 2.6 mi away
Imagination Station Early Learning Center
School · 2.7 mi away
Commute Calculator
Nearby Homes


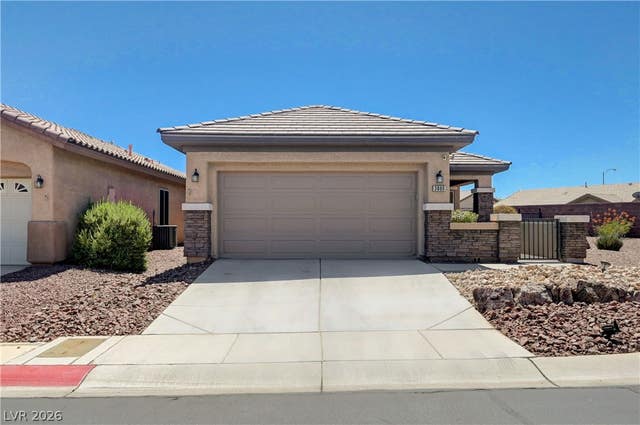
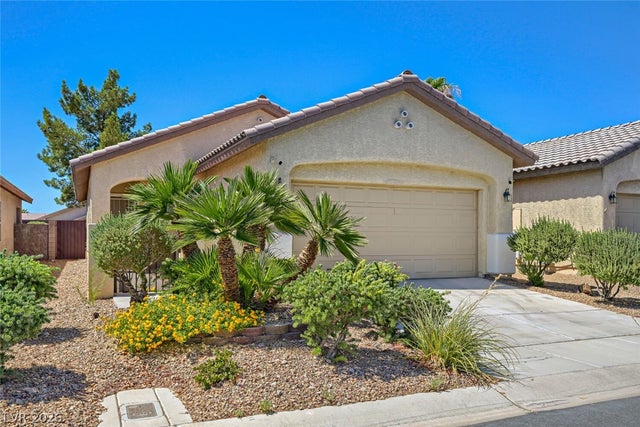

Similar Homes Nearby


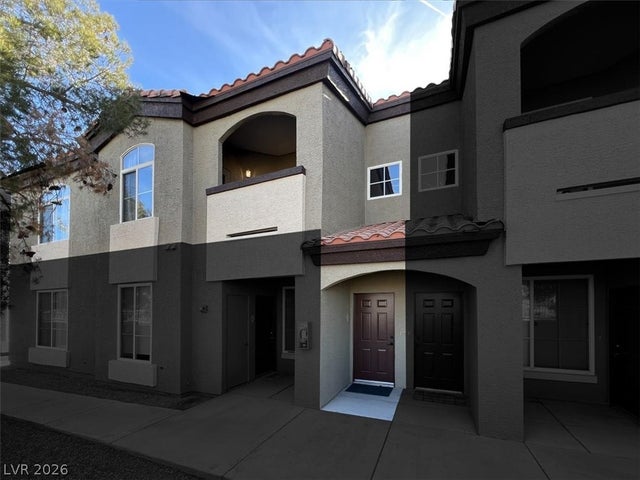

Similar Home Values
Comparable nearby listings and their asking prices.
| Address | Price | Beds | Baths | Sq Ft |
|---|---|---|---|---|
| 8985 S Durango Drive 1105, Las Vegas, NV | $293,500 | 2 | 2 | 1,159 |
| 9948 Bundella Drive, Las Vegas, NV | $294,000 | 2 | 2 | 1,021 |
| 5054 Ridge Drive, Las Vegas, NV | $294,500 | 2 | 2 | 1,976 |
| 2844 Calle Del Oro, Las Vegas, NV | $294,900 | 3 | 3 | 1,740 |
| 9000 S Las Vegas Boulevard 2222, Las Vegas, NV | $294,900 | 2 | 2 | 1,114 |
| 2127 Casa Ladera Street, Las Vegas, NV | $294,997 | 2 | 2 | 1,144 |
Moving Cost Estimate
EXIT Agents in Las Vegas


Listing Courtesy: KNJ Real Estate - 702-400-6000
Presented by: Stephen Ord