


2305 W Horizon Ridge Parkway 3114, Henderson, NV 89052
Mission Ridge 2 · Clark County
Key Facts
Description
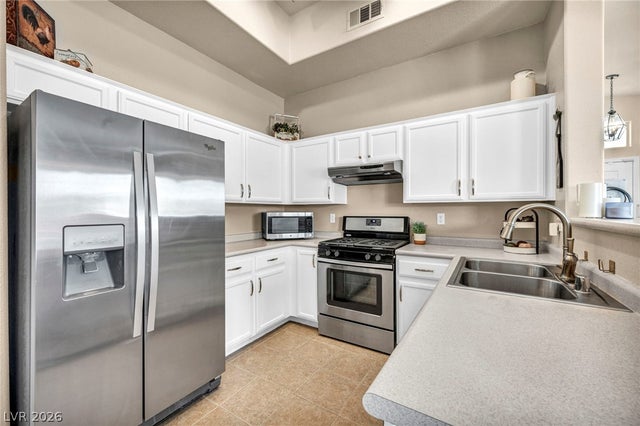
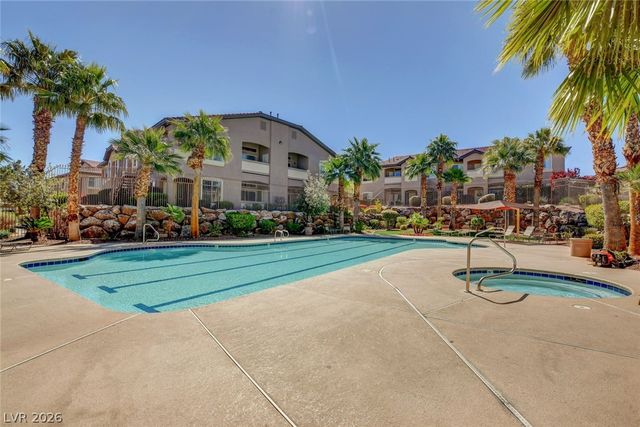
LOCATION LOCATION LOCATION!! WONDERFUL 3 BED 2 BATH 1 CAR GARAGE AT THE BACK OF THE GATED COMPLEX OFFERS SERENITY AND EASY ACCESS TO PARKING SPOT & GARAGE DIRECTLY IN FRONT OF UNIT. PLENTY OF OPEN PARKING SPOTS FOR GUESTS. CUSTOM BATHROOMS*WONDERFUL FLOORING*ALL APPLIANCES INCLUDED*THE PRIMARY IS SEPARATE FROM GUEST BEDROOMS WITH A GREAT WALK IN CLOSET & CUSTOM BATHROOM WITH DUAL SINKS*OPEN FLOOR PLAN HAS A GREAT SIZED LIVIING ROOM WITH FIREPLACE & SLIDER TO THE PORCH, IT IS OPEN TO DINIING AREA & KITCHEN WITH STAINLESS DOUBLE DOOR FRIDGE*THE GATED COMMUNITY HAS 2 POOLS WITH SPAS & AN OUTDOOR SHOWER AREA, A GYM, COMMUNITY CENTER WITH KITCHEN, PRIVATE PARTY ROOM*DOG PARK NEARBY. THE DOG FRIENDLY DISTRICT AT GREEN VALLEY RANCH FOR DINING, SHOPPING, MOVIES, CASINO, JUST MINUTES AWAY*EASY ACCESS TO THE 215 FREEWAY*EASTERN AVE WITH ALL THE SHOPPING IS CLOSE BY THIS IS A WONDERFUL 3 BED 2 BATH 1 CAR GARAGE UNIT IN A MUCH-DESIRED GATED COMMUNITY. buyer/agent to verify all.
Property Information
Property Type
Residential
Sub-Type
Condominium
Style
TwoStory
Year Built
2004
Living Area
1,224 sq ft
Lot Size
1,224 sq ft
Garage Spaces
1
Days on Market
3
MLS® Listing#
2793148
Property Features
Interior
Appliances
Cooling
Heating
Flooring
Fireplace
Pool
Parking
Laundry
Patio
Fencing
Roof
Windows
Security
Community
Utilities
Sewer
Water Source
Rooms
- 20x12
- Bedroom 213x12
- Bedroom 314x10
- Dining Room9x8
- Kitchen
- Living Room17x13
Schools
- Elementary:
- Twitchell, Neil C.,Twitchell, Neil C.
- Middle:
- Miller Bob
- High:
- Coronado High
Financial Details
HOA
$243 / Monthly
Mission Hills
Annual Taxes
$1,418
Parcel Number
178-30-710-084
Directions
215 exit Green Valley Pkwy south*right on Horizon Ridge make U-Turn at Annet 1st drive into Mission Hills*thru gate left curves-3rd bldg on right*park in spot 3114
Affordability Calculator
$64,000
Estimated monthly payment
$1,703/mo
Principal $256,000 · Est. interest $357,143 over 30 yrs
Neighborhood Market Statistics
How this home compares to active listings in Henderson, NV
- $548,905
- Median Listing Price
- 53
- Median Days on Market
- 2,030
- Median Sq Ft
- $278
- Median Price / Sq Ft
- 2,124
- Active Listings
- This home’s price is 42% below the area median.
- Its price per sq ft is 6% below the area median.
Market statistics compiled from active EXIT Realty® and MLS listings in Henderson, NV.
Location

Points of Interest in Henderson, NV
Showing the Henderson area map.
Nearby Schools
Bob Miller Middle School
Secondary · 0.7 mi away
Coral Academy of Science Las Vegas
School · 0.9 mi away
Glen C. Taylor Elementary School
Elementary · 1.0 mi away
Henderson International School
Secondary · 1.2 mi away
Frank Lamping Elementary School
Elementary · 1.3 mi away
William McCool Science Center
School · 1.3 mi away
Neil C Twitchell Elementary School
Elementary · 1.4 mi away
Goddard School
School · 1.5 mi away
John Vanderburg Elementary School
Elementary · 1.5 mi away
Coronado High School
Secondary · 1.5 mi away
Del Webb Middle School
Secondary · 1.6 mi away
Selma F. Bartlett Elementary School
Elementary · 1.9 mi away
Elise L. Wolff Elementary
Elementary · 2.1 mi away
The Coder School Henderson
School · 2.1 mi away
Kantor Early Childhood Education Center
School · 2.2 mi away
Yeshiva Day School of Las Vegas
School · 2.2 mi away
Primrose Schools
Elementary · 2.2 mi away
Las Vegas Medical Assistant School
School · 2.3 mi away
Foothills Montessori School
Elementary · 2.4 mi away
Greenspun Junior High School
Secondary · 2.5 mi away
Commute Calculator
Nearby Homes



Similar Homes Nearby


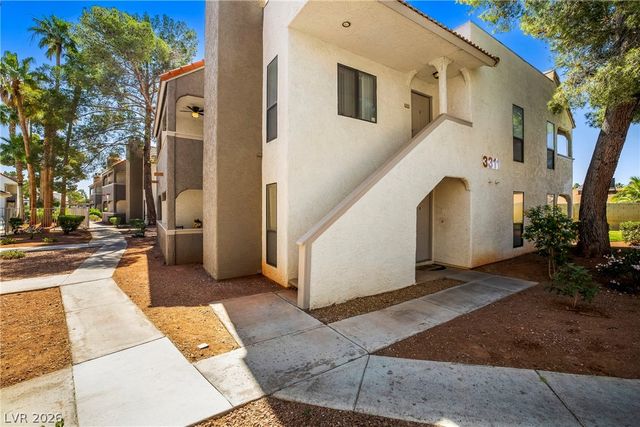
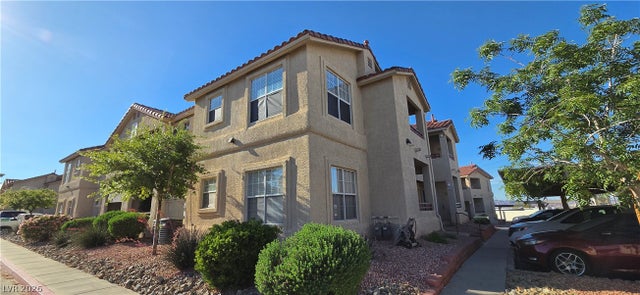

Similar Home Values
Comparable nearby listings and their asking prices.
| Address | Price | Beds | Baths | Sq Ft |
|---|---|---|---|---|
| 2559 Velez Valley Way, Henderson, NV | $224,999 | 2 | 2 | 1,079 |
| 3411 Sunfish Drive B, Henderson, NV | $225,000 | 2 | 2 | 1,004 |
| 2120 Ramrod Avenue 927, Henderson, NV | $225,000 | 2 | 2 | 872 |
| 3311 Sunfish Drive D, Henderson, NV | $225,000 | 2 | 2 | 1,004 |
| 520 Arrowhead Trail 221, Henderson, NV | $225,000 | 2 | 2 | 1,019 |
| 2201 Ramsgate Drive 811, Henderson, NV | $225,990 | 2 | 2 | 931 |
Moving Cost Estimate
EXIT Agents in Henderson


Listing Courtesy: LIFE Realty District - (702) 591-6555
Presented by: Robin P. Viviani