

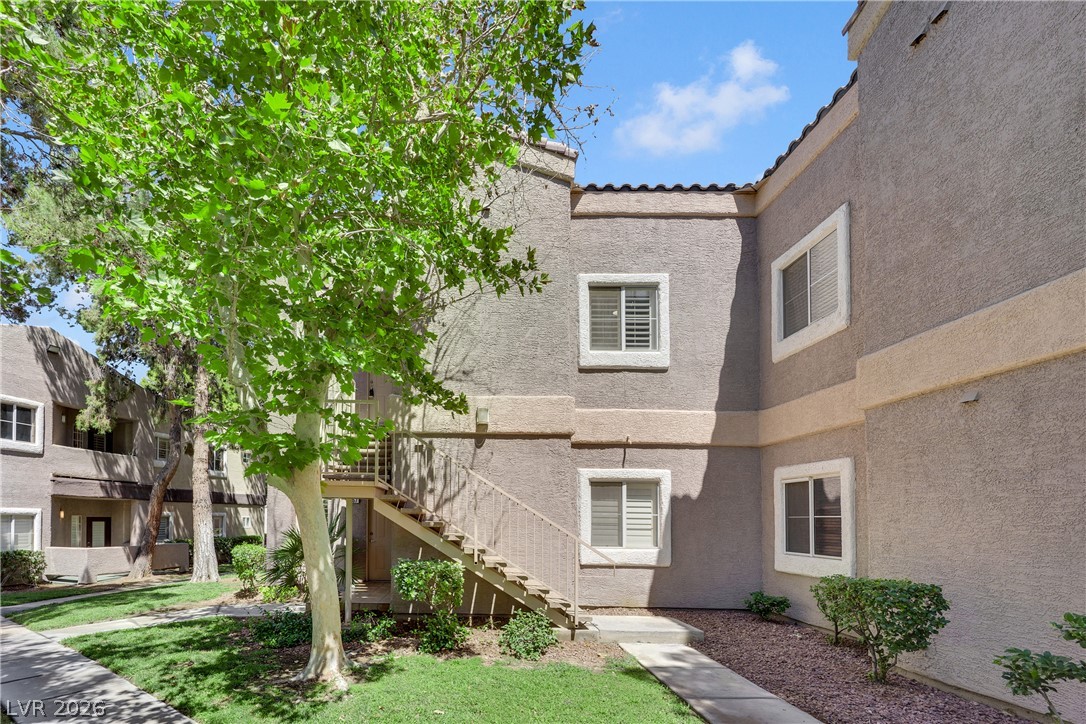
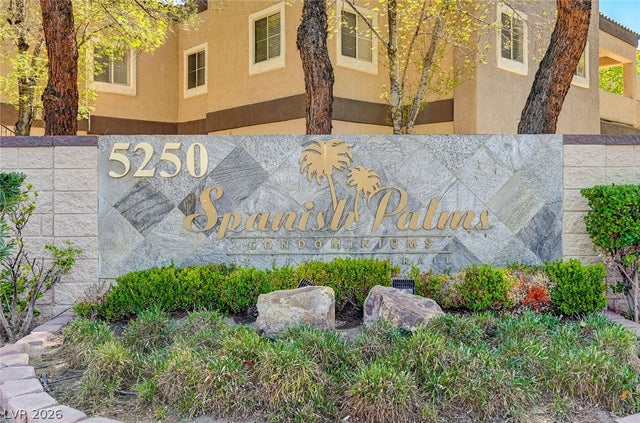
5250 S Rainbow Boulevard 2057, Las Vegas, NV 89118
Spanish Palms Condo · Clark County
Key Facts
Description
POOLSIDE PREMIUM UNIT! Upstairs LUXURY CONDO in a Resort-Style GUARD-GATED Community with 24 HOURS SECURITY*BEST LOCATION Right Across from the Gorgeous Pool Area with Lush Landscape, Palapas, Babq area and a Massive Water Fall with a Tropical feel*2 Bedrooms, 2 Bathrooms, Attached 2 CAR GARAGE*Most popular floor plan with the Primary Suite completely separate from the Secondary Bedroom*MODERN LUXURY FLOORING, BRAND NEW PAINT and CUSTOM PLANTATION SHUTTERS throughout*Painted cabinets with SS pulls*ALL NEW Electrical and Plumbing Fixtures*STAINLESS STEEL APPLIANCES*GRANITE COUNTERTOPS in kitchen*BRAND NEW SS sink and faucet*BRAND NEW QUARTZ countertops in bathrooms*Ceiling fans in every room*Family room with beautiful FIREPLACE and BALCONY*The 2 Car Garage access is from the inside of the unit*BRAND NEW EPOXY Flooring and PAINT* Located Centrally in Las Vegas near World-Class Dining, Shopping, and Entertainment, this Exclusive Community offers both Security and Tranquillity*The Community also offers a MODERN FITNESS CENTER and Beautifully Landscaped Parks*WATER,SEWER AND TRASH INCLUDED in HOA fee*MUST SEE
Property Information
Property Type
Residential
Sub-Type
Condominium
Style
TwoStory
Year Built
1997
Living Area
1,034 sq ft
Garage Spaces
2
Ownership
Condominium
MLS® Listing#
2793600
Property Features
Interior
Exterior
Appliances
Cooling
Heating
Flooring
Fireplace
Pool
Parking
Laundry
Fencing
Lot Features
Roof
Windows
Security
Community
Utilities
Sewer
Water Source
Rooms
- 14x15
- Bedroom 214x12
- Dining Room10x8
- Kitchen
- Living Room20x14
Schools
- Elementary:
- Earl, Marion B.,Earl, Marion B.
- Middle:
- Sawyer Grant
- High:
- Durango
Financial Details
HOA
$448 / Monthly
Spanish Palms Condos
Annual Taxes
$1,521
Parcel Number
163-26-214-117
Directions
FROM TROPICANA AND RAINBOW GO SOUTH ON RAINBOW; LEFT INTO THE SPANISH PALMS COMMUNITY, TO THE GUARD GATE; AS SOON AS YOU GO THROUGH THE GATE PARK IN FRONT OF THE CLUBHOUSE; WALK TO THE LEFT OF THE POOL AREA. PROPERTY IS LOCATED IN BUILDING #12; UPSTAIRS UNIT 2057.
Affordability Calculator
$55,000
Estimated monthly payment
$1,464/mo
Principal $220,000 · Est. interest $306,920 over 30 yrs
Neighborhood Market Statistics
How this home compares to active listings in Las Vegas, NV
- $477,685
- Median Listing Price
- 72
- Median Days on Market
- 1,736
- Median Sq Ft
- $258
- Median Price / Sq Ft
- 8,443
- Active Listings
- This home’s price is 42% below the area median.
- Its price per sq ft is 3% above the area median.
Market statistics compiled from active EXIT Realty® and MLS listings in Las Vegas, NV.
Location

Points of Interest in Las Vegas, NV
Showing the Las Vegas area map.
Nearby Schools
Marion B Earl Elementary School
Elementary · 0.3 mi away
Grant Sawyer Middle School
Secondary · 0.3 mi away
Creative Kids Learning Center
School · 0.4 mi away
Durango High School
Secondary · 0.4 mi away
Spring Valley Christian Academy
School · 1.1 mi away
Helen Jydstrup Elementary
Elementary · 1.1 mi away
Amplus Academy
Elementary · 1.2 mi away
Frank Kim Elementary School
Elementary · 1.2 mi away
Dondero Elementary School
Elementary · 1.2 mi away
Diskin Elementary School
Elementary · 1.3 mi away
Southwest Alternative School
School · 1.4 mi away
Kenny C Guinn Middle School
Secondary · 1.4 mi away
Joseph E. Thiriot Elementary School
Elementary · 1.5 mi away
Talent Bilingual Education Academy
School · 1.6 mi away
Beacon Academy of Nevada
School · 1.6 mi away
Brilliantmont
Elementary · 1.7 mi away
C. H. Decker Elementary School
Elementary · 1.8 mi away
Super Genius Kid Center
Elementary · 1.8 mi away
Spring Valley High School
Secondary · 2.1 mi away
Merryhill Preschool
Elementary · 2.2 mi away
Commute Calculator
Nearby Homes


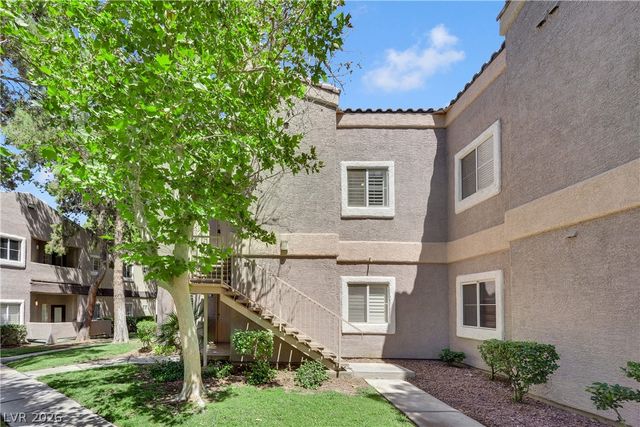
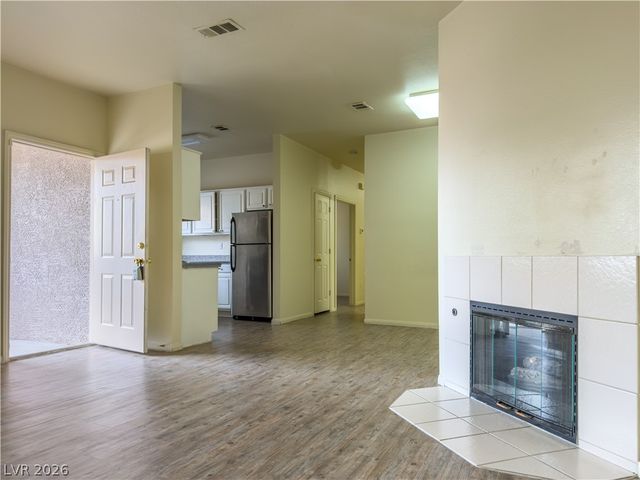
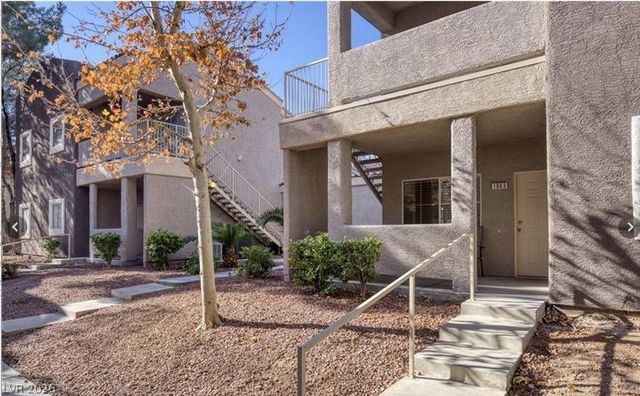
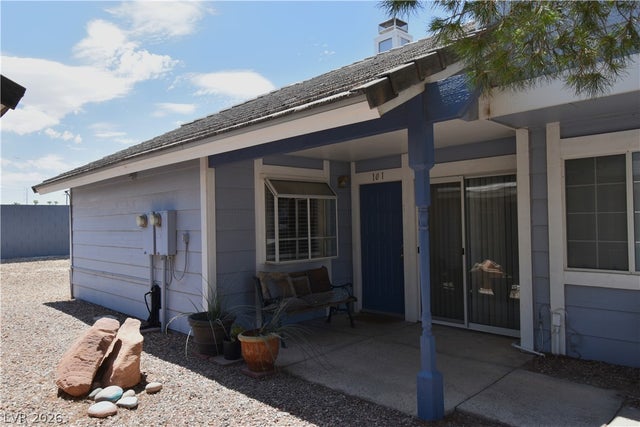
Similar Homes Nearby


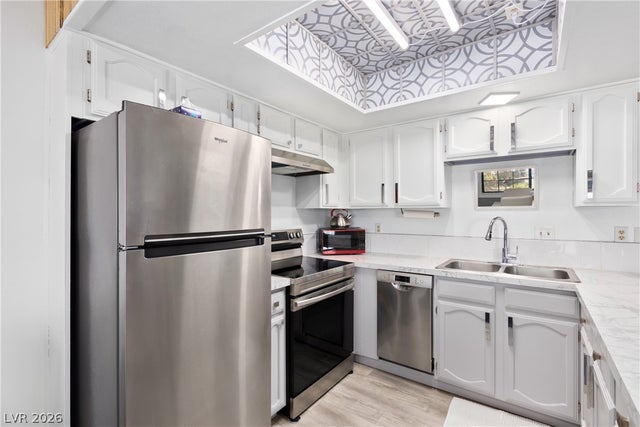
Similar Home Values
Comparable nearby listings and their asking prices.
| Address | Price | Beds | Baths | Sq Ft |
|---|---|---|---|---|
| 5851 Medallion Drive 101, Las Vegas, NV | $192,500 | 2 | 2 | 960 |
| 4555 E Sahara Avenue 280, Las Vegas, NV | $193,000 | 2 | 2 | 1,073 |
| 2615 W Gary Avenue 2054, Las Vegas, NV | $194,000 | 1 | 1 | 711 |
| 5264 Child Court 90, Las Vegas, NV | $194,300 | 2 | 2 | 852 |
| 5062 S Rainbow Boulevard 104, Las Vegas, NV | $194,500 | 1 | 1 | 841 |
| 4291 Sanderling Circle 124, Las Vegas, NV | $194,500 | 1 | 1 | 724 |
Moving Cost Estimate
EXIT Agents in Las Vegas


Listing Courtesy: Realty ONE Group, Inc - (702) 419-4378
Presented by: Valentina Fields