

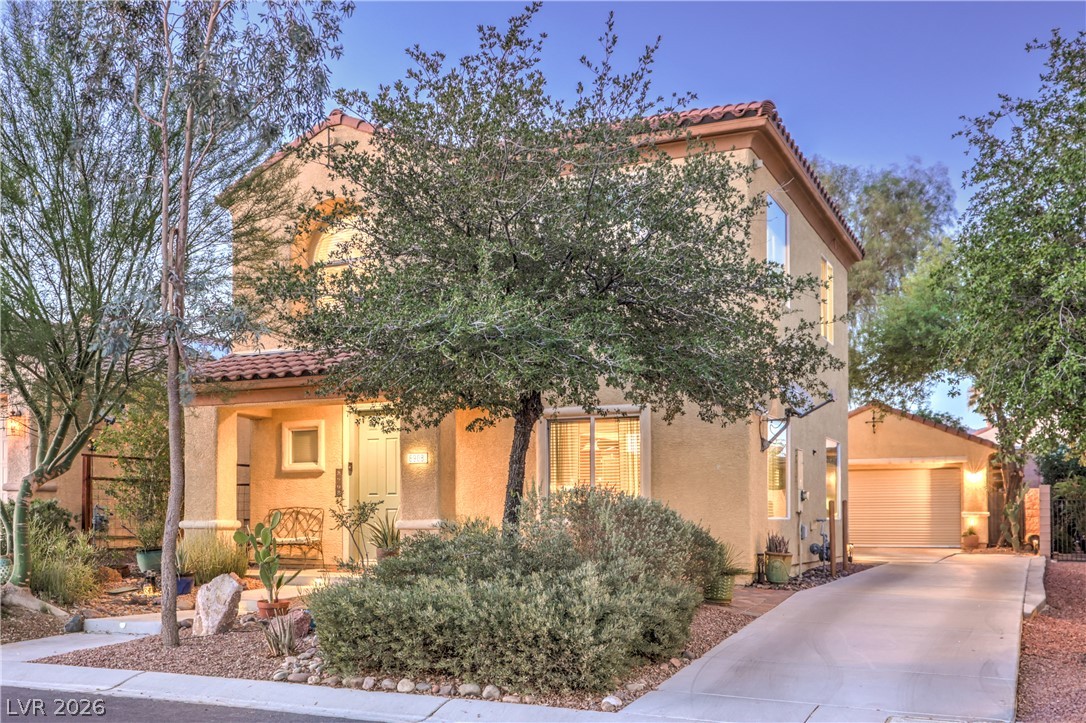
8908 Martin Downs Place, Las Vegas, NV 89131
Silverstone Ranch-Parcel 11 12 · Clark County
Key Facts
Description
**A PRIME LOCATION AND ELEVATED LIVING UNITE WITH THIS SHOWCASE MODEL!**INTRODUCING AN UPGRADED & IMPECCABLY MAINTAINED 2 STORY HOME LOCATED IN THE SOUGHT-AFTER SILVERSTONE MASTER PLAN*HERE YOU WILL ENJOY A POPULAR MODEL PRESENTING THE PERFECT BLEND OF FUNCTION & COMFORT THROUGOUT WITH 4 OVERSIZED BEDROOMS & 3 BATHROOMS WITHIN THE OVER 2,551sqft OF INTERIOR LIVING SPACE** THIS HOME GREETS YOU AS YOU ENTER INTO THE SPACIOUS LIGHT FILLED FORMAL LIVING AREA WITH FAMILY DINING ROOM/ OR DEN FOR THOSE SPECIAL FAMILY GATHERINGS* MOVE ON TO THE AMAZING KITCHEN & DINING AREA THAT INCLUDES STAINLESS STEEL APPLIANCES, HARD SURFACE COUNTERTOPS, DESIGNER BACKSPLASH, CUSTOM SOFT-CLOSE CABINETRY AND A CUSTOM PANTRY/ROOM* ALL THIS LEADS INTO THE SPECIAL FAMILY ROOM THAT INCLUDES CEILINGS FANS/PATIO DOORS* CUSTOM BUILDOUTS WITH LOADS OF LIGHT OVERLOOKING YOUR PRIVATE PARK-LIKE BACKYARD CREATES A PEACEFUL SETTING WITH MATURE LANDSCAPING* LOTS OF SHADE WITH A DECORATIVE FOUNTAIN & WORK AREA! UPSTAIRS YOU HAVE THE 4 OVERSIZED BEDROOMS WITH 2 BATHROOMS* QUAINT OFFICE SPACE*BEAUTIFUL LUSH CARPET*LARGE PRIMARY BEDROOM OVERLOOKING BEAUTIFUL BACKYARD*SO MANY SPECIAL TOUCHES*ADDITIONAL FEATURES INCLUDE AN EXCEPTIONALLY CLEAN DETACHED 2-CAR GARAGE WITH WORKBENCH~ EXTENDED DRIVEWAY FOR UP TO SEVEN CARS OF ADDITIONAL PARKING~ A LOCATION CLOSE TO COMMUNITY AMENITIES, PARKS, WALKING TRAILS, AND SHOPPING. A RARE OPPORTUNITY IN ONE OF LAS VEGAS' MOST DESIRABLE COMMUNITIES.
Property Information
Property Type
Residential
Sub-Type
Single Family Residence
Style
TwoStory
Year Built
2004
Living Area
2,551 sq ft
Lot Size
0.12 acres
Garage Spaces
2
Days on Market
2
MLS® Listing#
2793665
Property Features
Interior
Exterior
Appliances
Cooling
Heating
Flooring
Fireplace
Parking
Laundry
Patio
Fencing
Lot Features
Roof
Windows
Security
Utilities
Sewer
Water Source
Rooms
- 14x16
- Bedroom 212x13
- Bedroom 310x11
- Bedroom 410x11
- Dining Room10x10
- Family Room18x20
- Kitchen
- Living Room12x14
Schools
- Elementary:
- O' Roarke, Thomas,O' Roarke, Thomas
- Middle:
- Cadwallader Ralph
- High:
- Arbor View
Financial Details
HOA
$91 / Monthly
Silverstone Ranch
Annual Taxes
$2,511
Parcel Number
125-10-113-044
Directions
Grand Teton and Buffalo go North on Buffalo into Silverstone Ranch all the way to the end and turn Left on Cupp. Follow around to Bocaire Drive and turn left......then turn Left on Martin Downs to Property on right.
Affordability Calculator
$105,800
Estimated monthly payment
$2,816/mo
Principal $423,200 · Est. interest $590,402 over 30 yrs
Neighborhood Market Statistics
How this home compares to active listings in Las Vegas, NV
- $477,389
- Median Listing Price
- 69
- Median Days on Market
- 1,749
- Median Sq Ft
- $260
- Median Price / Sq Ft
- 8,479
- Active Listings
- This home’s price is 11% above the area median.
- Its price per sq ft is 20% below the area median.
Market statistics compiled from active EXIT Realty® and MLS listings in Las Vegas, NV.
Location

Points of Interest in Las Vegas, NV
Showing the Las Vegas area map.
Nearby Schools
Goddard School
School · 1.1 mi away
Arbor View High School
Secondary · 1.3 mi away
Anthony Saville Middle School
Secondary · 1.4 mi away
Thomas J. O'Roarke Elementary School
Elementary · 1.5 mi away
Rhodes Elementary School
Elementary · 1.8 mi away
Kitty McDonough Ward Elementary School
Elementary · 2.0 mi away
Creative Kids Learning Center
School · 2.1 mi away
Ralph Cadwallader Middle School
Secondary · 2.2 mi away
Shadow Ridge High School
Secondary · 2.3 mi away
Champions at Somerset Sky Pointe
School · 2.5 mi away
Howard E Heckethorn Elementary
Elementary · 2.5 mi away
Somerset Academy Sky Pointe K-12 Campus- A College Prep School
School · 2.5 mi away
James H. Bilbray Elementary School
Elementary · 2.7 mi away
William & Mary Scherkenbach Elementary School
Elementary · 2.7 mi away
Sandra Lee Thompson Elementary School
Elementary · 2.9 mi away
Champions at Imagine School at Mountain View
Elementary · 3.1 mi away
Joseph M Neal Elementary School
Elementary · 3.4 mi away
Kenneth Divich Elementary
Elementary · 3.5 mi away
Northwest Career & Tech Academy
School · 3.6 mi away
Lamb of God Lutheran School
School · 3.6 mi away
Commute Calculator
Nearby Homes

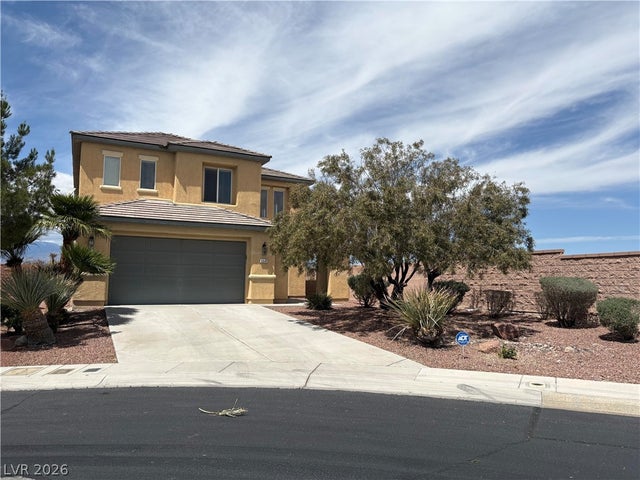
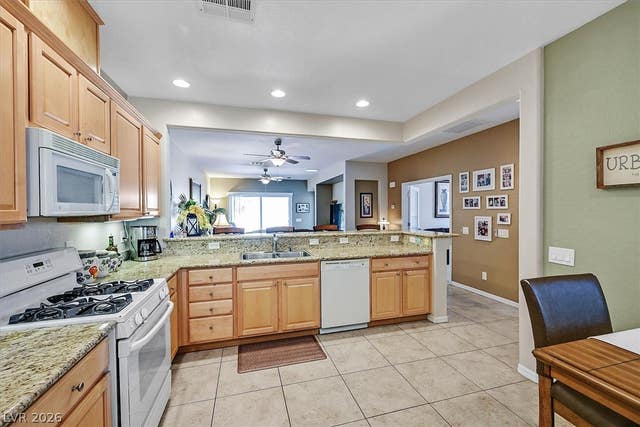
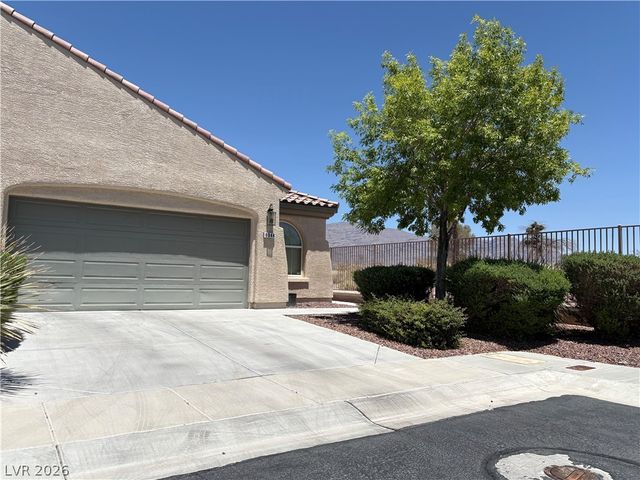
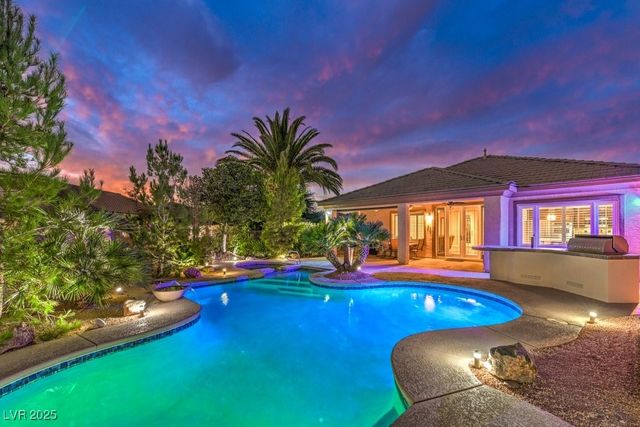

Similar Homes Nearby

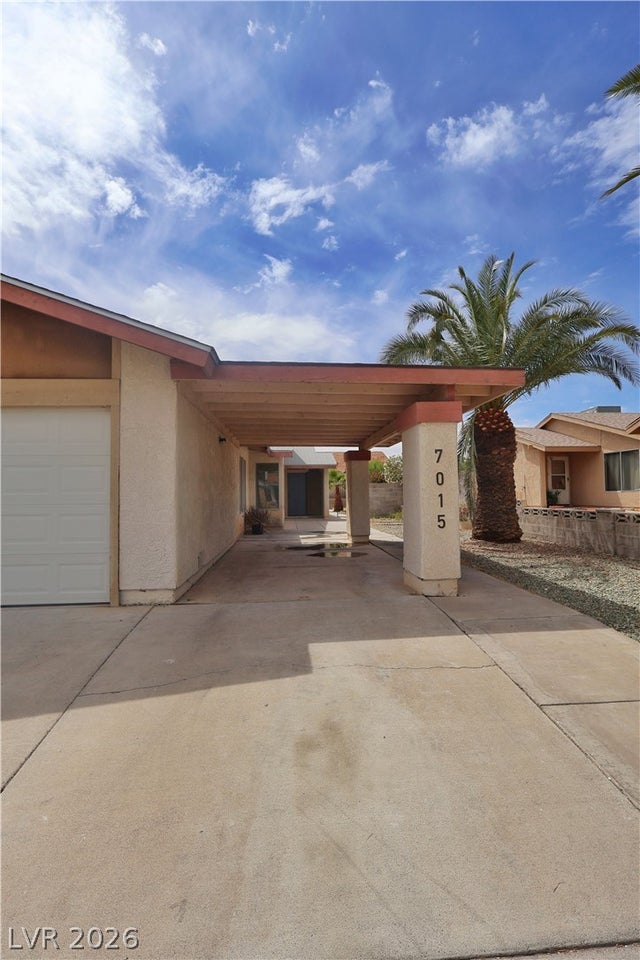
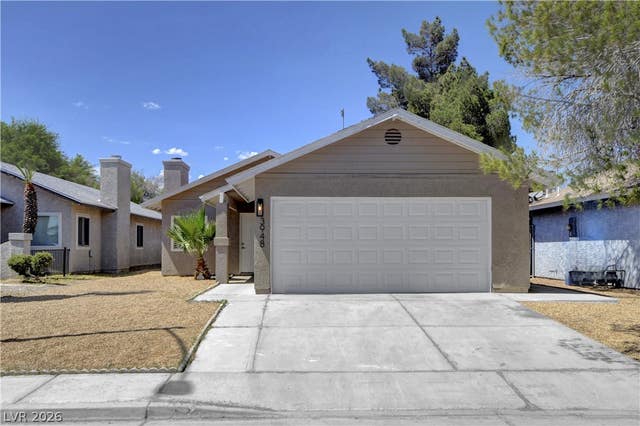


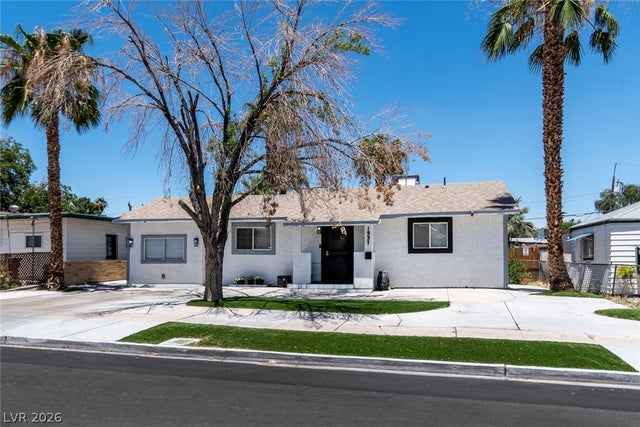
Similar Home Values
Comparable nearby listings and their asking prices.
| Address | Price | Beds | Baths | Sq Ft |
|---|---|---|---|---|
| 4057 Pioneer Ridge Court, Las Vegas, NV | $372,000 | 4 | 3 | 1,473 |
| 7015 Quarry Drive, Las Vegas, NV | $372,000 | 3 | 2 | 1,519 |
| 3948 New Hope Way, Las Vegas, NV | $372,000 | 3 | 2 | 1,152 |
| 7937 Violet Dawn Street, Las Vegas, NV | $372,500 | 3 | 3 | 1,453 |
| 4717 Cedar Ranch Court, North Las Vegas, NV | $372,500 | 3 | 2 | 1,873 |
| 1937 Peyton Drive, Las Vegas, NV | $372,500 | 3 | 2 | 1,247 |
Moving Cost Estimate
EXIT Agents in Las Vegas


Listing Courtesy: Signature Real Estate Group - 7024833197
Presented by: Peter Torsiello