

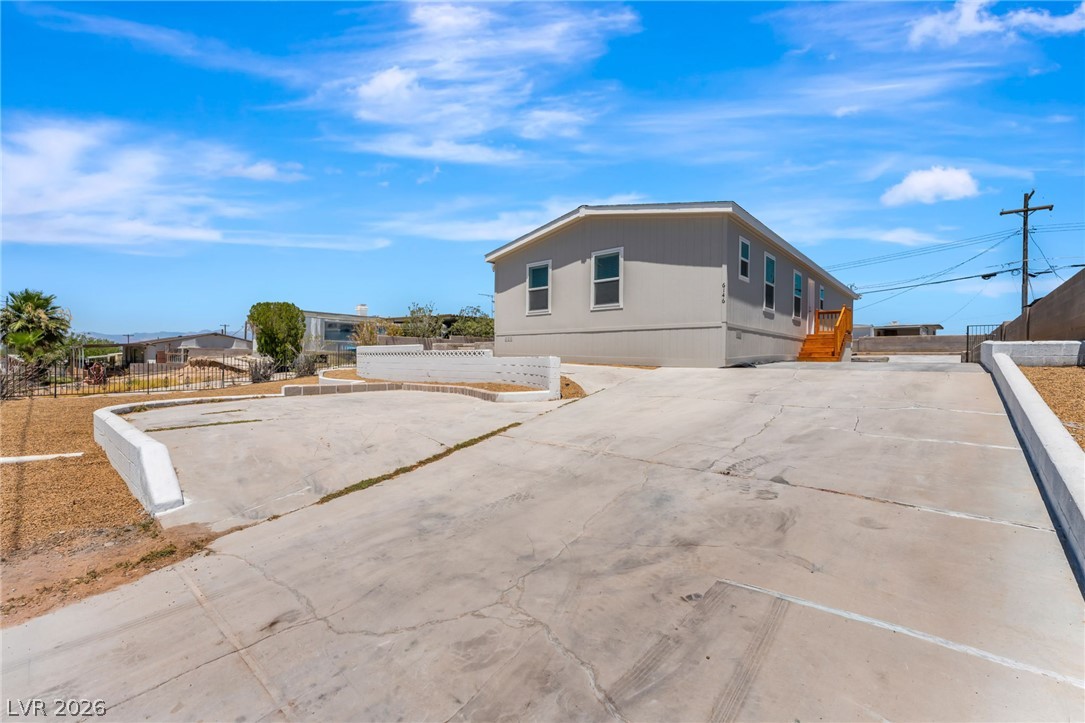
6146 Bryce Canyon Avenue, Las Vegas, NV 89156
Sunrise Trlr Estate · Clark County
Key Facts
Description
ONE OF A KIND QUARTER ACRE PROPERTY! Welcome to 6146 Bryce Canyon a 2026 manufactured home offering the perfect blend of modern design, functionality, and breathtaking city views! Situated on a 10,890 sq. ft. lot, this one does not shy away from checking all the boxes and proving endless possibilities inside and out. Featuring 4 bedrooms, 2 bathrooms, and 1,680 square feet of thoughtfully designed living space, the open-concept floor plan seamlessly connects the living room, dining area, and kitchen, creating the perfect setting for entertaining and everyday living. The kitchen showcases a large island, elegant gray shaker cabinets with soft-close drawers and doors, and stainless steel appliances. Every detail is brand new, from the fresh interior paint and stylish 4-inch baseboards to the luxury vinyl plank flooring, creating a contemporary and inviting atmosphere throughout. Step outside to a blank-canvas backyard ready for you to build the backyard of your dreams while enjoying stunning city views. The oversized lot also offers RV parking and an abundance of concrete parking, providing plenty of space for multiple vehicles, toys, or recreational equipment. Opportunities like this are rare—combining a brand-new home, an oversized lot, incredible views, and unlimited potential. Schedule your private showing today before this show-stopping property is gone.
Property Information
Property Type
Residential
Sub-Type
Manufactured Home
Style
OneStory
Year Built
2026
Living Area
1,680 sq ft
Lot Size
0.25 acres
Days on Market
1
MLS® Listing#
2794378
Property Features
Interior
Exterior
Appliances
Cooling
Heating
Flooring
Parking
Laundry
Fencing
Lot Features
Roof
Utilities
Sewer
Water Source
Rooms
- 13x12
- Bedroom 29x12
- Bedroom 39x12
- Bedroom 410x10
- Kitchen12x12
Schools
- Elementary:
- Herr, Helen,Herr, Helen
- Middle:
- Bailey Dr William(Bob)H
- High:
- Sunrise Mountain School
Financial Details
HOA
None
Annual Taxes
$476
Parcel Number
140-22-114-136
Directions
From I-15 East on Lake Mead, left on Sloan then Left on Carey. Lot on your right.
Affordability Calculator
$72,000
Estimated monthly payment
$1,916/mo
Principal $287,999 · Est. interest $401,785 over 30 yrs
Neighborhood Market Statistics
How this home compares to active listings in Las Vegas, NV
- $477,389
- Median Listing Price
- 69
- Median Days on Market
- 1,749
- Median Sq Ft
- $260
- Median Price / Sq Ft
- 8,479
- Active Listings
- This home’s price is 25% below the area median.
- Its price per sq ft is 17% below the area median.
Market statistics compiled from active EXIT Realty® and MLS listings in Las Vegas, NV.
Location

Points of Interest in Las Vegas, NV
Showing the Las Vegas area map.
Nearby Schools
Helen Herr Elementary School
Elementary · 0.4 mi away
Dr. William (Bob) H Bailey Middle School
Secondary · 0.7 mi away
Liliam Lujan Hickey Elementary School
Elementary · 0.8 mi away
Mountain View Elementary School
Elementary · 1.0 mi away
Martin Luther King Junior Elementary School
Elementary · 1.0 mi away
Nevada Prep Charter School
Secondary · 1.2 mi away
Clean Shot Living
School · 1.2 mi away
Sunrise Mountain High School
Secondary · 1.2 mi away
Eileen B Brookman Elementary
Elementary · 1.4 mi away
Mariachi los Gavilanes de Monaco Middle School
Secondary · 1.5 mi away
Eldorado High School
Secondary · 1.5 mi away
Sandy Searles Miller Academy
Elementary · 1.7 mi away
Ann Lynch Elementary School
Elementary · 1.7 mi away
Stanford Elementary School
Elementary · 1.8 mi away
Ira J Earl Elementary School
Elementary · 2.1 mi away
Kirk Adams Elementary School
Elementary · 2.2 mi away
Lomie G Heard Elementary School
Elementary · 2.2 mi away
Ruben P. Diaz Elementary School
Elementary · 2.2 mi away
Dell H. Robison Middle School
Secondary · 2.3 mi away
Charlotte & Jerry Keller Elementary
Elementary · 2.3 mi away
Commute Calculator
Nearby Homes


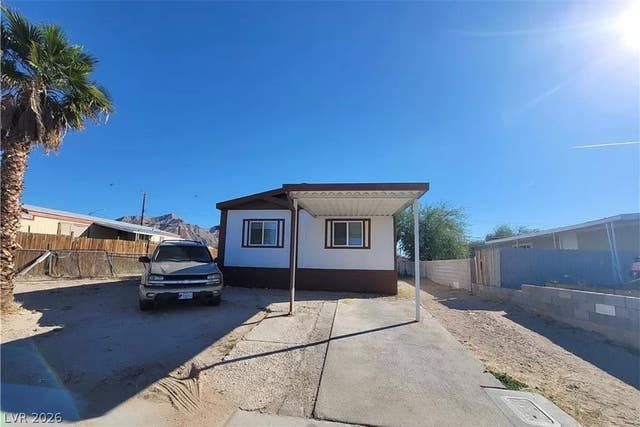


Similar Homes Nearby

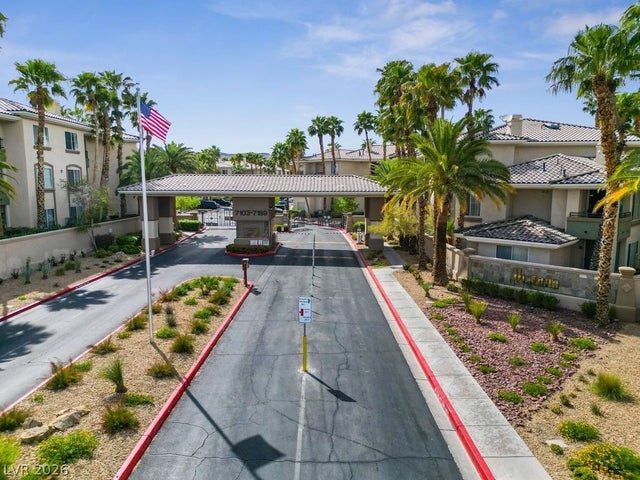
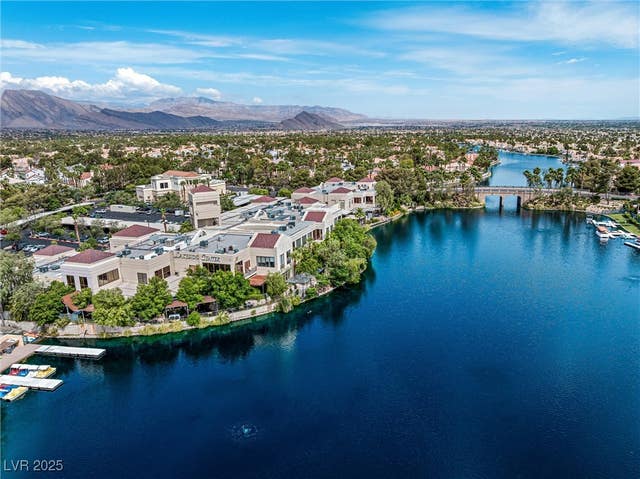

Similar Home Values
Comparable nearby listings and their asking prices.
| Address | Price | Beds | Baths | Sq Ft |
|---|---|---|---|---|
| 5250 S Rainbow Boulevard 2093, Las Vegas, NV | $252,000 | 3 | 2 | 1,131 |
| 7107 S Durango Drive 305, Las Vegas, NV | $254,900 | 3 | 2 | 1,437 |
| 3151 Soaring Gulls Drive 1062, Las Vegas, NV | $254,999 | 3 | 2 | 1,109 |
| 8250 N GRAND CANYON Drive 2093, Las Vegas, NV | $254,999 | 3 | 2 | 1,230 |
| 3361 Indian Shadow Street 202, Las Vegas, NV | $255,000 | 3 | 2 | 1,223 |
| 3151 Batavia Drive, Las Vegas, NV | $255,000 | 3 | 3 | 1,365 |
Moving Cost Estimate
EXIT Agents in Las Vegas


Listing Courtesy: Century 21 1st Priority Realty - 702-835-8855
Presented by: Cristian Vasquez Campos