

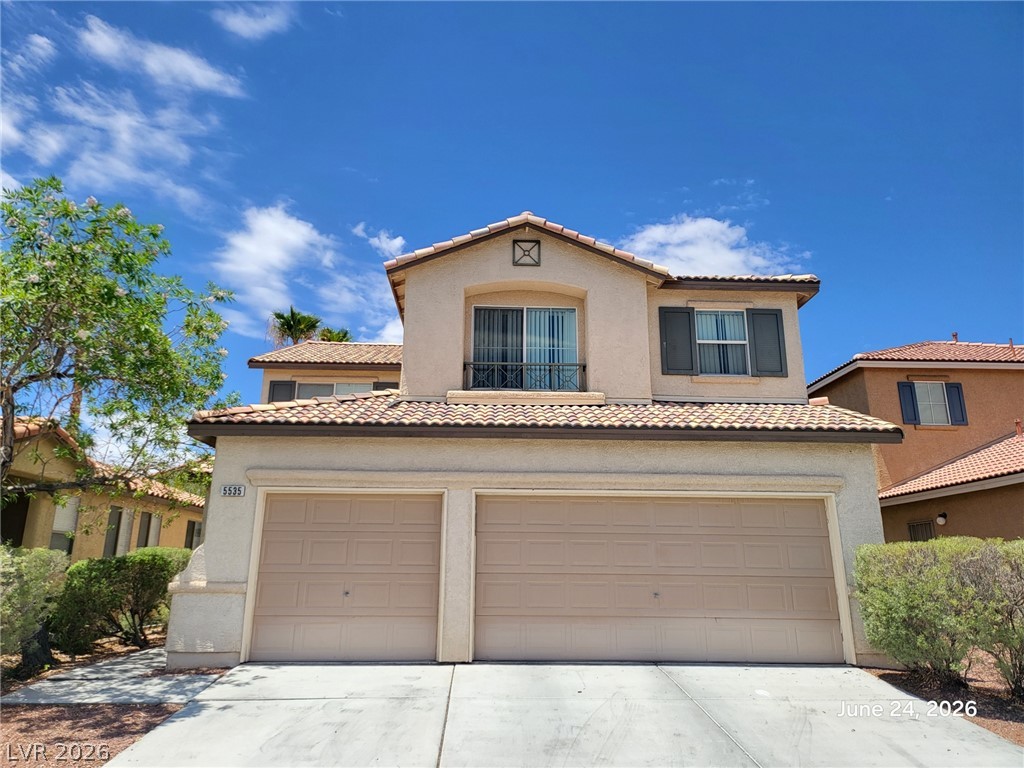
5535 Cresent Valley Street, Las Vegas, NV 89148
Section 30 R2-45 #6 · Clark County
Key Facts
Description
Spacious Two-Story Home with Loft, 3-Car Garage & Luxury Vinyl Flooring Upstairs! Welcome to this beautifully maintained two-story home offering a functional and spacious floor plan. The main level features elegant tile flooring throughout, a bright formal living room, and an open-concept kitchen complete with a center island, abundant cabinet space, a pantry, and a dining area—perfect for everyday living and entertaining. A full bathroom is conveniently located downstairs. Upstairs, you'll find brand-new luxury vinyl plank flooring throughout, an oversized loft ideal for a second living area, home office, or game room, and generously sized bedrooms. The spacious primary suite features a large walk-in closet and an en-suite bathroom with dual sinks, a soaking tub, and a separate shower. Additional highlights include a 3-car garage, neutral paint, recessed lighting, ceiling fans, ample storage, and low-maintenance desert landscaping. Conveniently located near parks, shopping, dining, schools, and easy freeway access. Don't miss this opportunity—schedule your private showing today!
Property Information
Property Type
Residential Lease
Sub-Type
Single Family Residence
Style
TwoStory
Year Built
2003
Living Area
2,437 sq ft
Lot Size
0.11 acres
Garage Spaces
3
MLS® Listing#
2794679
Property Features
Appliances
Cooling
Heating
Flooring
Parking
Laundry
Fencing
Construction
Roof
Utilities
Rooms
- 16x18
- Bedroom 212x11
- Bedroom 312x11
- Bedroom 412x11
- Kitchen16x18
Schools
- Elementary:
- Batterman, Kathy,Batterman, Kathy
- Middle:
- Fertitta Frank & Victoria
- High:
- Durango
Financial Details
HOA
Yes
Parcel Number
163-30-410-006
Directions
From Tropicana and 215 go west to Grand Canyon. Turn Left to Diablo, Turn right to crescent valley.
Affordability Calculator
$490
Estimated monthly payment
$13/mo
Principal $1,960 · Est. interest $2,734 over 30 yrs
Neighborhood Market Statistics
How this home compares to active listings in Las Vegas, NV
- $477,633
- Median Listing Price
- 74
- Median Days on Market
- 1,727
- Median Sq Ft
- $257
- Median Price / Sq Ft
- 8,391
- Active Listings
- This home’s price is 99% below the area median.
- Its price per sq ft is 100% below the area median.
Market statistics compiled from active EXIT Realty® and MLS listings in Las Vegas, NV.
Location

Points of Interest in Las Vegas, NV
Showing the Las Vegas area map.
Nearby Schools
Victoria Fertitta Middle School
Secondary · 0.1 mi away
Kathy L Batterman Elementary School
Elementary · 0.5 mi away
Bishop Gorman High School
Secondary · 0.7 mi away
Sandra B. Abston Elementary School
Elementary · 1.1 mi away
Lucille Rogers Elementary
Elementary · 1.3 mi away
Lucille S Rogers Elementary School
Elementary · 1.3 mi away
Merryhill Preschool
Elementary · 1.7 mi away
Spring Education Group
School · 1.7 mi away
Shelley Berkley Elementary School
Elementary · 1.8 mi away
Faiss Middle School
Secondary · 1.9 mi away
Clifford J. Lawrence Junior High School
Secondary · 1.9 mi away
Amplus Academy
School · 2.1 mi away
Wayne N Tanaka Elementary School
Elementary · 2.1 mi away
Hayes Elementary School
Elementary · 2.4 mi away
Patricia A. Bendorf Elementary School
Elementary · 2.8 mi away
CCSD
School · 2.8 mi away
Challenger School
Elementary · 2.9 mi away
Talent Bilingual Education Academy
School · 3.0 mi away
Brilliantmont
Elementary · 3.0 mi away
Roger M Bryan Elementary School
Elementary · 3.0 mi away
Commute Calculator
Nearby Homes


Similar Homes Nearby
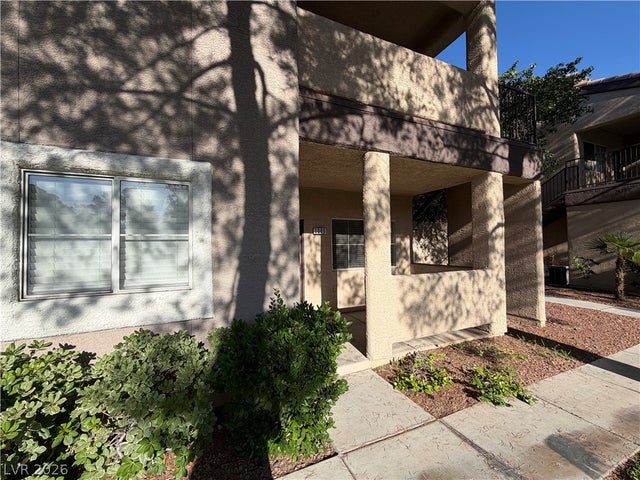
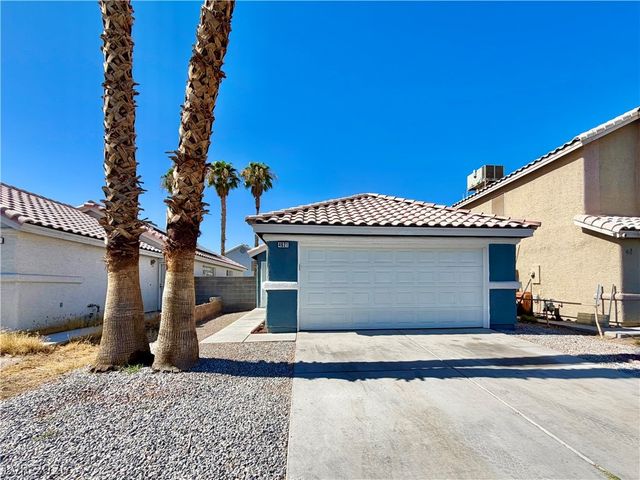
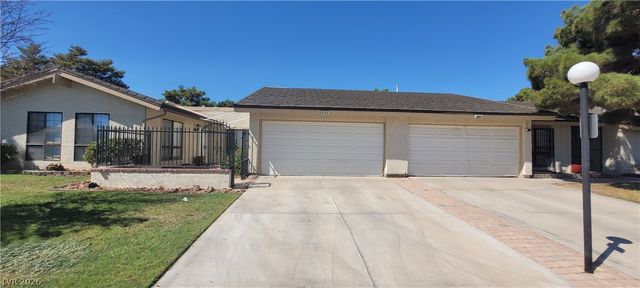


Similar Home Values
Comparable nearby listings and their asking prices.
| Address | Price | Beds | Baths | Sq Ft |
|---|---|---|---|---|
| 5250 S Rainbow Boulevard 1009, Las Vegas, NV | $1,725/mo | 3 | 2 | 1,131 |
| Las Vegas, NV | $1,725/mo | 3 | 2 | 1,012 |
| 600 Woodmount Drive, Las Vegas, NV | $1,735/mo | 3 | 2 | 1,717 |
| 5250 S Rainbow Boulevard 2169, Las Vegas, NV | $1,740/mo | 3 | 2 | 1,131 |
| 674 Rolling Green Drive 674, Las Vegas, NV | $1,740/mo | 3 | 3 | 1,533 |
| 2200 S Fort Apache Road 1213, Las Vegas, NV | $1,740/mo | 3 | 2 | 1,183 |
Moving Cost Estimate
EXIT Agents in Las Vegas


Listing Courtesy: Nevada Real Estate Corp - 702-893-3838
Presented by: Dakki W. Law