

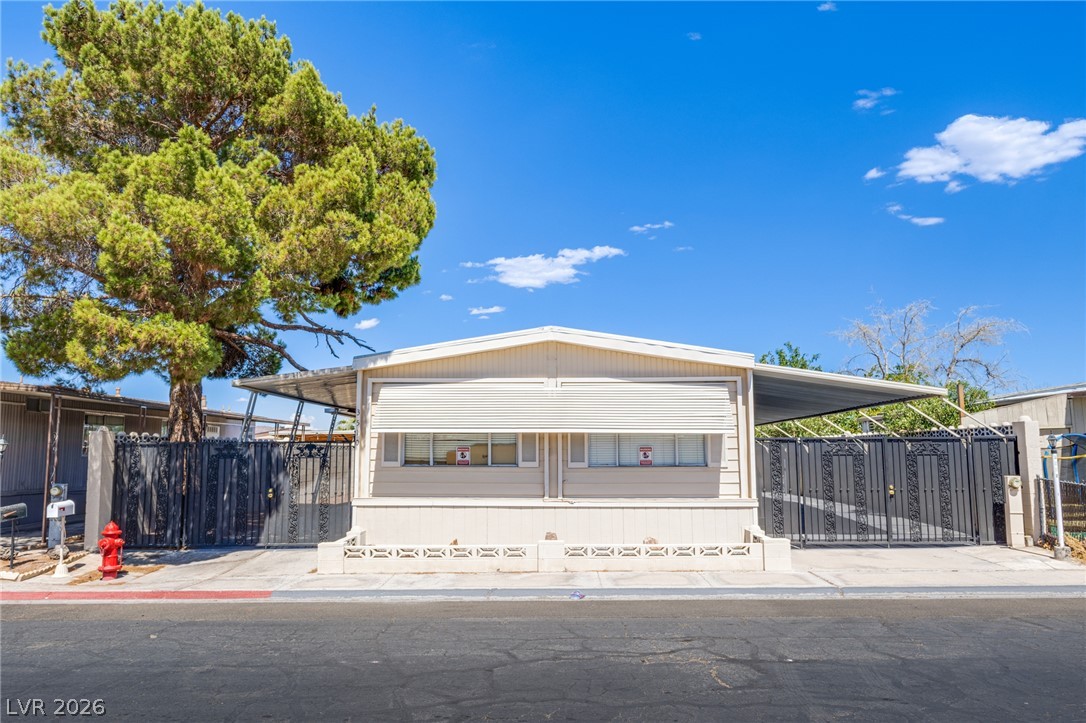
3510 Allegheny Drive, Las Vegas, NV 89122
Desert Inn Mobile Estate 1 · Clark County
Key Facts
Description
Welcome home to this charming 3-bedroom, 2-bathroom manufactured home offering 1,536 sq ft of comfortable living space. This well-maintained home features a spacious kitchen designed for everyday living and entertaining, complete with stainless steel appliances, granite countertops, and plenty of workspace for the home chef. Enjoy the added privacy and security of a gated yard, along with a spacious backyard perfect for relaxing or entertaining. Start your mornings with coffee under the covered patio while taking in the peaceful outdoor space. Residents can enjoy wonderful community amenities and a convenient location close to shopping, dining, and freeway access. Don’t miss the opportunity to make this inviting home your own!
Property Information
Property Type
Residential
Sub-Type
Manufactured Home
Style
OneStory
Year Built
1978
Living Area
1,536 sq ft
Lot Size
0.12 acres
Ownership
Manufactured
Days on Market
19
MLS® Listing#
2794791
Property Features
Interior
Exterior
Appliances
Cooling
Heating
Flooring
Pool
Parking
Laundry
Patio
Fencing
Lot Features
Roof
Windows
Other Structures
Community
Utilities
Sewer
Water Source
Rooms
- 14x11
- Bedroom 211x10
- Bedroom 310x10
- Dining Room10x10
- Family Room12x12
- Kitchen
Schools
- Elementary:
- Smith, Hal,Smith, Hal
- Middle:
- Harney Kathleen & Tim
- High:
- Chaparral
Financial Details
HOA
$86 / Monthly
DIME #1
Annual Taxes
$274
Parcel Number
161-16-210-291
Directions
From Desert Inn and Nellis, turn right on Nellis on Mt Rushmore left on Allegheny.
Affordability Calculator
$48,400
Estimated monthly payment
$1,288/mo
Principal $193,600 · Est. interest $270,089 over 30 yrs
Neighborhood Market Statistics
How this home compares to active listings in Las Vegas, NV
- $477,633
- Median Listing Price
- 74
- Median Days on Market
- 1,727
- Median Sq Ft
- $257
- Median Price / Sq Ft
- 8,391
- Active Listings
- This home’s price is 49% below the area median.
- Its price per sq ft is 39% below the area median.
Market statistics compiled from active EXIT Realty® and MLS listings in Las Vegas, NV.
Location

Points of Interest in Las Vegas, NV
Showing the Las Vegas area map.
Nearby Schools
Hal Smith Elementary School
Elementary · 0.4 mi away
Mater Academy
Elementary · 0.6 mi away
Kids Learning Path
School · 0.6 mi away
William E Ferron Elementary School
Elementary · 1.0 mi away
Laura Dearing Elementary School
Elementary · 1.0 mi away
Cynthia Cunningham Elementary School
Elementary · 1.1 mi away
Imagination Station Early Learning Center
School · 1.3 mi away
Chaparral High School
Secondary · 1.4 mi away
Sister Robert Joseph Bailey Elementary School
Elementary · 1.4 mi away
Jerome D Mack Middle School
Secondary · 1.4 mi away
Ullom Elementary School
Elementary · 1.5 mi away
George E. Harris Elementary School
Elementary · 1.5 mi away
Cyril Wengert Elementary School
Elementary · 1.7 mi away
Mt Olive Luteran School
Elementary · 1.7 mi away
Discovery Charter School
Elementary · 1.7 mi away
John F Mendoza Elementary School
Elementary · 1.9 mi away
Will Beckley Elementary School
Elementary · 2.0 mi away
Clark County School District
Elementary · 2.1 mi away
Whitney Elementary School
Elementary · 2.1 mi away
John F Miller School
School · 2.1 mi away
Commute Calculator
Nearby Homes


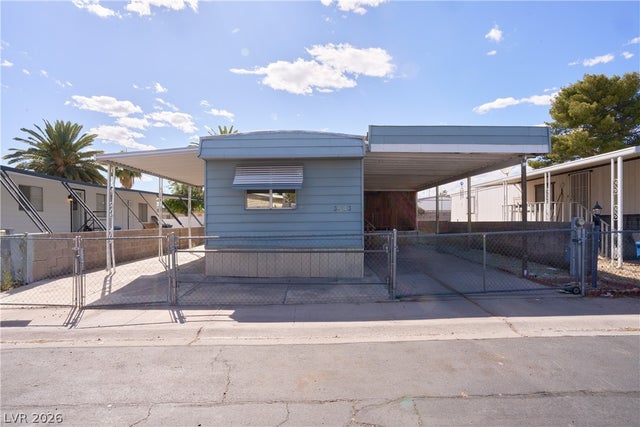
Similar Homes Nearby
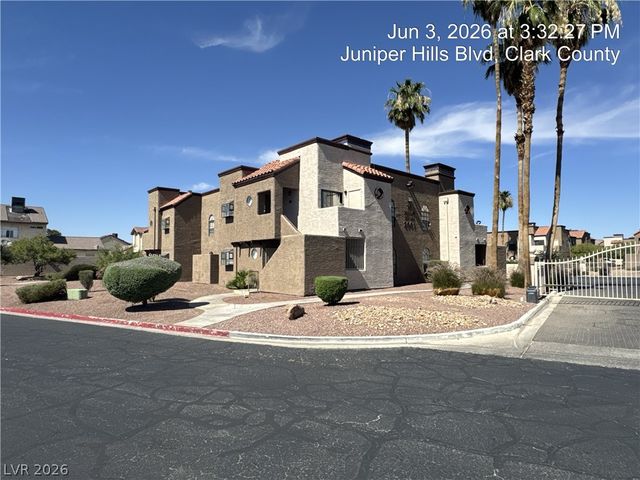

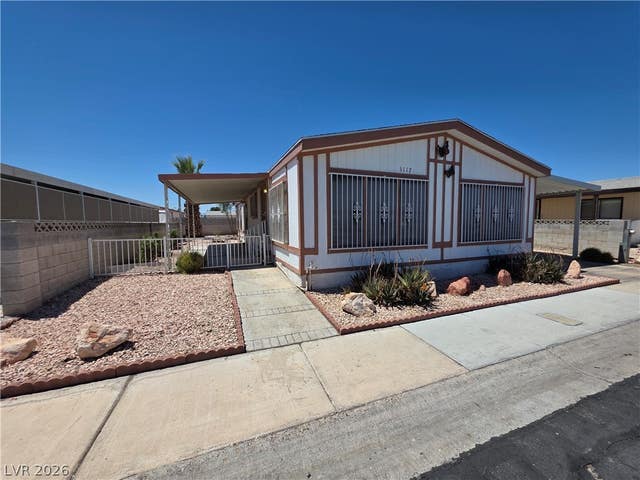


Similar Home Values
Comparable nearby listings and their asking prices.
| Address | Price | Beds | Baths | Sq Ft |
|---|---|---|---|---|
| 2961 Juniper Hills Boulevard 104, Las Vegas, NV | $169,500 | 2 | 2 | 891 |
| 4300 N Lamont Street 232, Las Vegas, NV | $169,900 | 2 | 2 | 864 |
| 3117 Bellavista Lane, Las Vegas, NV | $169,900 | 2 | 2 | 1,344 |
| 4364 Tara Avenue 2, Las Vegas, NV | $169,900 | 2 | 1 | 902 |
| 4730 E Craig Road 2068, Las Vegas, NV | $170,000 | 2 | 2 | 974 |
| 3318 N Decatur Boulevard 2040, Las Vegas, NV | $170,000 | 3 | 2 | 1,140 |
Moving Cost Estimate
EXIT Agents in Las Vegas


Listing Courtesy: Century 21 1st Priority Realty - 702-835-8855
Presented by: Kimberly A. Alexander