

5132 Granite Basin Street, North Las Vegas, NV 89081
Washburn & Lawrence Amd · Clark County
Key Facts
Description
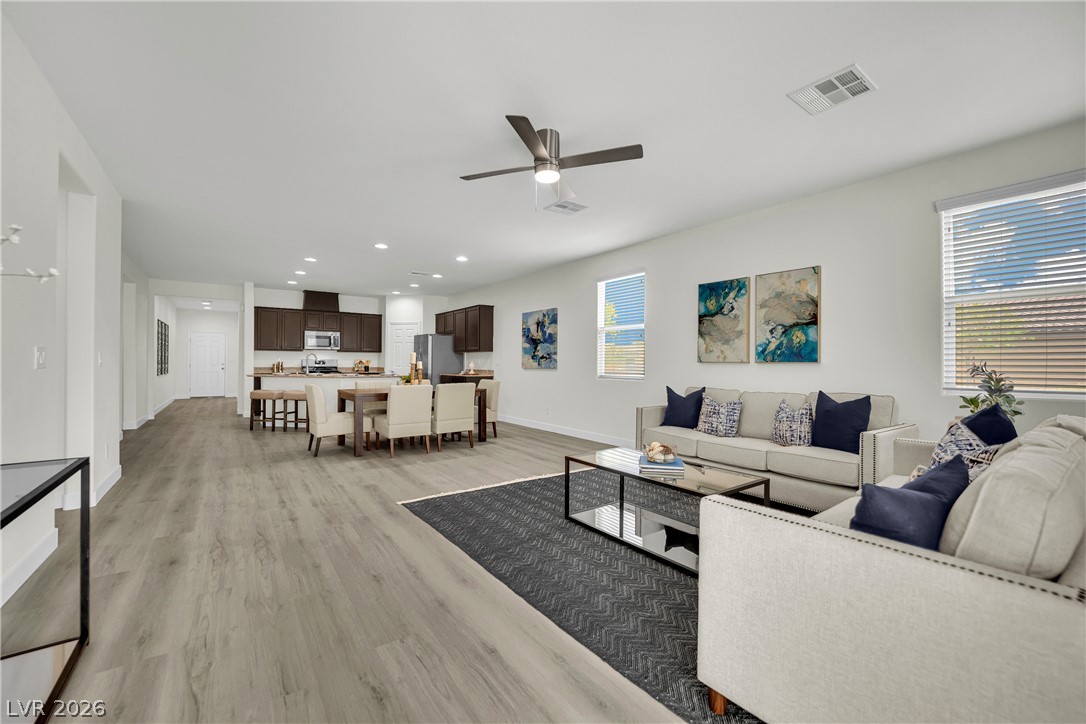
Move-in ready and updated with love, one-story single-family home for sale, sits on a corner lot in a well-kept, NO HOA community. Offering 1,994 SqFt, 3 Bedroom, 2.5 Bath, features an open-concept layout that fills the main living areas with natural light, a wide hallway, and a split-bedroom floor plan with the primary suite with a walk-in closet, double-sink vanity, separated from the secondary bedrooms. Freshly painted interior walls and ceilings, brand-new luxury vinyl plank flooring flowing throughout, brand-new baseboards, brand-new ceiling fans with integrated lighting, also freshly painted garage with painted walls and ceiling. Window coverings are installed throughout the home. The kitchen includes an island with breakfast bar seating, pantry, matching stainless steel appliances, and all appliances are included, including the washer and dryer in the separate laundry room. A large covered patio with partial mountain views and an easy-maintenance backyard create an inviting setting for entertaining, outdoor dining, or relaxing. The 16-panel financed solar system helps lower monthly energy costs and is transferable to a qualified buyer, subject to lender approval. For added peace of mind, the seller is offering a one-year solar warranty and maintenance plan. The 3-car tandem garage can accommodate additional vehicles, a home gym, workshop, or extra storage. Conveniently located near the VA Medical Center, schools, parks, shopping, dining, and with easy freeway access , this home combines modern updates with everyday convenience in the North Las Vegas area.
Property Information
Property Type
Residential
Sub-Type
Single Family Residence
Style
OneStory
Year Built
2017
Living Area
1,994 sq ft
Lot Size
0.14 acres
Garage Spaces
3
Days on Market
15
MLS® Listing#
2794930
Property Features
Interior
Exterior
Appliances
Cooling
Heating
Flooring
Parking
Laundry
Patio
Fencing
Lot Features
Roof
Windows
Utilities
Sewer
Water Source
Rooms
- 15x13
- Bedroom 212x10
- Bedroom 312x10
- Family Room21x17
- Kitchen
Schools
- Elementary:
- Scott, Jesse D.,Scott, Jesse D.
- Middle:
- Findlay Clifford O.
- High:
- Mojave
Financial Details
HOA
None
Annual Taxes
$4,932
Parcel Number
124-35-714-016
Directions
From North 215, exit N Losee Rd, Right on Washburn Rd, Left on Granite Basin St, house is on the Left. Corner House.
Affordability Calculator
$96,980
Estimated monthly payment
$2,581/mo
Principal $387,920 · Est. interest $541,183 over 30 yrs
Neighborhood Market Statistics
How this home compares to active listings in North Las Vegas, NV
- $477,424
- Median Listing Price
- 69
- Median Days on Market
- 1,747
- Median Sq Ft
- $260
- Median Price / Sq Ft
- 8,478
- Active Listings
- This home’s price is 2% above the area median.
- Its price per sq ft is 6% below the area median.
Market statistics compiled from active EXIT Realty® and MLS listings in North Las Vegas, NV.
Location

Points of Interest in North Las Vegas, NV
Showing the North Las Vegas area map.
Nearby Schools
Jesse D. Scott Elementary School
Elementary · 0.7 mi away
Mojave High School
Secondary · 0.9 mi away
Carroll M Johnston Middle School
Secondary · 0.9 mi away
Dickens Elementary School
Elementary · 0.9 mi away
Clark County School District
School · 0.9 mi away
Raul P Elizondo Elementary School Clark County School District
Elementary · 1.1 mi away
John Tartan Elementary School
Elementary · 1.5 mi away
Canyon Springs High School
Secondary · 1.6 mi away
Fredric W Watson Elementary School
Elementary · 1.6 mi away
Clifford O Pete Findlay Middle School
Secondary · 1.6 mi away
D L Dickens Elementary School
Elementary · 1.8 mi away
Somerset Academy
School · 2.0 mi away
Lois Craig Elementary School
Elementary · 2.1 mi away
Elizabeth Wilhelm Elementary School
Elementary · 2.1 mi away
Gwendolyn Woolley Elementary School
Elementary · 2.2 mi away
Ruby Duncan Elementary School
Elementary · 2.2 mi away
Don E Hayden Elementary School
Elementary · 2.2 mi away
Clyde C Cox Elementary School
Elementary · 2.2 mi away
Lee Antonello Elementary School
Elementary · 2.2 mi away
Legacy High School
Secondary · 2.4 mi away
Commute Calculator
Nearby Homes




Similar Homes Nearby



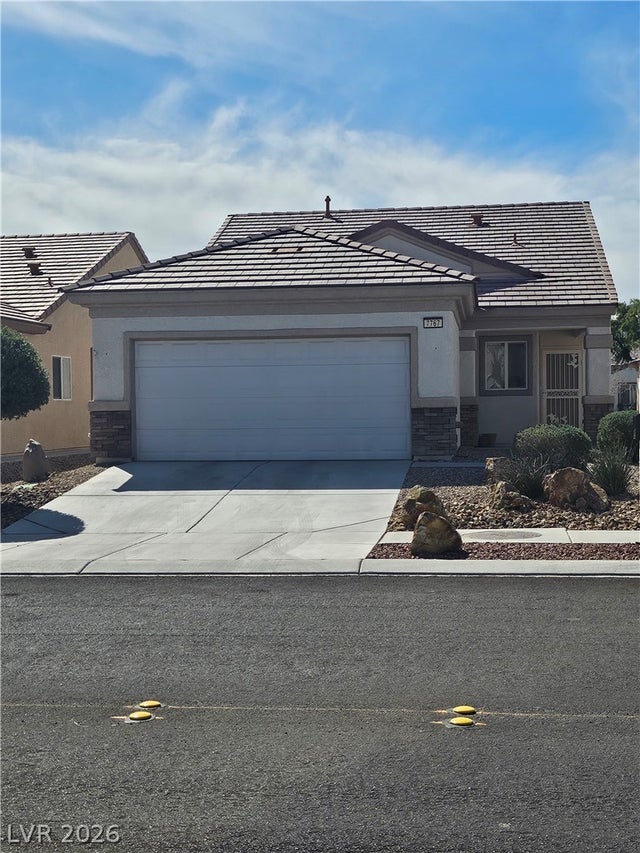
Similar Home Values
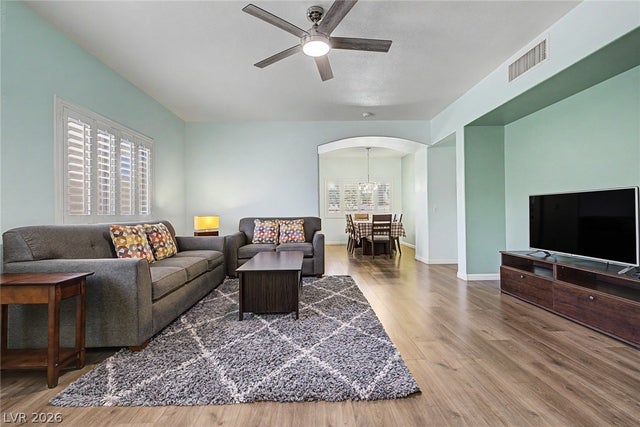
Comparable nearby listings and their asking prices.
| Address | Price | Beds | Baths | Sq Ft |
|---|---|---|---|---|
| 2153 Quarry Ridge Street 103, Las Vegas, NV | $339,500 | 2 | 2 | 1,140 |
| 9950 Swimming Hole Street, Las Vegas, NV | $339,777 | 3 | 3 | 1,387 |
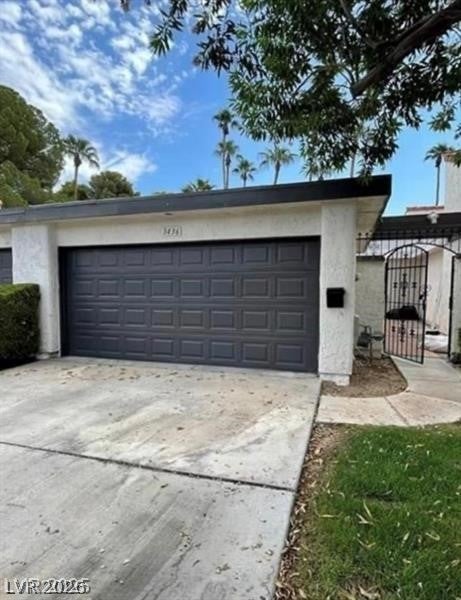
| 3436 Pino Circle, Las Vegas, NV | $339,900 | 2 | 2 | 1,677 |
| 1844 Arbol Verde Way, Las Vegas, NV | $339,900 | 2 | 2 | 1,179 |
| 8255 S Las Vegas Boulevard 315, Las Vegas, NV | $339,900 | 2 | 2 | 1,368 |
| 7767 Widewing Drive, North Las Vegas, NV | $339,900 | 2 | 2 | 1,157 |
Moving Cost Estimate
EXIT Agents in North Las Vegas


Listing Courtesy: LPT Realty, LLC - 8773662213
Presented by: Zsuzsanna Reinhard