

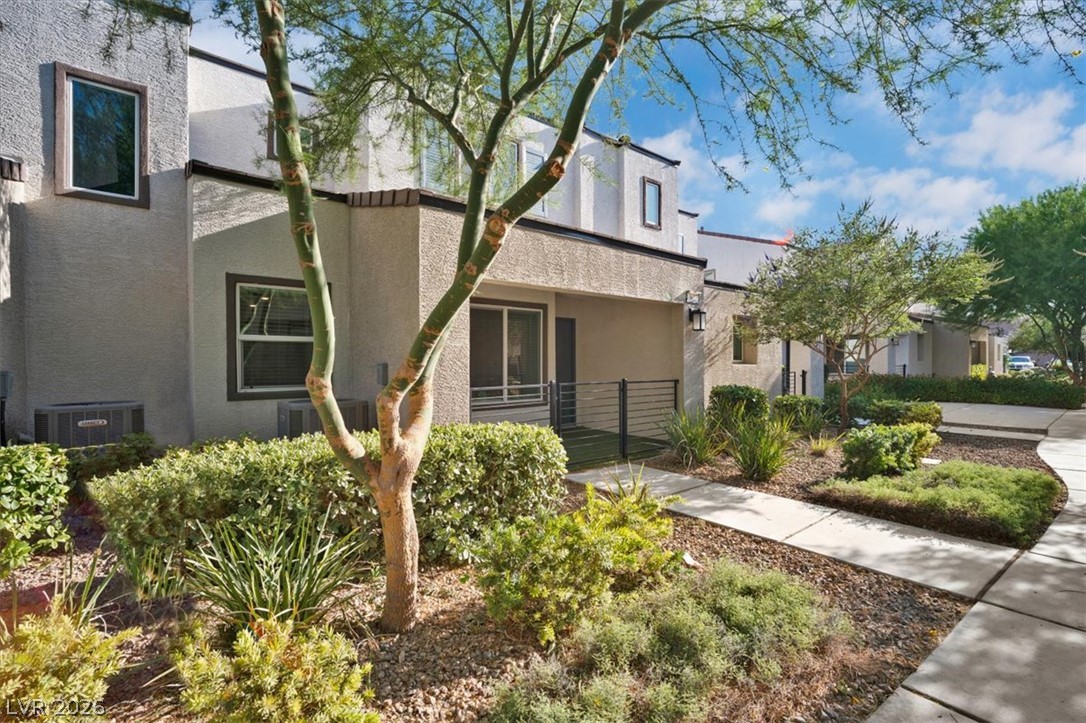
3622 Tripoli Cove, Las Vegas, NV 89106
Rancho & Vegas - Phase 1 · Clark County
Key Facts
Description
Welcome to this beautifully maintained townhome offering modern style and everyday convenience. This 3 bedroom, 2.5 bath home features an open concept floor plan with abundant natural light, tile flooring throughout the main living areas, and a spacious kitchen complete with granite countertops, a large island, stainless steel appliances, and rich wood cabinetry. Upstairs, the generous primary suite includes a walk-in closet and an en suite bath with dual sinks and a walk in shower. Two additional bedrooms, a full bath, and a convenient second floor laundry room complete the upper level. Enjoy the covered front patio, attached 2 car garage, and low maintenance living in the Arcadia Community with access to a neighborhood park, playground, basketball court, and picnic area. Conveniently located near shopping, dining, schools, and freeway access.
Property Information
Property Type
Residential
Sub-Type
Townhouse
Style
TwoStory
Year Built
2022
Living Area
1,329 sq ft
Lot Size
0.04 acres
Garage Spaces
2
Days on Market
1
MLS® Listing#
2797787
Property Features
Appliances
Cooling
Heating
Flooring
Parking
Laundry
Patio
Fencing
Lot Features
Roof
Utilities
Sewer
Water Source
Rooms
- 13x18
- Bedroom 210x10
- Bedroom 310x10
- Kitchen
- Living Room20x12
Schools
- Elementary:
- Detwiler, Ollie,Detwiler, Ollie
- Middle:
- Prep Inst Charles I West Hall
- High:
- Western
Financial Details
HOA
$139 / Monthly
Arcadia Community
Annual Taxes
$3,934
Parcel Number
139-20-421-018
Directions
Head northeast on Holly Ave. toward Allen Ln Turn right onto Mount Mainalo St Turn LEFT onto Tripoli Cv Ave
Affordability Calculator
$66,800
Estimated monthly payment
$1,778/mo
Principal $267,200 · Est. interest $372,768 over 30 yrs
Neighborhood Market Statistics
How this home compares to active listings in Las Vegas, NV
- $477,389
- Median Listing Price
- 69
- Median Days on Market
- 1,749
- Median Sq Ft
- $260
- Median Price / Sq Ft
- 8,479
- Active Listings
- This home’s price is 30% below the area median.
- Its price per sq ft is 3% below the area median.
Market statistics compiled from active EXIT Realty® and MLS listings in Las Vegas, NV.
Location

Points of Interest in Las Vegas, NV
Showing the Las Vegas area map.
Nearby Schools
Detwiler Elementary
Elementary · 0.4 mi away
Twin Lakes Elementary School
Elementary · 0.5 mi away
Veterans Tribute Career & Tech
Secondary · 0.7 mi away
Advanced Technologies Academy
School · 0.7 mi away
Robert Gibson Middle School
Elementary · 0.8 mi away
All Saints' Day School
Elementary · 1.0 mi away
Ruth Fyfe Elementary School
Elementary · 1.1 mi away
West Prep Elementary School
Elementary · 1.1 mi away
Mabel Hoggard Elementary School
Elementary · 1.2 mi away
Gilbert Magnet Elementary School
Elementary · 1.3 mi away
Futuredge Charter Academy
School · 1.4 mi away
J T McWilliams Elementary School
Elementary · 1.4 mi away
Western High School
Secondary · 1.4 mi away
Kermit R Booker Sr Elementary School
Elementary · 1.5 mi away
Trinity International Schools
Secondary · 1.6 mi away
E.W. Griffith Elementary School
Elementary · 1.7 mi away
Democracy Prep at the Agassi Campus
Elementary · 1.7 mi away
Andre Agassi College Preparatory Academy
School · 1.7 mi away
Our Lady of Las Vegas School
School · 1.7 mi away
St Francis de Sales School
Secondary · 1.7 mi away
Commute Calculator
Nearby Homes

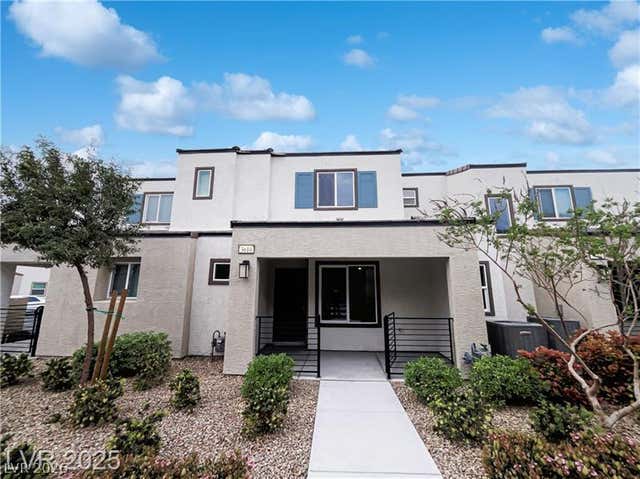

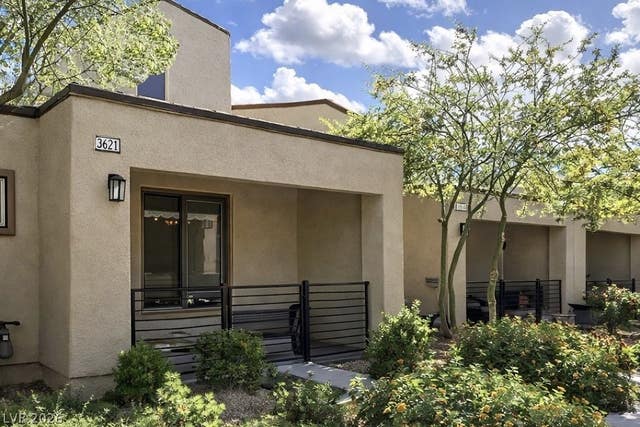

Similar Homes Nearby


Similar Home Values
Comparable nearby listings and their asking prices.
| Address | Price | Beds | Baths | Sq Ft |
|---|---|---|---|---|
| 750 S Royal Crest Circle 342, Las Vegas, NV | $233,888 | 3 | 2 | 1,549 |
| 6633 W Tropicana Avenue 101, Las Vegas, NV | $233,900 | 2 | 2 | 1,013 |
| 7912 Foxwood Place 102, Las Vegas, NV | $233,900 | 2 | 2 | 1,168 |
| 929 Boulder Mesa Drive 102, Las Vegas, NV | $234,000 | 2 | 2 | 1,136 |
| 2750 S Durango Drive 2061, Las Vegas, NV | $234,000 | 3 | 2 | 1,098 |
| 7950 W Flamingo Road 1187, Las Vegas, NV | $234,500 | 2 | 2 | 1,023 |
Moving Cost Estimate
EXIT Agents in Las Vegas


Listing Courtesy: Legacy Real Estate Group - 7027869457
Presented by: Mark Olanday