

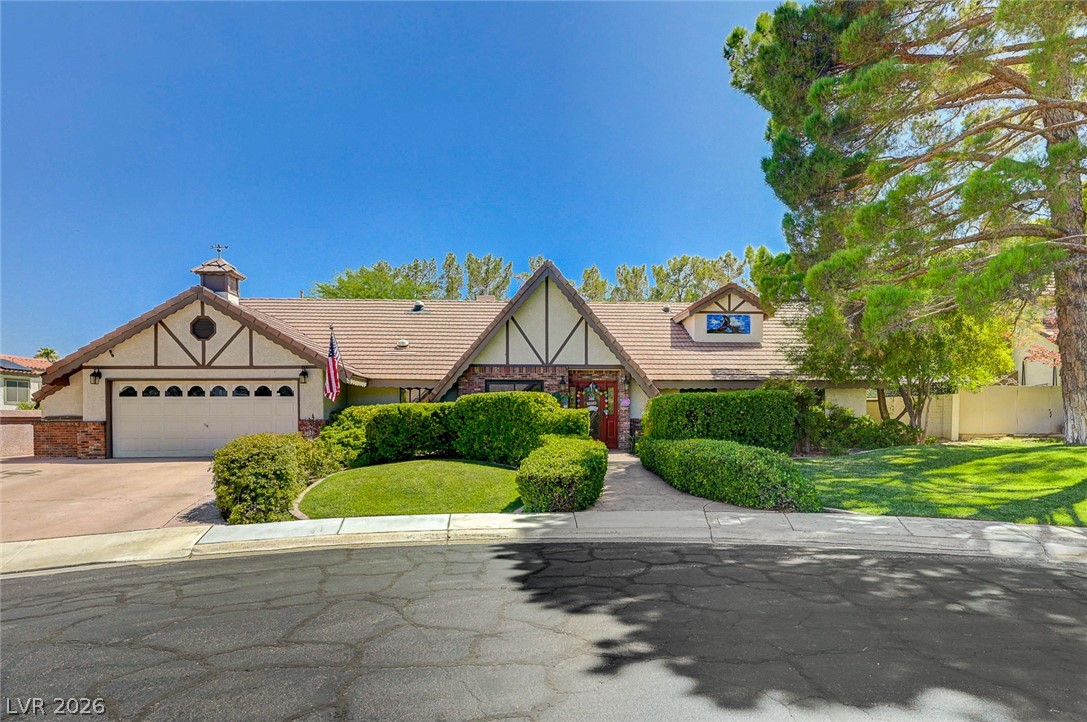
11 Pheasant Ridge Circle, Henderson, NV 89014
Quail Summit · Clark County
Key Facts
Description
Discover an exceptional lifestyle at 11 Pheasant Ridge Circle, Henderson, NV. This exquisite 4-bedroom, 3-bathroom Tudor-style home offers 2,722 sq ft on a spacious quarter-acre lot with beautiful established landscaping. The elegant brick and stucco exterior with a tile roof welcomes you alongside manicured hedges and a sunken trampoline plus full-size swing set in the backyard. Inside, enjoy a blend of cozy and open living with 2 fireplaces, elegant tile and carpet floors, and French doors connecting to the outdoors. The chef’s kitchen is a masterpiece featuring 220V GE Monogram Advantium oven, Wolf steam oven, dual fuel range with convection oven, high-volume exhaust hood, custom granite countertops, island seating, 7 Solatube skylights for natural light, and a huge walk-in pantry. Upgrades include tile heaters in all bathrooms and kitchen, towel warmers, new energy-efficient windows, and a 50A 220V garage outlet for convenient car charging. The primary suite is a serene retreat with private patio access, a remodeled bath with double vanity and stone counters, heated towel racks, a private hot tub, and a large closet with dedicated office/sewing space. Additional features include a versatile attic loft, built-in shelving, custom home offices, and a 2-car garage with extra side storage. The fenced backyard oasis offers a private spa, spacious pergola, mature trees, and brick privacy fencing, perfect for relaxation and entertaining. Another great upgrade is a 3 year old 40 pound felt underlayment! This remarkable home combines classic elegance with thoughtful modern upgrades in a desirable Henderson location.
Property Information
Property Type
Residential
Sub-Type
Single Family Residence
Style
OneStory / TwoStory
Year Built
1987
Living Area
2,722 sq ft
Lot Size
0.25 acres
Garage Spaces
2
Days on Market
2
MLS® Listing#
2798707
Property Features
Interior
Appliances
Cooling
Heating
Flooring
Fireplace
Parking
Laundry
Patio
Fencing
Lot Features
Construction
Roof
Windows
Security
Community
Utilities
Sewer
Water Source
Rooms
- 14x17
- Bedroom 210x11
- Bedroom 312x11
- Bedroom 416x15
- Dining Room9x17
- Family Room17x17
- Kitchen
- Living Room27x11
- Loft23x18
Schools
- Elementary:
- Mack, Nate,Mack, Nate
- Middle:
- Greenspun
- High:
- Green Valley
Financial Details
HOA
$165 / Monthly
Quail Summit
Annual Taxes
$2,941
Parcel Number
178-06-312-025
Directions
From 215 and Warm Springs, Head East on Warm Springs, Left (North) on La Mesa Drive, Right (West) On Pheasant Ridge Drive, Through Gate, Right on Pheasant Ridge Circle.
Affordability Calculator
$165,000
Estimated monthly payment
$4,391/mo
Principal $660,000 · Est. interest $920,759 over 30 yrs
Neighborhood Market Statistics
How this home compares to active listings in Henderson, NV
- $548,905
- Median Listing Price
- 53
- Median Days on Market
- 2,030
- Median Sq Ft
- $278
- Median Price / Sq Ft
- 2,124
- Active Listings
- This home’s price is 50% above the area median.
- Its price per sq ft is 9% above the area median.
Market statistics compiled from active EXIT Realty® and MLS listings in Henderson, NV.
Location

Points of Interest in Henderson, NV
Showing the Henderson area map.
Nearby Schools
Nate Mack Elementary School
Elementary · 0.1 mi away
Nevada School of Inquiry
Secondary · 0.7 mi away
Greater Las Vegas Academy
School · 0.7 mi away
Sunset Montessori Community
Elementary · 0.8 mi away
Green Valley Methodist Preschool & Kindergarten
School · 0.9 mi away
West Coast Dealing School
School · 1.1 mi away
David M Cox Elementary School
Elementary · 1.1 mi away
American Heritage Academy
School · 1.2 mi away
Aggie Roberts Elementary School
Elementary · 1.3 mi away
Baby University Nca Bilingual - Private School Henderson K-5th
Primary School · 1.4 mi away
James I. Gibson Elementary School
Elementary · 1.4 mi away
Estes McDoniel Elementary School
Elementary · 1.4 mi away
Green Valley Christian School
School · 1.5 mi away
Del Sol High School
Secondary · 1.6 mi away
Clark County School District
Secondary · 1.6 mi away
St Gabriel Catholic School
Elementary · 1.7 mi away
Las Vegas Medical Assistant School
School · 1.8 mi away
Explore Knowledge Academy
School · 1.8 mi away
Silver Sands Montessori Charter School
Elementary · 1.8 mi away
Childtime
School · 1.8 mi away
Commute Calculator
Nearby Homes


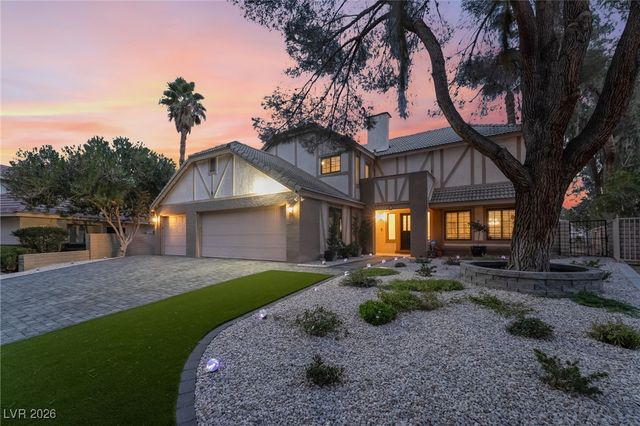
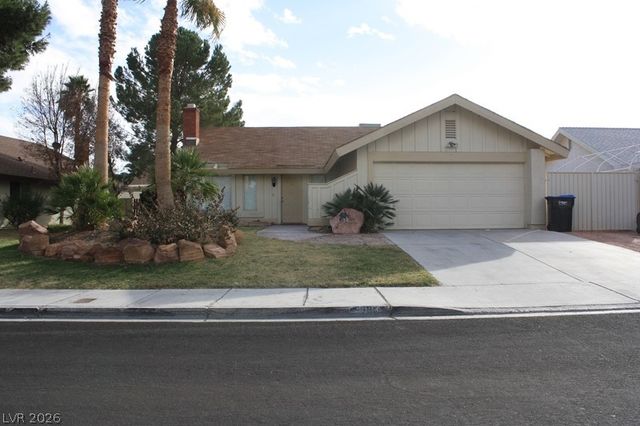
Similar Homes Nearby

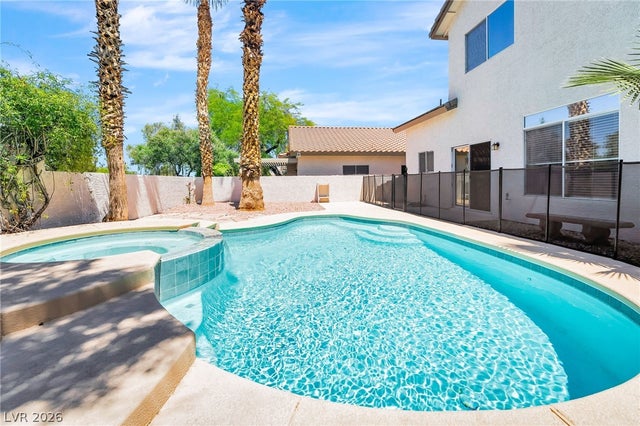


Similar Home Values
Comparable nearby listings and their asking prices.
| Address | Price | Beds | Baths | Sq Ft |
|---|---|---|---|---|
| 651 Kroker Court, Henderson, NV | $579,000 | 3 | 4 | 2,190 |
| 972 Upper Meadows Place, Henderson, NV | $579,000 | 3 | 3 | 1,706 |
| 3706 Neblina Drive, Henderson, NV | $579,000 | 3 | 3 | 1,761 |
| 1995 Songbird Court, Henderson, NV | $579,000 | 3 | 2 | 1,724 |
| 1078 Silver Star Street, Henderson, NV | $579,900 | 4 | 3 | 2,368 |
| 59 Desert Dawn Lane, Henderson, NV | $579,900 | 4 | 3 | 2,122 |
Moving Cost Estimate
EXIT Agents in Henderson


Listing Courtesy: NextHome People First - 702-703-5969
Presented by: Ammon J. Hellewell