

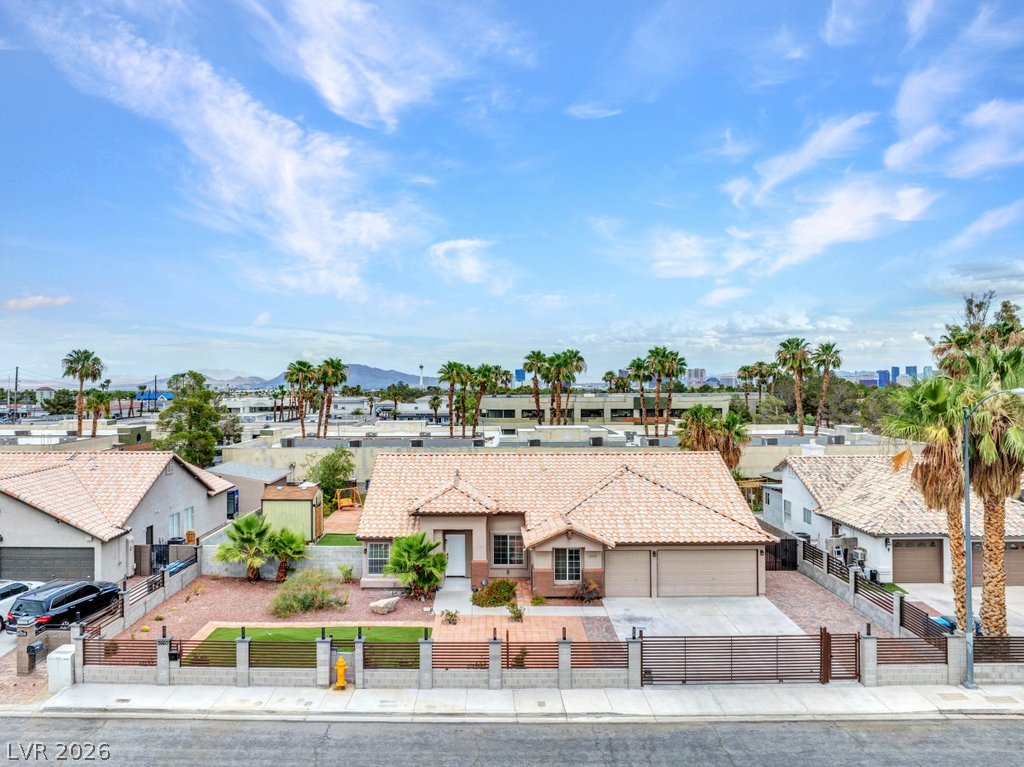
2660 Rosanna Street, Las Vegas, NV 89117
Terra-West · Clark County
Key Facts
Description
Stunning, newly remodeled and upgraded Section 10 bespoke single-story estate on a beautifully landscaped, fully fenced 0.27-acre lot with NO HOA! A secure electronic gate welcomes you into a completely transformed 5-bedroom, 3-full bath, 3-car garage layout built for contemporary luxury and privacy. Dramatic vaulted ceilings soar over flawless, high-gloss designer flooring and magnificent signature crystal lighting throughout. The gourmet chef's kitchen boasts exquisite artisanal cabinetry, premium quartz countertops, an elegant designer backsplash, and top-tier stainless steel appliances featuring a high-tech digital refrigerator. All three bathrooms feature tailored hex flooring, premium boutique wall finishes and contemporary fixtures, including a private primary retreat with a separate jet tub and a highly functional Jack and Jill setup for the secondary bedrooms. Built with ample integrated storage throughout. The spectacular backyard serves as a personal oasis with pristine landscaping, a massive covered patio, premium above-ground pool, relaxing spa, storage sheds and more. Exceptional, move-in-ready living in a premier West Las Vegas location!
Property Information
Property Type
Residential
Sub-Type
Single Family Residence
Style
OneStory
Year Built
1994
Living Area
2,322 sq ft
Lot Size
0.27 acres
Garage Spaces
3
Days on Market
1
MLS® Listing#
2800279
Property Features
Interior
Exterior
Appliances
Cooling
Heating
Flooring
Pool
Parking
Laundry
Patio
Fencing
Lot Features
Roof
Windows
Other Structures
Utilities
Sewer
Water Source
Rooms
- 16x12
- 16x12
- Bedroom 214x12
- Bedroom 312x11
- Bedroom 412x11
- Bedroom 512x11
- Dining Room16x12
- Family Room16x12
- Kitchen
- Living Room20x14
Schools
- Elementary:
- Gragson, Oran K.,Gragson, Oran K.
- Middle:
- Lawrence
- High:
- Spring Valley HS
Financial Details
HOA
None
Annual Taxes
$3,272
Parcel Number
163-10-511-004
Directions
From S Rainbow Blvd * L onto W Eldora Ave * R onto Rosanna St * Property on your right
Affordability Calculator
$165,980
Estimated monthly payment
$4,417/mo
Principal $663,920 · Est. interest $926,227 over 30 yrs
Neighborhood Market Statistics
How this home compares to active listings in Las Vegas, NV
- $477,137
- Median Listing Price
- 68
- Median Days on Market
- 1,761
- Median Sq Ft
- $259
- Median Price / Sq Ft
- 8,452
- Active Listings
- This home’s price is 74% above the area median.
- Its price per sq ft is 38% above the area median.
Market statistics compiled from active EXIT Realty® and MLS listings in Las Vegas, NV.
Location

Points of Interest in Las Vegas, NV
Showing the Las Vegas area map.
Nearby Schools
Spring Valley Montessori School
Elementary · 0.3 mi away
R Guild Gray Elementary School
Elementary · 0.6 mi away
Mojave Springs Inspired by Waldorf School
School · 1.1 mi away
Bonanza High School
Secondary · 1.1 mi away
Odyssey Charter School
Secondary · 1.1 mi away
New Horizons Center for Learning
School · 1.2 mi away
Brilliantmont
Elementary · 1.3 mi away
Las Vegas Junior Academy
Elementary · 1.3 mi away
Las Vegas Chinese School
School · 1.4 mi away
Somerset Academy
School · 1.4 mi away
Baby University Nca Bilingual - Private School Las Vegas K-5th
Primary School · 1.4 mi away
Super Genius Kid Center
Elementary · 1.5 mi away
Elaine Wynn Elementary School
Elementary · 1.5 mi away
Nevada State High School
Secondary · 1.5 mi away
C. H. Decker Elementary School
Elementary · 1.6 mi away
Dr C Owen Roundy Elementary School
Elementary · 1.6 mi away
Spring Valley High School
Secondary · 1.6 mi away
Rose Warren Elementary School
Elementary · 1.7 mi away
Doris Hancock Elementary School
Elementary · 1.8 mi away
Beacon Academy of Nevada
School · 1.8 mi away
Commute Calculator
Nearby Homes



Similar Homes Nearby


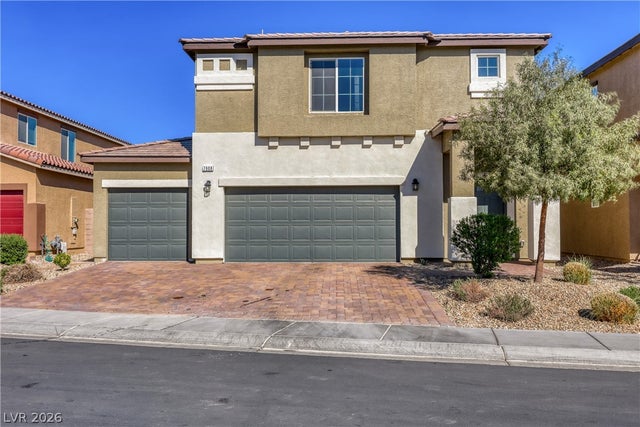
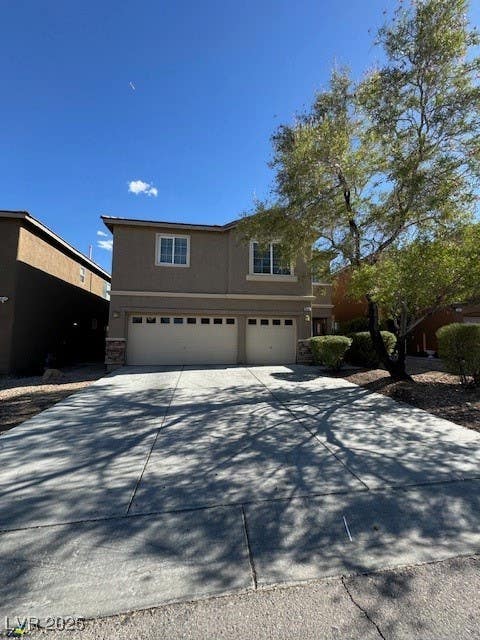
Similar Home Values
Comparable nearby listings and their asking prices.
| Address | Price | Beds | Baths | Sq Ft |
|---|---|---|---|---|
| 2265 Stone Breeze Avenue, North Las Vegas, NV | $582,000 | 4 | 3 | 2,792 |
| 9777 Sunset Canyon Avenue, Las Vegas, NV | $582,500 | 5 | 4 | 2,770 |
| 321 Beaumont Street, Las Vegas, NV | $584,000 | 4 | 4 | 1,887 |
| 1413 S 17th Street, Las Vegas, NV | $584,000 | 6 | 4 | 2,744 |
| 7908 Stone Forest Street, North Las Vegas, NV | $584,500 | 5 | 3 | 2,950 |
| 9161 Dutch Oven Court, Las Vegas, NV | $584,900 | 5 | 3 | 2,552 |
Moving Cost Estimate
EXIT Agents in Las Vegas


Listing Courtesy: Compass Realty & Management - (702) 372-9387
Presented by: Lydia Lunsford