

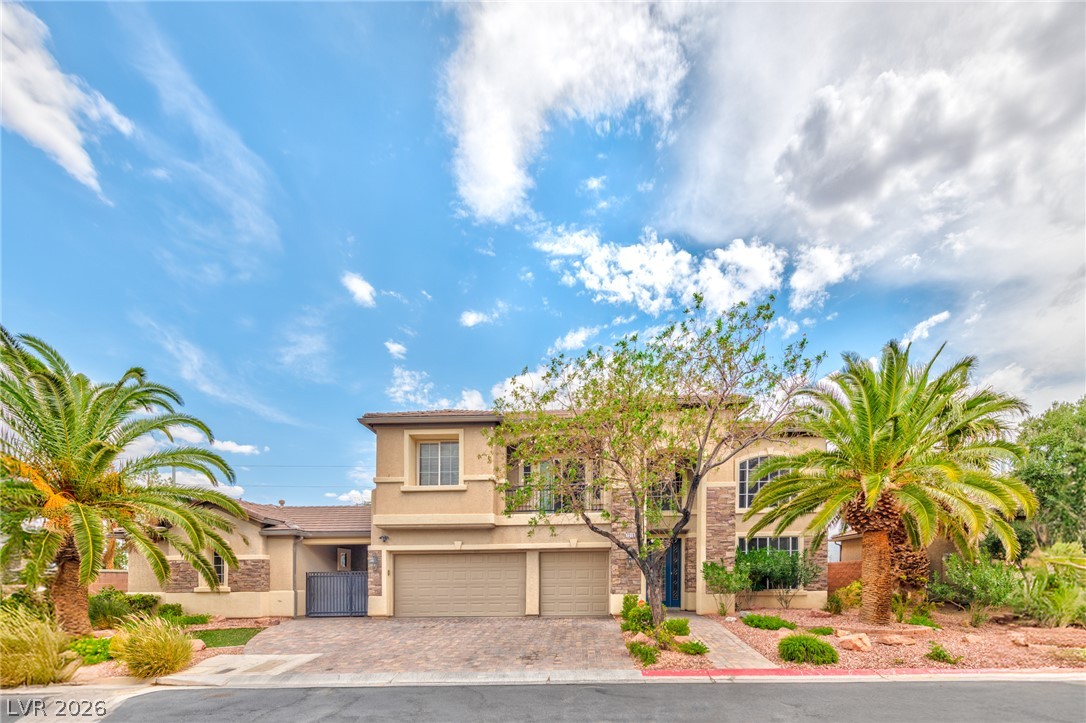
7210 El Malpais Street, Las Vegas, NV 89118
Warm Spgs & Valley View Amd · Clark County
Key Facts
Description
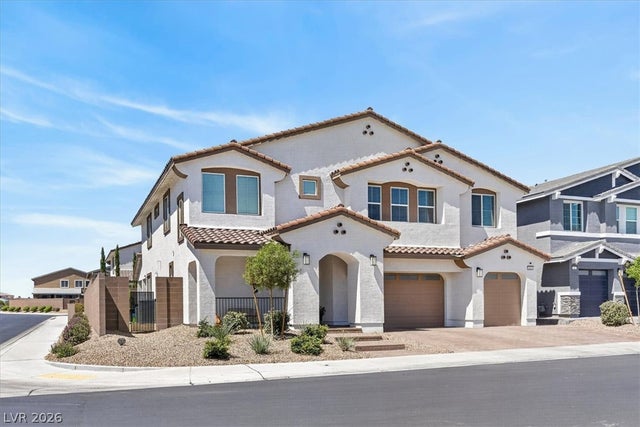
Experience unparalleled luxury in this stunning 7-bedroom, 5-bathroom mansion, just minutes from the Las Vegas Strip. The main house boasts 6 beautifully designed bedrooms, complemented by a detached casita with a 7th bedroom—ideal for guests or family. Inside, a grand gathering space flows into a professional-grade kitchen with top-tier appliances, perfect for entertaining. A game room with a pool table adds fun, while the resort-style backyard features a pool, spa, and firepit for relaxation under the stars. With elegant finishes and a prime location, this estate is a rare find for discerning buyers seeking a luxurious retreat or investment opportunity. Schedule your private tour today and step into sophistication! Approximately 4338sf of living space with the casita.
Property Information
Property Type
Residential
Sub-Type
Single Family Residence
Style
TwoStory
Year Built
2006
Living Area
3,738 sq ft
Lot Size
0.31 acres
Garage Spaces
3
Ownership
Single Family Residential
Days on Market
1
MLS® Listing#
2801953
Property Features
Interior
Exterior
Appliances
Cooling
Heating
Flooring
Fireplace
Pool
Parking
Laundry
Patio
Fencing
Construction
Roof
Security
Other Structures
Community
Utilities
Sewer
Water Source
Rooms
- 15x12
- 25x20
- 15x14
- Bedroom 213x12
- Bedroom 313x12
- Bedroom 420x18
- Bedroom 514x12
- Kitchen
Schools
- Elementary:
- Mathis, Beverly Dr.,Mathis, Beverly Dr.
- Middle:
- Canarelli Lawrence & Heidi
- High:
- Desert Oasis
Financial Details
HOA
$163 / Monthly
Canyon Estates
Annual Taxes
$7,168
Parcel Number
177-06-812-001
Directions
From Warm Springs and Valley View *** N or Valley View *** L on Cobero St Way through Gate *** R on El Malpais St *** 7210 El Malpais is the last house on the right.
Affordability Calculator
$224,000
Estimated monthly payment
$5,961/mo
Principal $896,000 · Est. interest $1,250,000 over 30 yrs
Neighborhood Market Statistics
How this home compares to active listings in Las Vegas, NV
- $476,739
- Median Listing Price
- 79
- Median Days on Market
- 1,706
- Median Sq Ft
- $258
- Median Price / Sq Ft
- 8,483
- Active Listings
- This home’s price is 135% above the area median.
- Its price per sq ft is 16% above the area median.
Market statistics compiled from active EXIT Realty® and MLS listings in Las Vegas, NV.
Location

Getting Around
Points of Interest in Las Vegas, NV
Showing the Las Vegas area map.
Nearby Schools
Dr. Beverly S. Mathis Elementary
Elementary · 1.0 mi away
Louis Wiener, Junior Elementary School
Elementary · 2.1 mi away
Mission Possible Montessori
Elementary · 2.2 mi away
Charlotte Hill Elementary School
Elementary · 2.2 mi away
Tony Alamo Elementary School
Elementary · 2.3 mi away
Las Vegas Institute of Welding
Secondary · 2.4 mi away
Canarelli Middle School
Secondary · 2.5 mi away
John R. Beatty Elementary School
Elementary · 2.9 mi away
Helen Jydstrup Elementary
Elementary · 3.0 mi away
Judith D Steele Elementary
Elementary · 3.1 mi away
Mark L. Fine Elementary School
Elementary · 3.2 mi away
Springstone Montessori School
Elementary · 3.2 mi away
Aprende Academy Pre-K at Doral Pebble
School · 3.3 mi away
Grant Sawyer Middle School
Secondary · 3.4 mi away
Amplus Academy
Elementary · 3.4 mi away
Southwest Career and Technical Academy
School · 3.4 mi away
Burk Academic Center Horizon Sunset
Secondary · 3.5 mi away
South Academic Center
Secondary · 3.5 mi away
Coral Academy of Science
School · 3.5 mi away
Creative Kids Learning Center
School · 3.5 mi away
Commute Calculator
Nearby Homes

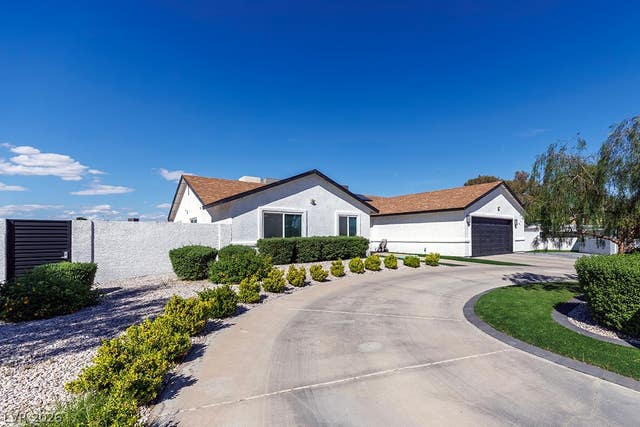
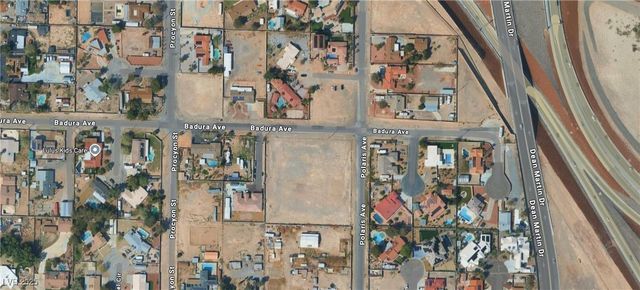
Similar Homes Nearby
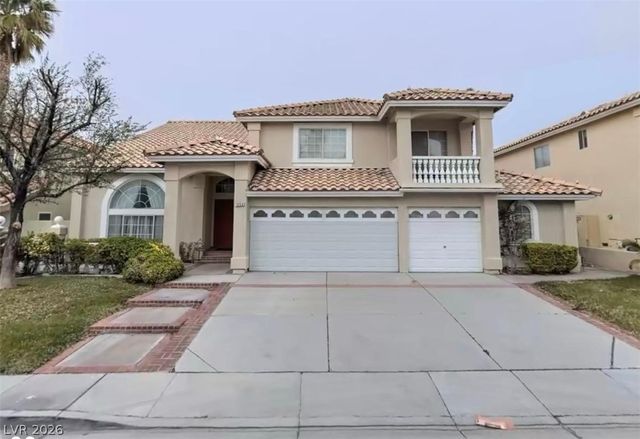
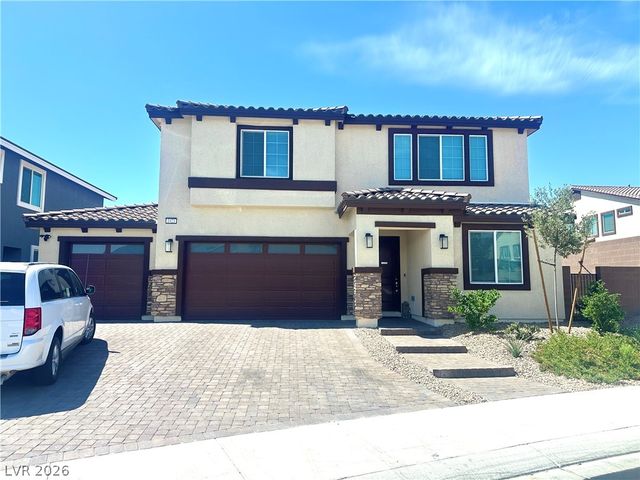


Similar Home Values
Comparable nearby listings and their asking prices.
| Address | Price | Beds | Baths | Sq Ft |
|---|---|---|---|---|
| 3753 Lone Mesa Drive, Las Vegas, NV | $790,000 | 6 | 4 | 3,941 |
| 1921 Lewis Bay Avenue, North Las Vegas, NV | $792,000 | 6 | 4 | 3,782 |
| 10 Gulf Pines Avenue, Las Vegas, NV | $798,888 | 6 | 5 | 4,148 |
| 548 Radwick Drive, Las Vegas, NV | $799,000 | 7 | 4 | 4,221 |
| 7064 New Moon Way, Las Vegas, NV | $799,000 | 6 | 4 | 4,028 |
| 1863 Michael Springs Place, North Las Vegas, NV | $799,888 | 6 | 5 | 4,443 |
Moving Cost Estimate
EXIT Agents in Las Vegas


Listing Courtesy: Refresh Realty Downtown - 9495723993
Presented by: Anthony Wilham