

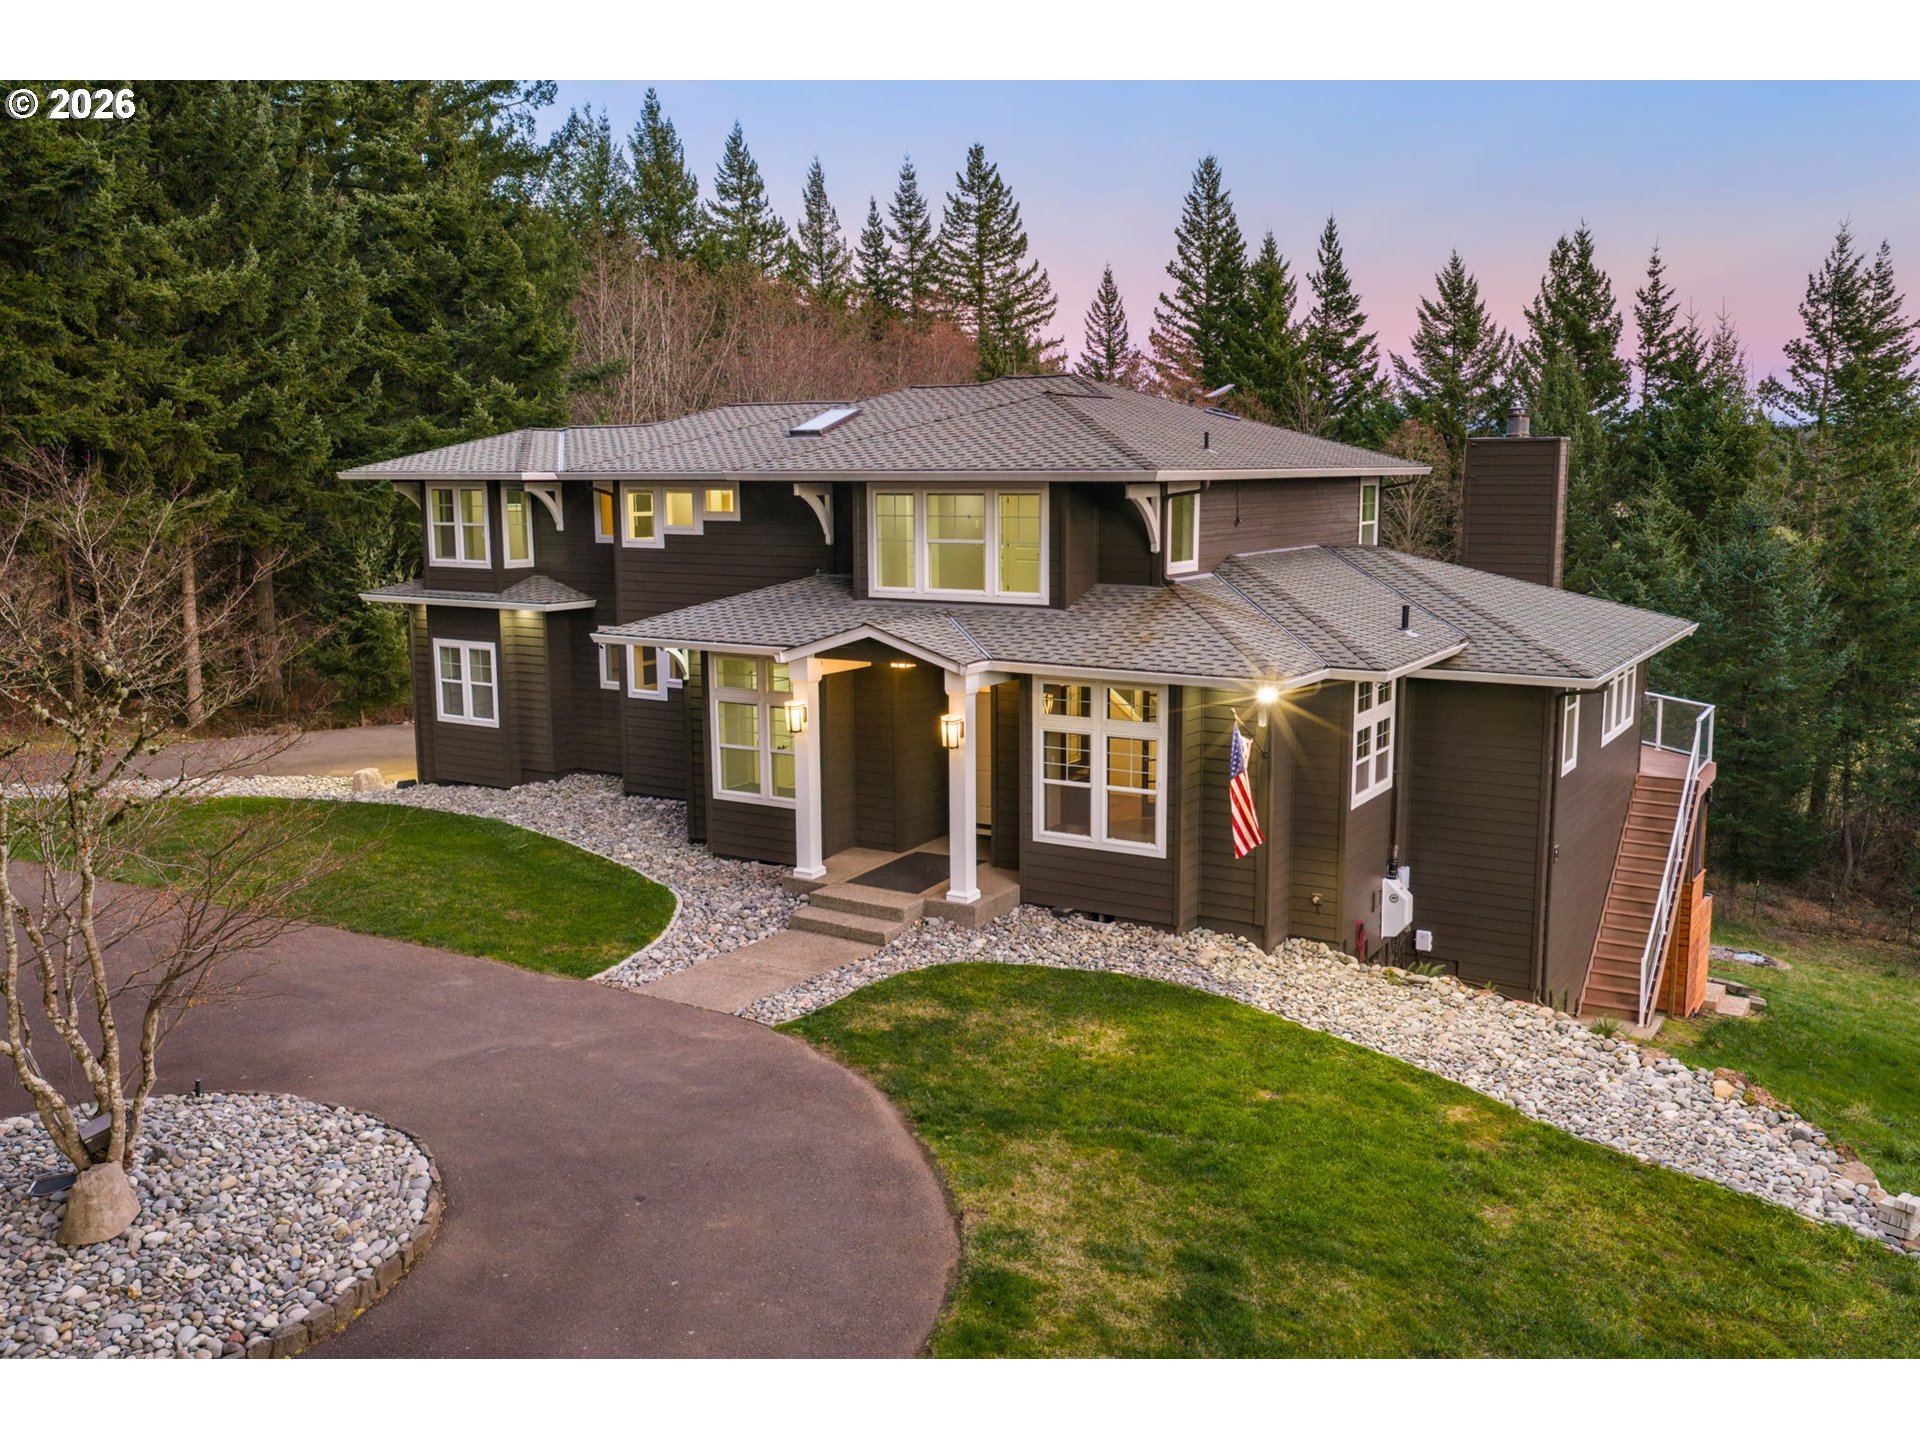
37020 SE 13TH ST, Washougal, WA 98671
MT. NORWAY · Clark County
Key Facts
Description
Welcome to your own private retreat. Nestled on 5 fully fenced acres, gated at the driveway, in a safe, close-in gated community, this stunning 4,674 square foot estate offers the perfect blend of space, comfort, and lifestyle. With 5 bedrooms and 4.5 bathrooms in the main home, and 1 bedroom / 1 bathroom in the second residence, there’s room for everyone — whether you’re hosting guests, working from home on your high speed and highly reliable fiber optic internet, or simply spreading out and enjoying the privacy. As you enter the home, you will find a den and guest room or second office thoughtfully located away from the bustle of the kitchen and main living space.This home was built for living well - enjoy your own private gym and indoor basketball area, unwind in the hot tub and sauna, or gather around the outdoor paved patio fireplace as you take in sweeping territorial views and beautiful Mount Hood in the distance.The primary suite is truly luxurious and private, and includes a spacious bedroom with fireplace, an adjacent flex-room (perfect for an office, nursery, crafting space, private theater room, workout studio) and a spa-like bathroom.The property also features an ADU, ideal for multigenerational living, guests, or added flexibility.Private. Spacious. Versatile. Scenic.This is more than a home — it’s a lifestyle opportunity. If you’ve been waiting for something that truly has it all, this is your chance to come experience it in person and imagine calling it yours.
Property Information
Property Type
Residential
Sub-Type
Single Family Residence
Style
Contemporary / TriLevel
Year Built
2005
Stories
3
Living Area
4,674 sq ft
Lot Size
5.21 acres
Garage Spaces
4
Parking Spaces
4
Zoning
AG-20
Days on Market
19
MLS® Listing#
281648202
Property Features
Interior
Exterior
Appliances
Cooling
Heating
Flooring
Fireplace
Basement
Parking
Patio
Lot Features
Roof
Security
Sewer
Water Source
Schools
- Elementary:
- Col River Gorge
- Middle:
- Canyon Creek
- High:
- Washougal
Financial Details
HOA
$675 / Annually
Annual Taxes
$11,402
Tax year 2024
Parcel Number
143319000
Directions
SE 357th Ave
Affordability Calculator
$290,000
Estimated monthly payment
$7,718/mo
Principal $1,160,000 · Est. interest $1,618,303 over 30 yrs
Neighborhood Market Statistics
How this home compares to active listings in Washougal, WA
- $850,000
- Median Listing Price
- 163
- Median Days on Market
- 2,567
- Median Sq Ft
- $333
- Median Price / Sq Ft
- 96
- Active Listings
- This home’s price is 71% above the area median.
- Its price per sq ft is 7% below the area median.
Market statistics compiled from active EXIT Realty® and MLS listings in Washougal, WA.
Location

Points of Interest in Washougal, WA
Showing the Washougal area map.
Nearby Schools
Washougal High School
Secondary · 2.6 mi away
Jemtegaard Middle School
Secondary · 2.7 mi away
Columbia River Gorge Elementary School
Elementary · 2.7 mi away
Gause Elementary School
Elementary · 2.7 mi away
Cape Horn-Skye Elementary School
Elementary · 2.8 mi away
Canyon Creek Middle School
Secondary · 2.8 mi away
Washougal School District
School · 2.8 mi away
Hathaway Elementary School
Elementary · 3.4 mi away
Hewitt Research Foundation
School · 3.7 mi away
Washougal Transport Department
School · 4.0 mi away
Riverside Christian School
School · 4.1 mi away
Mt Pleasant School
Elementary · 4.5 mi away
Woodburn Elementary
Elementary · 4.6 mi away
St Thomas Aquinas Catholic Church
School · 5.1 mi away
Camas High School
Secondary · 5.2 mi away
Lacamas Heights Elementary School
Elementary · 5.4 mi away
Evolutions Preschool
School · 5.4 mi away
Hayes Freedom High School
Secondary · 5.5 mi away
Helen Baller Elementary School
Elementary · 5.5 mi away
Liberty Middle School
Secondary · 5.6 mi away
Commute Calculator
Nearby Homes
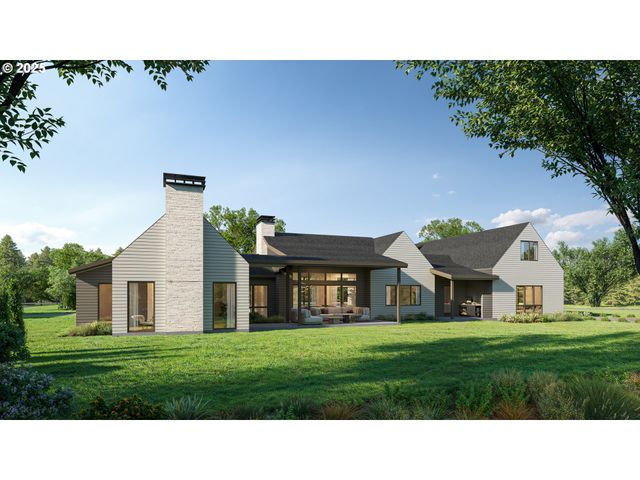

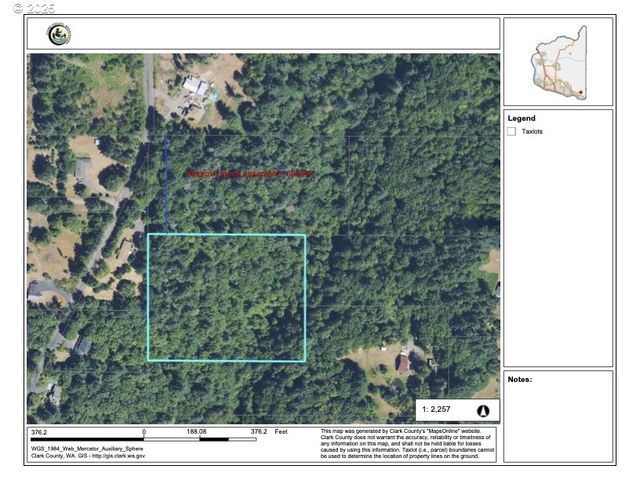

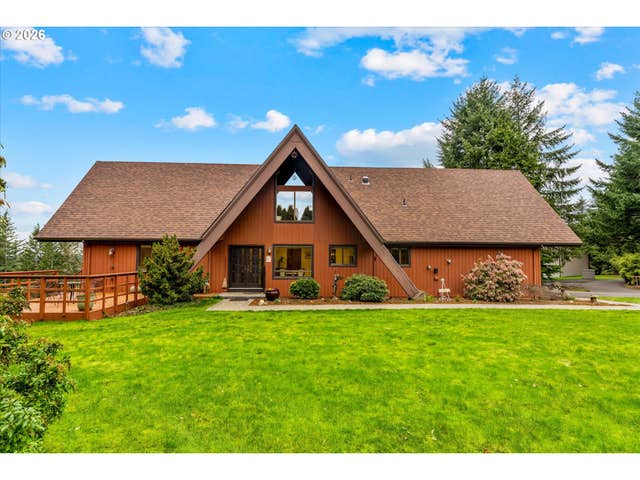
Similar Homes Nearby
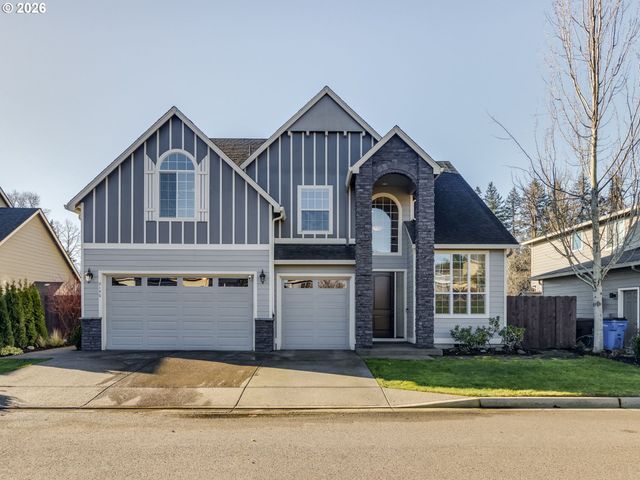
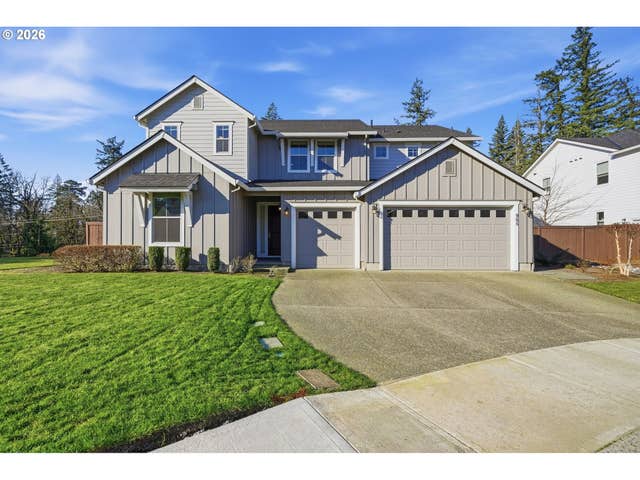

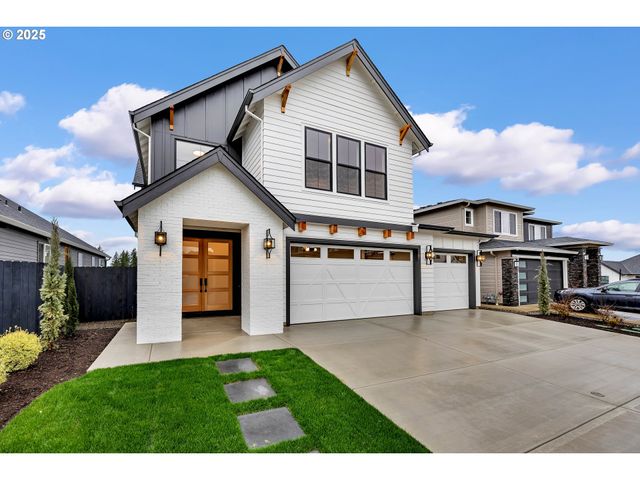


Similar Home Values
Comparable nearby listings and their asking prices.
| Address | Price | Beds | Baths | Sq Ft |
|---|---|---|---|---|
| 2150 N L CT, Washougal, WA | $1,024,999 | 5 | 3 | 2,881 |
| 965 W MAGNOLIA LOOP, Washougal, WA | $1,025,000 | 5 | 5 | 4,014 |
| 40107 NE MILLER RD, Washougal, WA | $1,075,000 | 4 | 3 | 3,765 |
| 231 W KOA ST, Washougal, WA | $1,079,000 | 4 | 4 | 2,858 |
| 1345 N R ST, Washougal, WA | $1,084,000 | 4 | 3 | 3,620 |
| 3547 W 2ND ST, Washougal, WA | $1,089,900 | 4 | 3 | 2,378 |
Moving Cost Estimate
EXIT Agents in Washougal


Listing Courtesy: Knipe Realty ERA Powered - 3605670164
Presented by: Jonathan Romano
Last Updated: 2026-02-11