

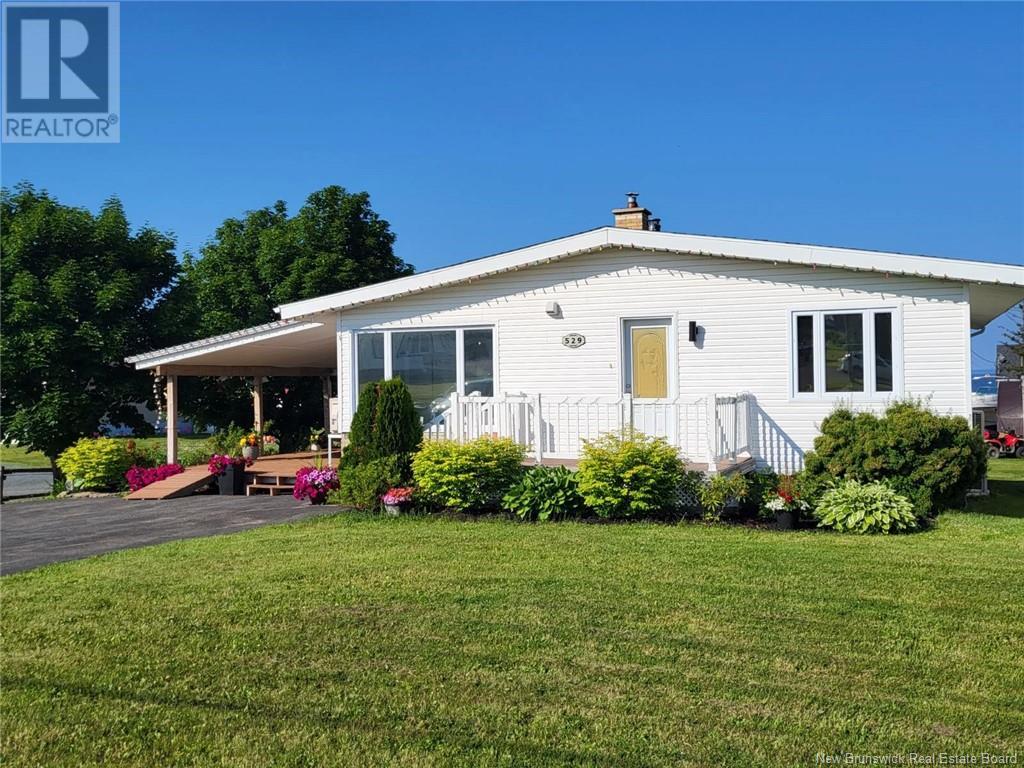
529 Rue Principale, Pointe-Verte, NB E8J3A2
Key Facts
Description
This beautifully maintained property in the heart of Pointe-Verte offers exceptional value with a fully finished in-law suite and breathtaking views of the Baie des Chaleurs. Over the past 10 years, the home has undergone significant renovations, including updated plumbing , electrical , and insulation . The in-law suite was completely redone in 2019 and is ideal for extended family or rental potential. The main floor boasts an open-concept kitchen and living room, perfect for entertaining. Downstairs, the fully finished basement features a spacious family room, three bedrooms, a bathroom, and a laundry roomproviding plenty of space for a growing family. The in-law suite includes a cozy one-bedroom layout with its own kitchen, dining room, living room, bathroom, and laundry room, offering both comfort and privacy. Step outside onto the 40'x14' composite deck and take in the stunning views of the Baie des Chaleurs. The property also includes a workshop and storage sheds, making it ideal for hobbyists or those in need of extra space. Don't miss this rare opportunity to own a versatile, move-in-ready home in a peaceful coastal community. (id:31684)
Property Information
Property Type
Residential
Sub-Type
Single Family Residence
Style
Bungalow
Year Built
1975
Living Area
2,752 sq ft
Lot Size
0.55 acres
Ownership
Freehold
Listing #
NB120238
Property Features
Appliances
Cooling
Heating
Flooring
Lot Features
Sewer
Rooms
- Bathroom 18'7'' x 7'9''Basement
- Bathroom 29'9'' x 6'2''Main
- Bedroom 113'9'' x 10'9''Basement
- Bedroom 212'4'' x 14'7''Basement
- Bedroom 312'4'' x 11'1''Basement
- Bedroom 413'5'' x 10'7''Main
- Dining Room12'3'' x 9'6''Main
- Family Room20'9'' x 15'3''Basement
- Kitchen10'5'' x 8'4''Main
- Kitchen17'9'' x 11'6''Main
- Laundry7'2'' x 6'7''Main
- Laundry8'7'' x 5'2''Basement
- Living Room18'6'' x 11'8''Main
- Living Room11'9'' x 9'7''Main
Affordability Calculator
$58,980
Estimated monthly payment
$1,570/mo
Principal $235,920 · Est. interest $329,129 over 30 yrs
Neighborhood Market Statistics
How this home compares to active listings in Pointe-Verte, NB
- CA$309,524
- Median Listing Price
- 61
- Median Days on Market
- 1,200
- Median Sq Ft
- CA$254
- Median Price / Sq Ft
- 45
- Active Listings
- This home’s price is 5% below the area median.
- Its price per sq ft is 58% below the area median.
Market statistics compiled from active EXIT Realty® and MLS listings in Pointe-Verte, NB.
Location

Points of Interest in Pointe-Verte, NB
Showing the Pointe-Verte area map.
Nearby Schools
Carrefour Etudiant
School · 9.3 km away
Ecole la Croisee
School · 10.6 km away
Cite de L'Amitie Community School
Elementary · 16.9 km away
Parkwood Elementary School
Elementary · 17.3 km away
Ecole Place-des-Jeunes
School · 18.1 km away
Ecole Secondaire Nepisiguit
Secondary · 18.2 km away
Superior Middle School
School · 18.8 km away
Bathurst High School
Secondary · 19.9 km away
Academie Assomption-Bathurst
School · 20.8 km away
Terry Fox Elementary School
Elementary · 21.0 km away
Jacquet River School
Secondary · 25.7 km away
New Carlisle High School
Secondary · 37.7 km away
Francois-Xavier-Daigle
School · 38.5 km away
Ecole Leandre-Legresley
School · 40.0 km away
New Richmond High School
Secondary · 43.1 km away
Ecole Terre des Jeunes
School · 47.6 km away
École la Relève-de-Saint-Isidore
School · 56.3 km away
École Communautaire Marguerite-Bourgeoys
School · 56.5 km away
Polyvalente Louis-Mailloux
School · 56.9 km away
Academie Notre-Dame
School · 57.2 km away
Commute Calculator
Nearby Homes


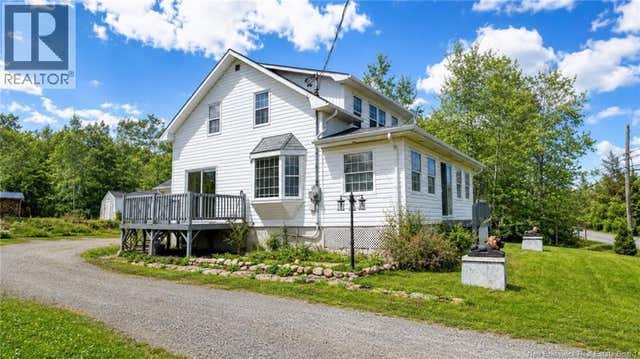
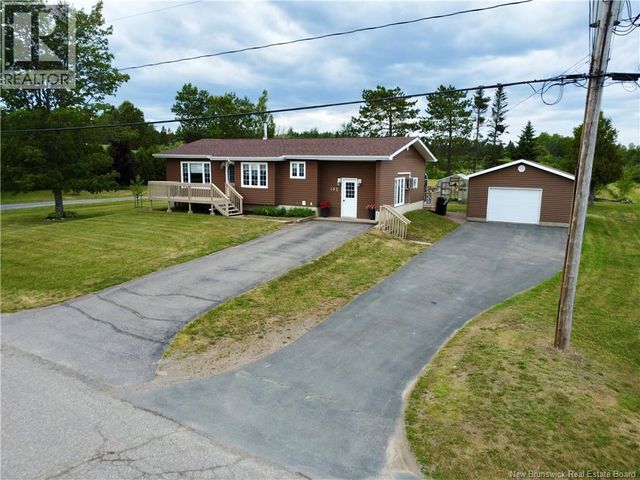
Similar Homes Nearby
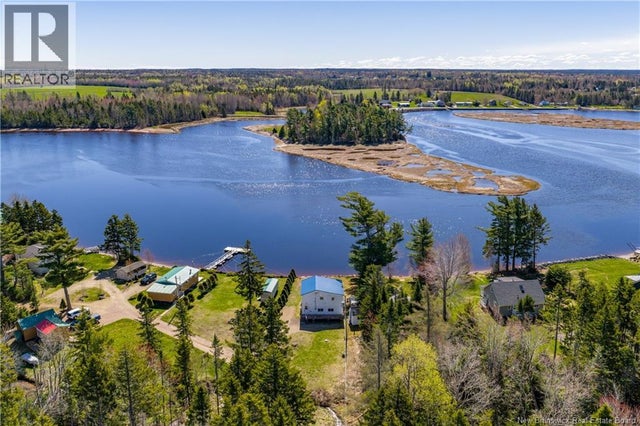


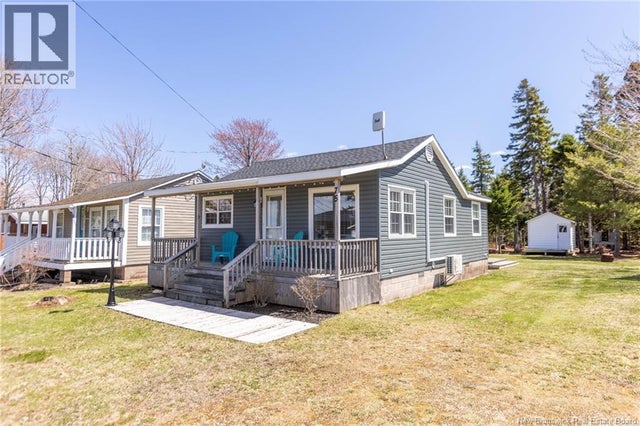
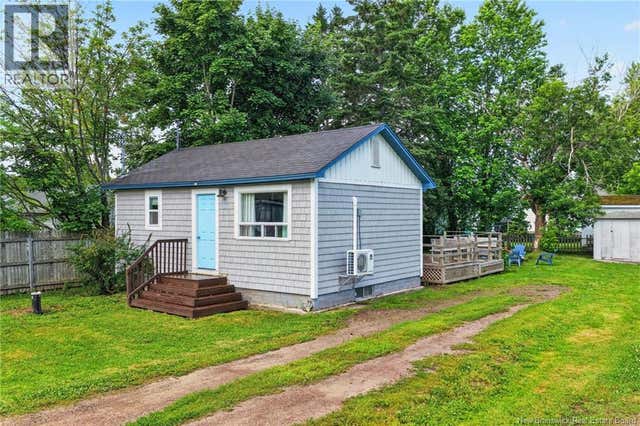
Similar Home Values
Comparable nearby listings and their asking prices.
| Address | Price | Beds | Baths | Sq Ft |
|---|---|---|---|---|
| 28 Irving Beach Lane, Baie Verte, NB | CA$214,900 | 4 | 1 | 1,320 |
| 75 rue des chalets, Pointe-Verte, NB | CA$218,800 | 2 | 1 | 743 |
| 88 rue Donat, Pointe-Des-Robichaud, NB | CA$225,000 | 2 | 1 | 720 |
| 66 Mason's Beach, Baie Verte, NB | CA$225,000 | 3 | 1 | 600 |
| 75 Mason's Beach Road, Baie Verte, NB | CA$229,500 | 3 | 1 | 775 |
| 36 Second Avenue, Pointe-Du-Chêne, NB | CA$229,900 | 3 | 1 | 646 |
Moving Cost Estimate
EXIT Agents in Pointe-Verte



Listing Courtesy: Keller Williams Capital Realty
Data Terms of Use
This website is operated by Keller Williams Capital Realty, a brokerage who is a member of The Canadian Real Estate Association (CREA). The content on this website is owned or controlled by CREA. By accessing this website, the user agrees to be bound by these terms of use as amended from time to time, and agrees that these terms of use constitute a binding contract between the user, Keller Williams Capital Realty, and CREA.
Copyright
The content on this website is protected by copyright and other laws, and is intended solely for the private, non-commercial use by individuals. Any other reproduction, distribution or use of the content, in whole or in part, is specifically prohibited. Prohibited uses include commercial use, “screen scraping”, “database scraping”, and any other activity intended to collect, store, reorganize or manipulate the content of this website.
Trademarks
REALTOR®, REALTORS®, and the REALTOR® logo are certification marks that are owned by REALTOR® Canada Inc. and licensed exclusively to The Canadian Real Estate Association (CREA). These certification marks identify real estate professionals who are members of CREA and who must abide by CREA’s By-Laws, Rules, and the REALTOR® Code. The MLS® trademark and the MLS® logo are owned by CREA and identify the professional real estate services provided by members of CREA.
Liability and Warranty Disclaimer
The information contained on this website is based in whole or in part on information that is provided by members of CREA, who are responsible for its accuracy. CREA reproduces and distributes this information as a service for its members, and assumes no responsibility for its completeness or accuracy.
Amendments
Keller Williams Capital Realty may at any time amend these Terms of Use by updating this posting. All users of this site are bound by these amendments should they wish to continue accessing the website, and should therefore periodically visit this page to review any and all such amendments.