

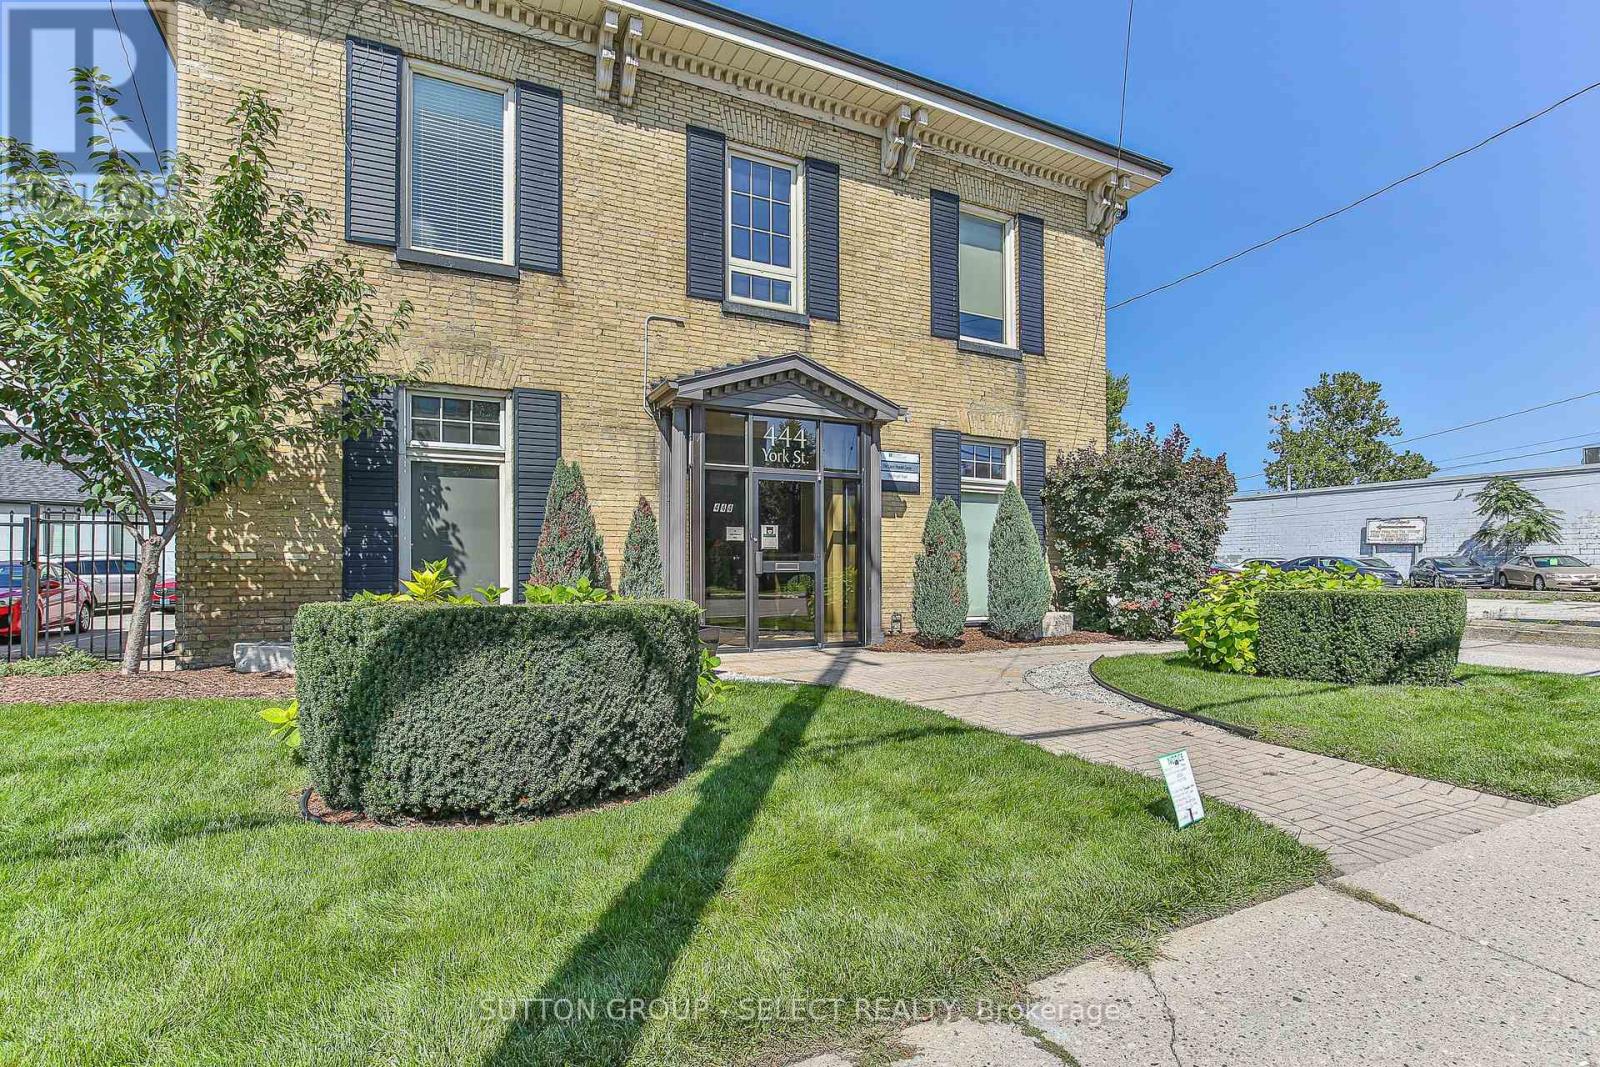
444 YORK STREET, London East (East K), ON N6B2V9
East K
Key Facts
Description
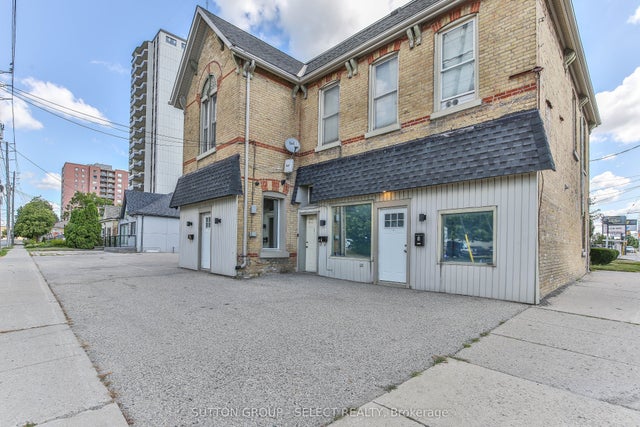
Superb core investment opportunity describes this two property offering in downtown London. TWO BUILDINGS FOR THE ONE PRICE OF $999,000.00. First building is 444 York...now vacant, is an impeccably maintained character yellow brick stand alone building boasting over 3200 square of functional space. Spacious entry foyer, large reception area, 10 individual offices plus a private board room, staff kitchen space and storage. High traffic location. City bus route. Zoning provides for an abundance of commercial/office/retail uses. Direct exposure and signage off York Street. Second property is 330 Burwell St....yellow brick 4 plex with good income and strong tenant history. Three 1 bedroom units and one 2 bedroom. The two main level 1 bedroom units have been recently renovated with open concept floor plans and updated kitchens and baths. The upper units offer more charm and character and loads of natural light. Both properties have ample parking with 17 spots in total. (id:31684)
Property Information
Property Type
Commercial Sale
Sub-Type
Office
Living Area
3,250 sq ft
Parking Spaces
17
Listing #
X12278402
Property Features
Heating
Affordability Calculator
$199,800
Estimated monthly payment
$5,317/mo
Principal $799,200 · Est. interest $1,114,955 over 30 yrs
Neighborhood Market Statistics
How this home compares to active listings in London East, ON
- CA$687,395
- Median Listing Price
- 48
- Median Days on Market
- 1,500
- Median Sq Ft
- CA$477
- Median Price / Sq Ft
- 6,856
- Active Listings
- This home’s price is 45% above the area median.
- Its price per sq ft is 36% below the area median.
Market statistics compiled from active EXIT Realty® and MLS listings in London East, ON.
Location

Points of Interest in London East (East K), ON
Showing the London East (East K) area map.
Nearby Schools
London Bridge
School · 0.2 km away
H.B. Beal Secondary School
Secondary · 0.3 km away
Catholic Central High School
Secondary · 0.3 km away
Aberdeen Public School
School · 0.7 km away
St Mary Choir Catholic School
School · 0.7 km away
Lord Roberts Public School
School · 0.8 km away
London International Academy
School · 1.0 km away
Westervelt College - London
Secondary School · 1.1 km away
London Bridge
School · 1.1 km away
The London School
Secondary · 1.2 km away
Grosvenor Nursery School
School · 1.4 km away
Grand Avenue Childrens Centre
School · 1.6 km away
The Montessori Academy
Elementary · 1.6 km away
Thames Secondary School
Secondary · 1.6 km away
Lester B Pearson School for the Arts
School · 1.7 km away
St George's Public School
School · 1.8 km away
Preschool of the Arts
School · 1.9 km away
Holy Rosary Catholic School
School · 2.0 km away
Wheable Centre for Adult Education
Secondary · 2.0 km away
Trafalgar Public School
School · 2.0 km away
Commute Calculator
Nearby Homes

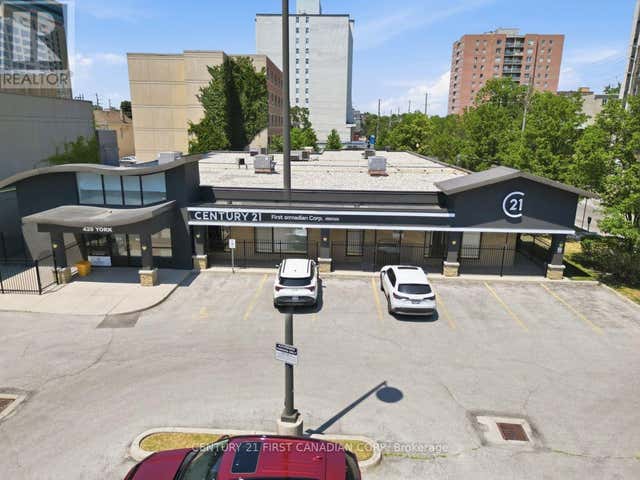

Similar Homes Nearby
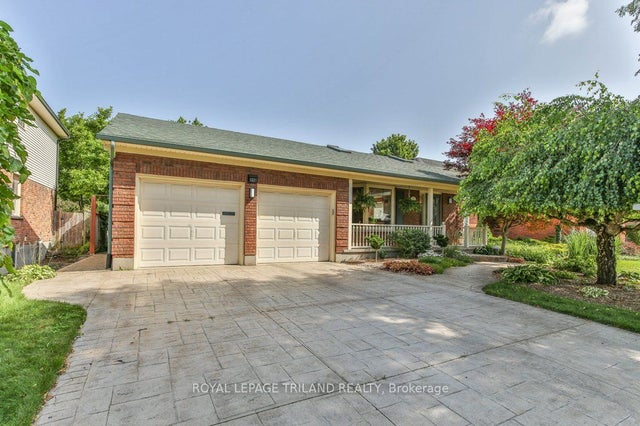
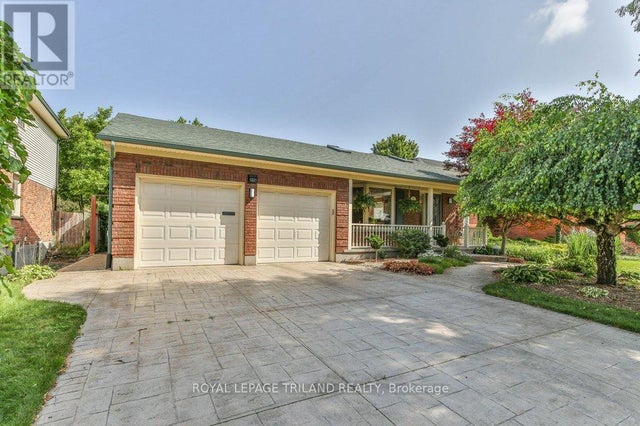


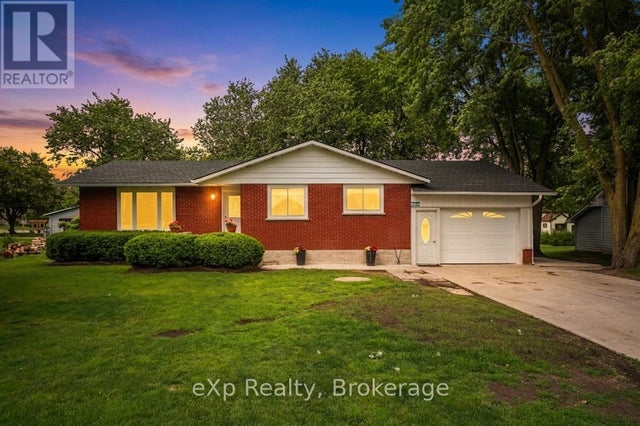
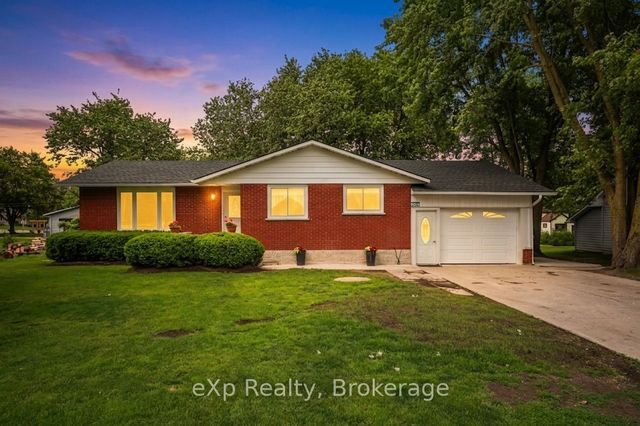
Similar Home Values
Comparable nearby listings and their asking prices.
| Address | Price | Beds | Baths | Sq Ft |
|---|---|---|---|---|
| 1221 GLENORA Drive, London North, ON | CA$699,500 | 2 | 2 | — |
| 1221 GLENORA DRIVE, London North (North H), ON | CA$699,500 | 2 | 2 | — |
| 40 MAPLEHURST SQUARE, Brampton (Heart Lake East), ON | CA$699,700 | 3 | 2 | — |
| 15 DOUET LANE, Ajax (South East), ON | CA$699,800 | 3 | 3 | — |
| 4094 QUEEN STREET, Perth East (Millbank), ON | CA$699,800 | 5 | 2 | — |
| 4094 Queen Street, Perth East, ON | CA$699,800 | 5 | 2 | — |
Moving Cost Estimate
EXIT Agents in London East (East K)



Listing Courtesy: SUTTON GROUP - SELECT REALTY
Data Terms of Use
This website is operated by SUTTON GROUP - SELECT REALTY, a brokerage who is a member of The Canadian Real Estate Association (CREA). The content on this website is owned or controlled by CREA. By accessing this website, the user agrees to be bound by these terms of use as amended from time to time, and agrees that these terms of use constitute a binding contract between the user, SUTTON GROUP - SELECT REALTY, and CREA.
Copyright
The content on this website is protected by copyright and other laws, and is intended solely for the private, non-commercial use by individuals. Any other reproduction, distribution or use of the content, in whole or in part, is specifically prohibited. Prohibited uses include commercial use, “screen scraping”, “database scraping”, and any other activity intended to collect, store, reorganize or manipulate the content of this website.
Trademarks
REALTOR®, REALTORS®, and the REALTOR® logo are certification marks that are owned by REALTOR® Canada Inc. and licensed exclusively to The Canadian Real Estate Association (CREA). These certification marks identify real estate professionals who are members of CREA and who must abide by CREA’s By-Laws, Rules, and the REALTOR® Code. The MLS® trademark and the MLS® logo are owned by CREA and identify the professional real estate services provided by members of CREA.
Liability and Warranty Disclaimer
The information contained on this website is based in whole or in part on information that is provided by members of CREA, who are responsible for its accuracy. CREA reproduces and distributes this information as a service for its members, and assumes no responsibility for its completeness or accuracy.
Amendments
SUTTON GROUP - SELECT REALTY may at any time amend these Terms of Use by updating this posting. All users of this site are bound by these amendments should they wish to continue accessing the website, and should therefore periodically visit this page to review any and all such amendments.