

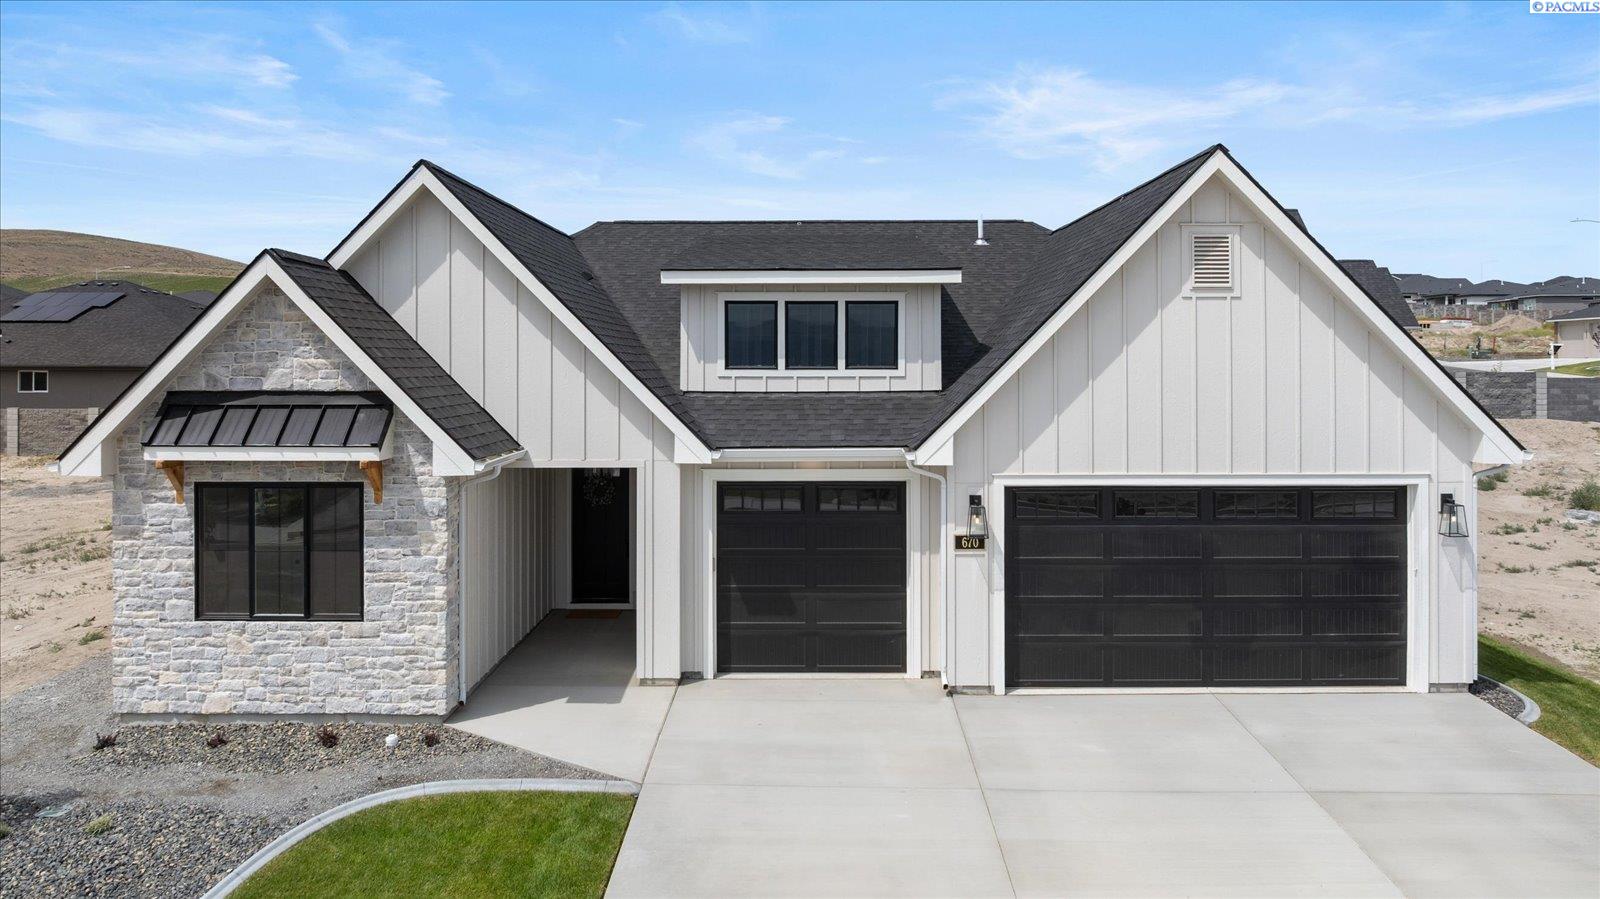
670 Cortona Unit 39, Richland, WA 99352
SIENA HILLS · Benton County
Key Facts
Description
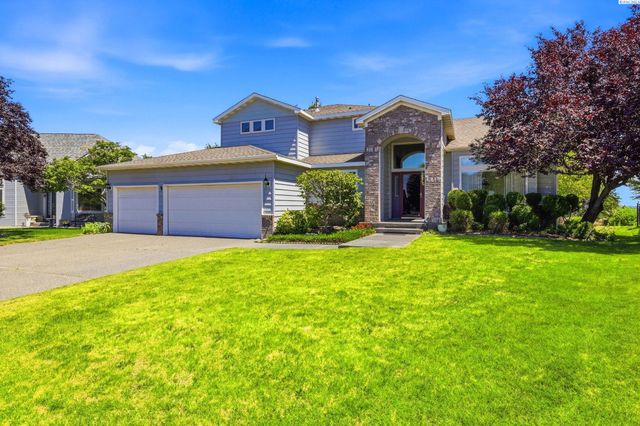
MLS# 286532 MLS# 284750 **Welcome to The Olympia by Riverwood Homes**Experience elegant single-level living in this beautifully designed 2,202 sq. ft. home, located in the desirable *Siena Hills* community. Surrounded by walking trails, a community park, and a neighborhood pool, The Olympia blends modern comfort with a vibrant lifestyle.This home features 3 spacious bedrooms, 2.5 bathrooms, and a flexible tech room—perfect for a home office or hobby space. The open-concept layout highlights a chef-inspired kitchen with Bosch stainless steel appliances, quartz countertops, a wall oven, soft-close cabinetry, and a generous walk-in pantry. Stylish tile flooring accents the bathrooms and laundry room for a clean, upscale feel.The master suite is a private retreat, offering a coffered ceiling, ceiling fan, walk-in closet, and a spa-like tiled shower. Designed with efficiency in mind, The Olympia includes a gas tankless water heater, solar panel system, and a conditioned crawl space for year-round energy savings.Step outside to the covered patio—pre-wired for ceiling fans—and enjoy the professionally landscaped yard, complete with sod, shrubs, decorative rock accents, and a full sprinkler system. The spacious 3-car garage features an EV charging outlet for added convenience.Additional touches like hand-textured walls, wood-wrapped windows, and a cozy fireplace with a stone or tile surround bring warmth and character throughout. With plenty of storage and a thoughtful layout, The Olympia is a home built for both everyday living and entertaining.To visit, just enter **“Siena Hills – Richland, WA”** into Google Maps and come discover all that this exceptional home and community have to offer!
Property Information
Property Type
Residential
Sub-Type
Single Family Residence
Year Built
2025
Stories
1
Living Area
2,202 sq ft
Lot Size
0.20 acres
Lot Dimensions
Siena Hills
Garage Spaces
3
Parking Spaces
3
Days on Market
322
MLS® Listing#
286532
Property Features
Interior
Appliances
Cooling
Heating
Flooring
Fireplace
Basement
Pool
Parking
Patio
Fencing
Construction
Foundation
Roof
Windows
Utilities
Water Source
Financial Details
HOA
$800 / Annually
Affordability Calculator
$144,980
Estimated monthly payment
$3,858/mo
Principal $579,920 · Est. interest $809,040 over 30 yrs
Neighborhood Market Statistics
How this home compares to active listings in Richland, WA
- $532,579
- Median Listing Price
- 44
- Median Days on Market
- 2,081
- Median Sq Ft
- $267
- Median Price / Sq Ft
- 491
- Active Listings
- This home’s price is 36% above the area median.
- Its price per sq ft is 23% above the area median.
Market statistics compiled from active EXIT Realty® and MLS listings in Richland, WA.
Similar Homes Nearby

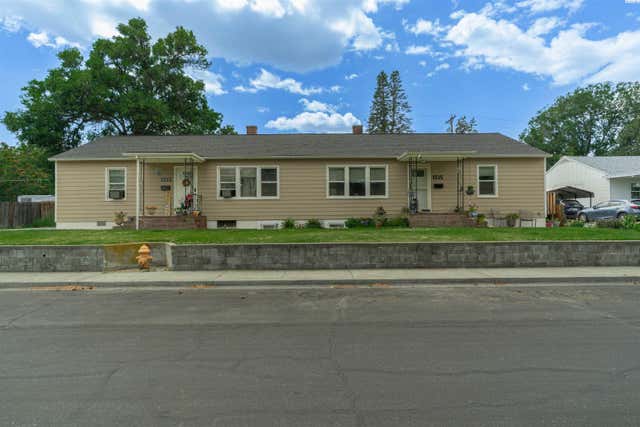
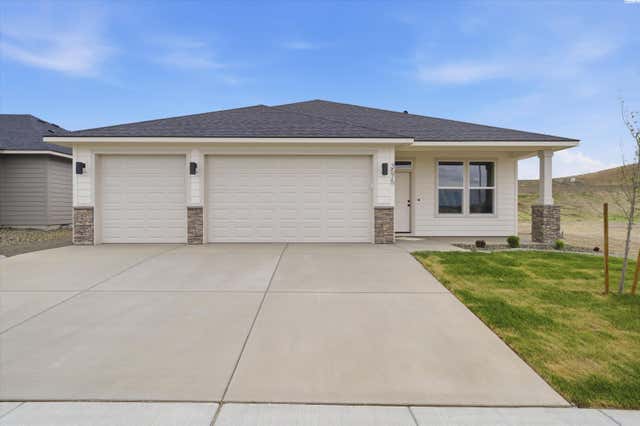

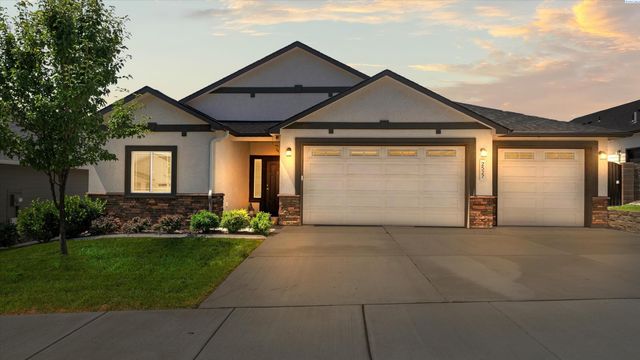
Similar Home Values
Comparable nearby listings and their asking prices.
| Address | Price | Beds | Baths | Sq Ft |
|---|---|---|---|---|
| 2267 Tall Sage Ave, Richland, WA | $509,995 | 3 | 3 | 2,095 |
| 1513 Johnston, Richland, WA | $510,000 | 5 | 3 | 3,600 |
| 3575 Allison Way, Richland, WA | $510,000 | 4 | 2 | 1,611 |
| 647 Marysville Way, Richland, WA | $515,000 | 3 | 2 | 1,800 |
| 2527 Morris Ave, Richland, WA | $515,000 | 3 | 3 | 2,056 |
| 2915 Sonoran Ct., Richland, WA | $515,000 | 3 | 3 | 2,623 |
Moving Cost Estimate
Listing Courtesy: Retter and Company Sotheby's - 5097838811