

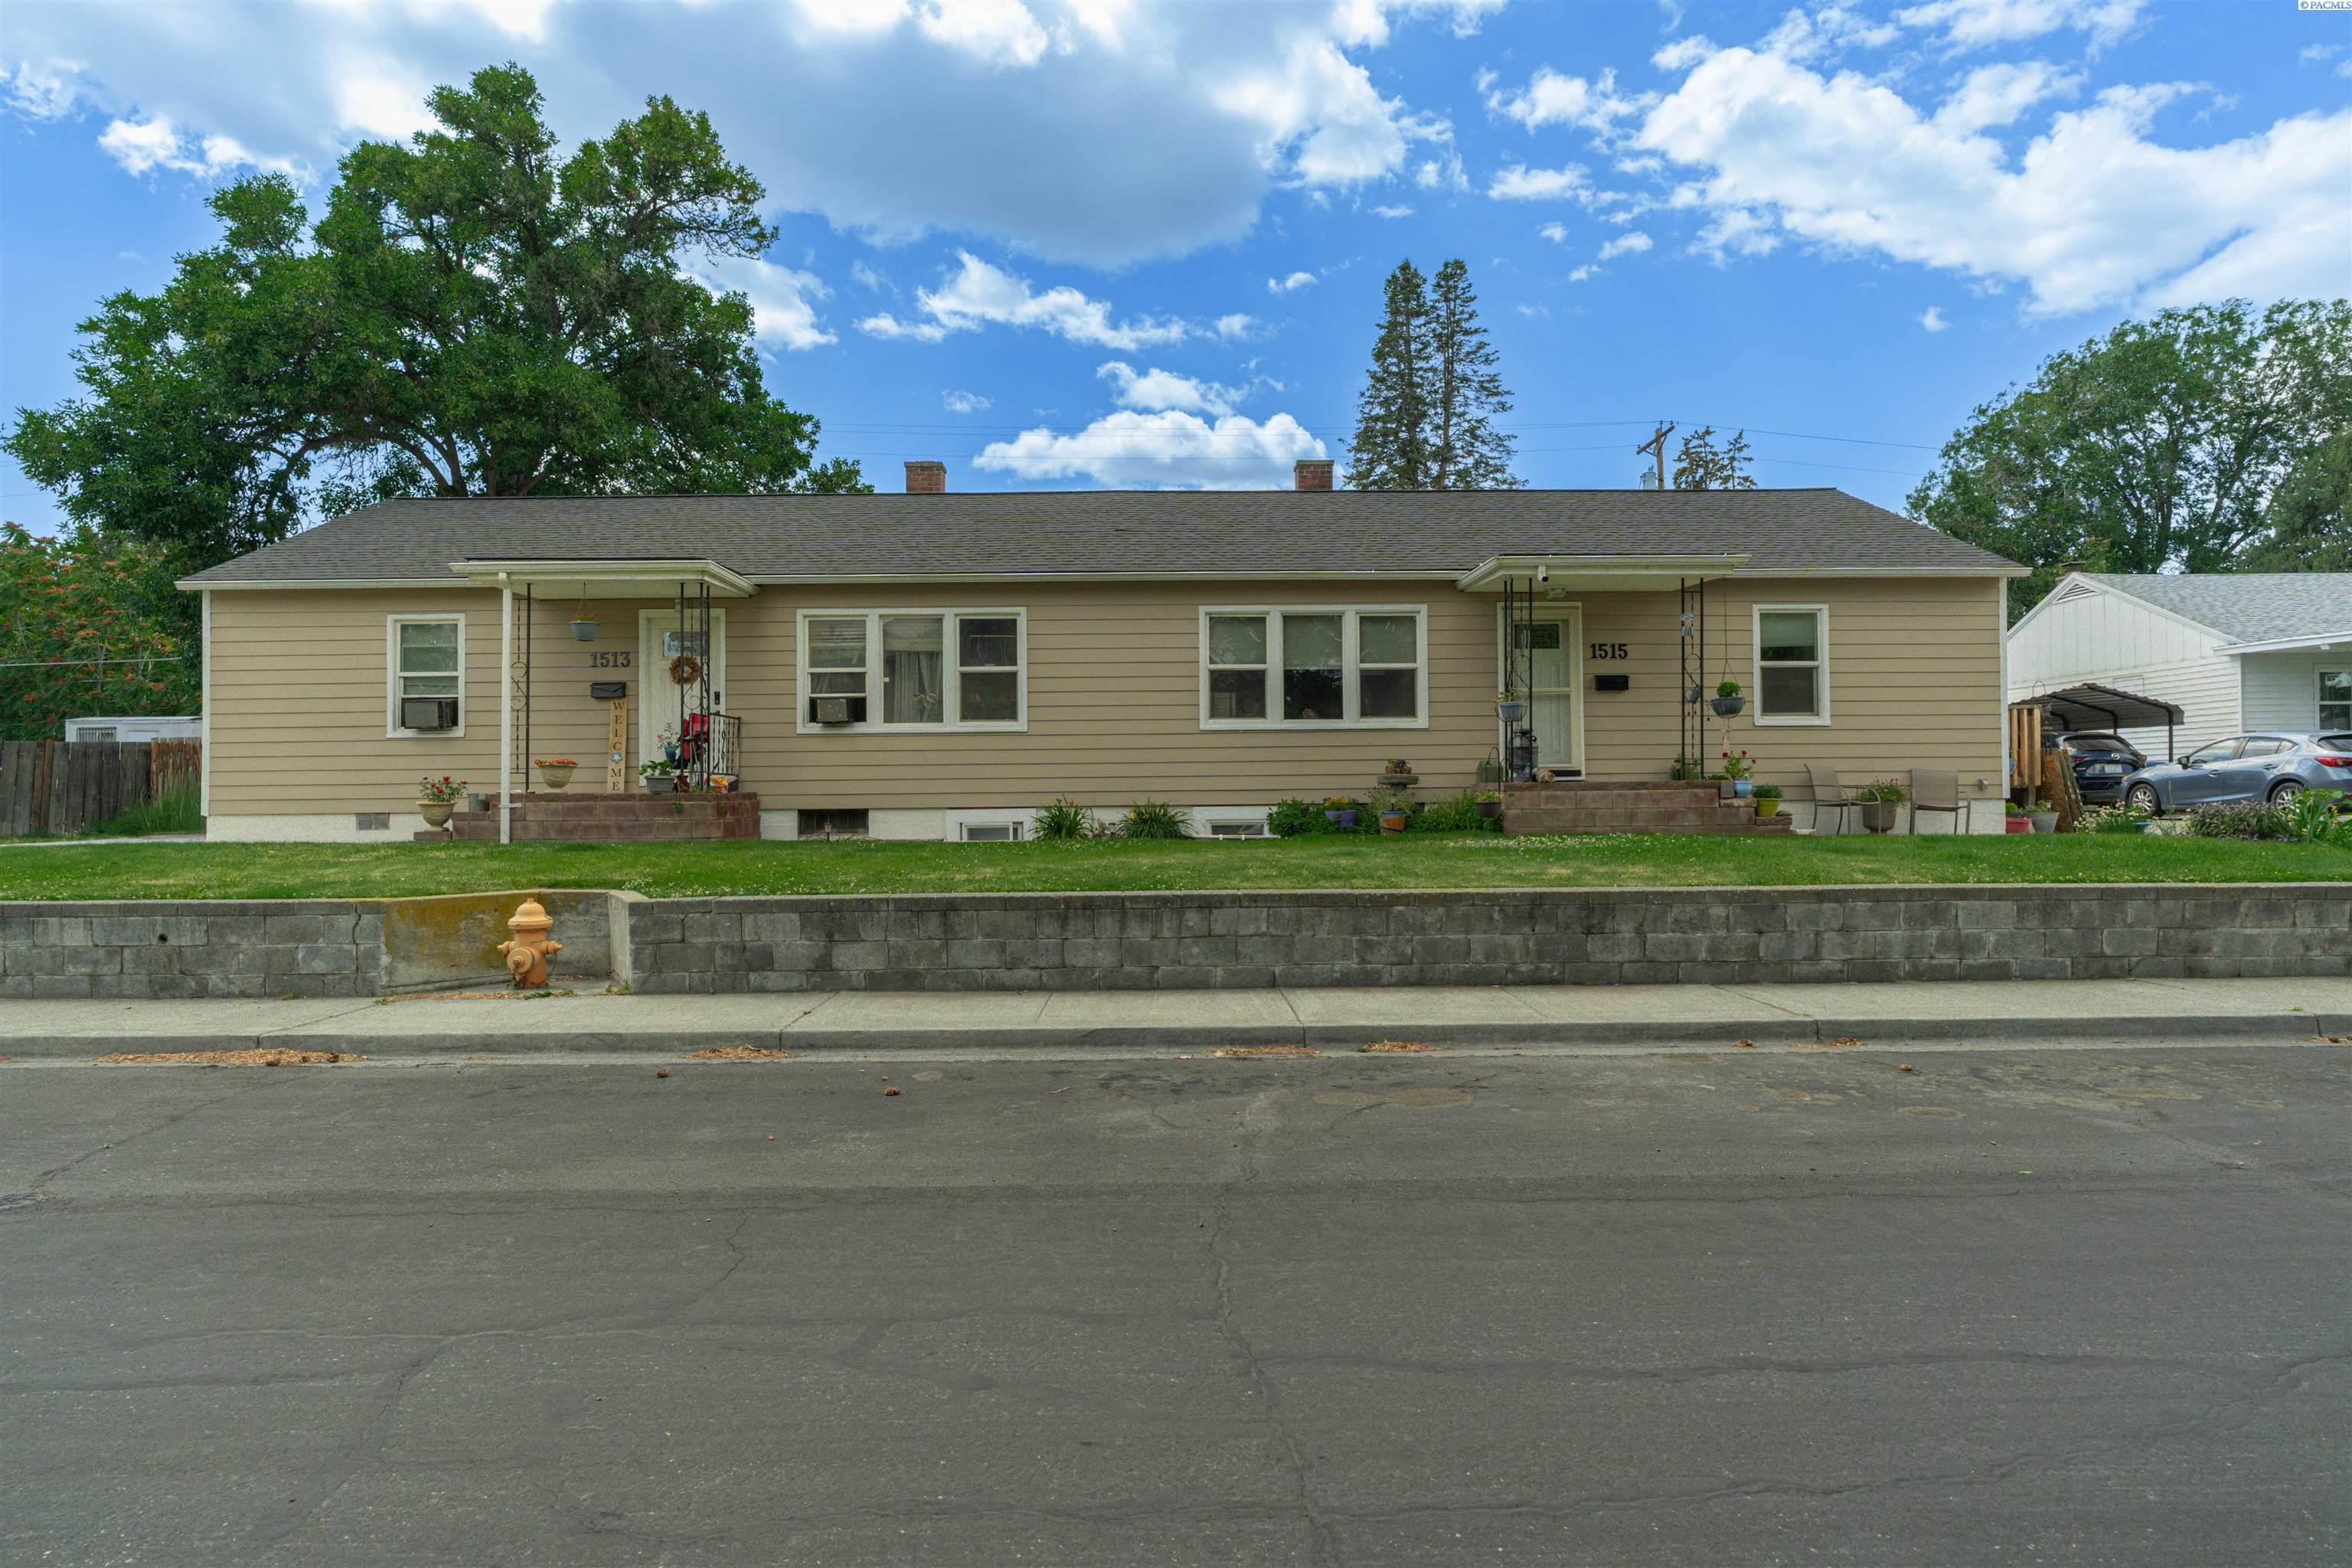
1513 Johnston, Richland, WA 99354
PLAT OF RICHLAN · Benton County
Key Facts
Description
MLS# 293785 Investment opportunity or move in and have part of your Mortgage paid for each month! B Duplex with lots of upgrades plus a shop! New siding! Both sides have Heat Pumps and updated Kitchens. Owners side has updated bathroom, fresh paint, new flooring and trim work and downstairs bedroom. Tenants side has newer kitchen cabinets, fully fence yard with garden area. 36x30 Shop has storage area, main workshop with counters, a bathroom with shower, meat cutting room and loft storage.
Property Information
Property Type
Residential Income
Sub-Type
Duplex
Year Built
1944
Living Area
3,600 sq ft
Lot Size
0.30 acres
Lot Dimensions
irr
Days on Market
24
MLS® Listing#
293785
Property Features
Interior
Exterior
Appliances
Cooling
Heating
Flooring
Basement
Parking
Patio
Fencing
Foundation
Roof
Windows
Other Structures
Community
Utilities
Water Source
Financial Details
Annual Taxes
$3,061
Tax year 2026
Affordability Calculator
$102,000
Estimated monthly payment
$2,714/mo
Principal $408,000 · Est. interest $569,196 over 30 yrs
Neighborhood Market Statistics
How this home compares to active listings in Richland, WA
- $529,870
- Median Listing Price
- 44
- Median Days on Market
- 2,082
- Median Sq Ft
- $266
- Median Price / Sq Ft
- 518
- Active Listings
- This home’s price is 4% below the area median.
- Its price per sq ft is 47% below the area median.
Market statistics compiled from active EXIT Realty® and MLS listings in Richland, WA.
Location

Points of Interest in Richland, WA
Showing the Richland area map.
Nearby Schools
Chief Joseph Middle School
Secondary · 0.3 mi away
Jefferson Elementary School
Elementary · 0.3 mi away
Richland School District Early Learning Center
School · 0.4 mi away
Twin Rivers Group Home
School · 0.5 mi away
Three Rivers Homelink
School · 0.7 mi away
Christ the King
School · 0.7 mi away
Jason Lee Elementary School
Elementary · 0.8 mi away
Delta High School
Secondary · 0.9 mi away
Richland High School
Secondary · 1.1 mi away
Liberty Christian School
Secondary · 1.1 mi away
Sacajawea Elementary School
Elementary · 1.1 mi away
Richland School District-Sacajawea Element
School · 1.1 mi away
Seminary - the Church of Jesus Christ of Latter-Day Saints
School · 1.2 mi away
Richland School District
School · 1.2 mi away
Carmichael Middle School
Secondary · 1.4 mi away
Rivers Edge High School
Secondary · 1.4 mi away
Richland School District
School · 1.4 mi away
Marcus Whitman Elementary School
Elementary · 1.6 mi away
Lewis & Clark Elementary School
Elementary · 1.6 mi away
Sagebrush Montessori
Elementary · 1.8 mi away
Commute Calculator
Nearby Homes
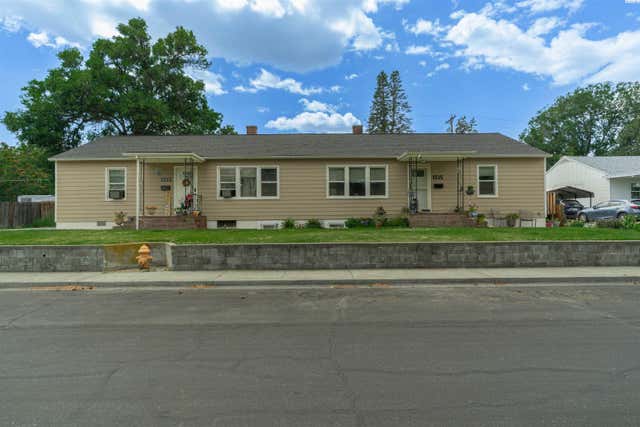


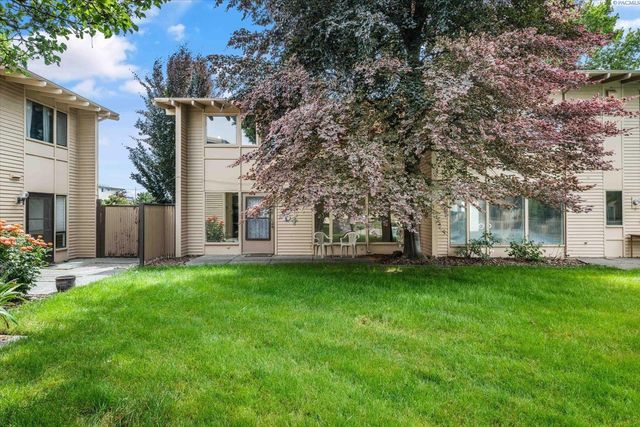
Similar Homes Nearby
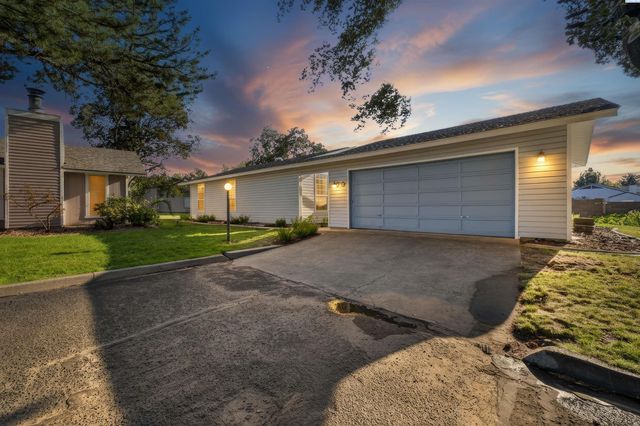
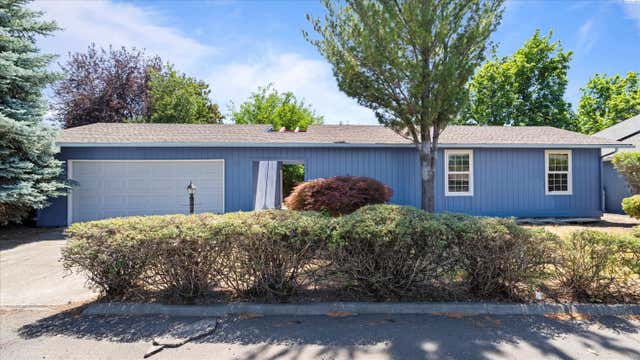
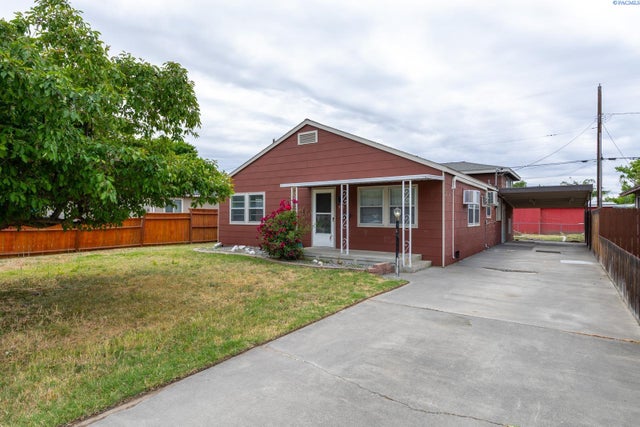
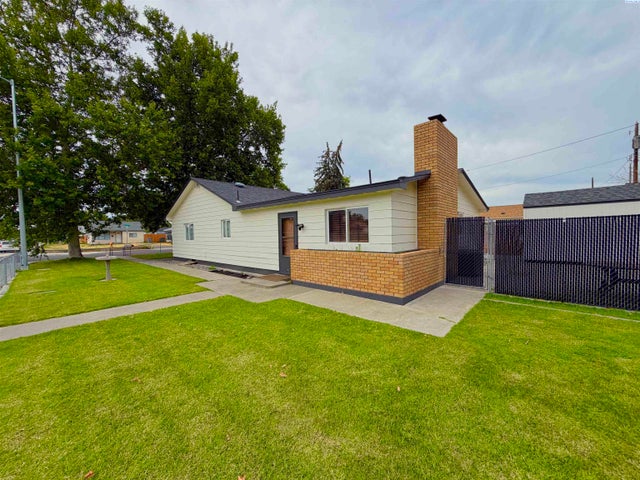
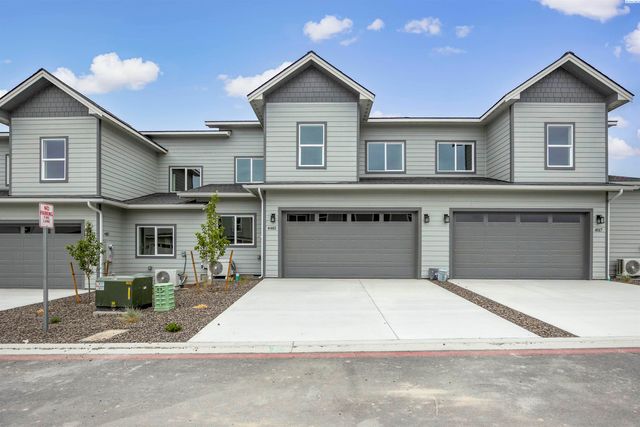
Similar Home Values
Comparable nearby listings and their asking prices.
| Address | Price | Beds | Baths | Sq Ft |
|---|---|---|---|---|
| 470 Mainmast Ct., Richland, WA | $364,500 | 4 | 3 | 2,112 |
| 414 Sailfish Ct., Richland, WA | $365,000 | 4 | 3 | 2,112 |
| 345 Sanford Avenue, Richland, WA | $375,000 | 5 | 2 | 2,176 |
| 400 Sanford Ave, Richland, WA | $385,000 | 4 | 2 | 2,704 |
| 1207 Acacia Ave, Richland, WA | $394,000 | 4 | 2 | 1,508 |
| 4485 Conifer St, West Richland, WA | $399,900 | 4 | 3 | 1,482 |
Moving Cost Estimate
EXIT Agents in Richland


Listing Courtesy: Windermere Group One/Tri-Cities - Main: 509-946-1188