

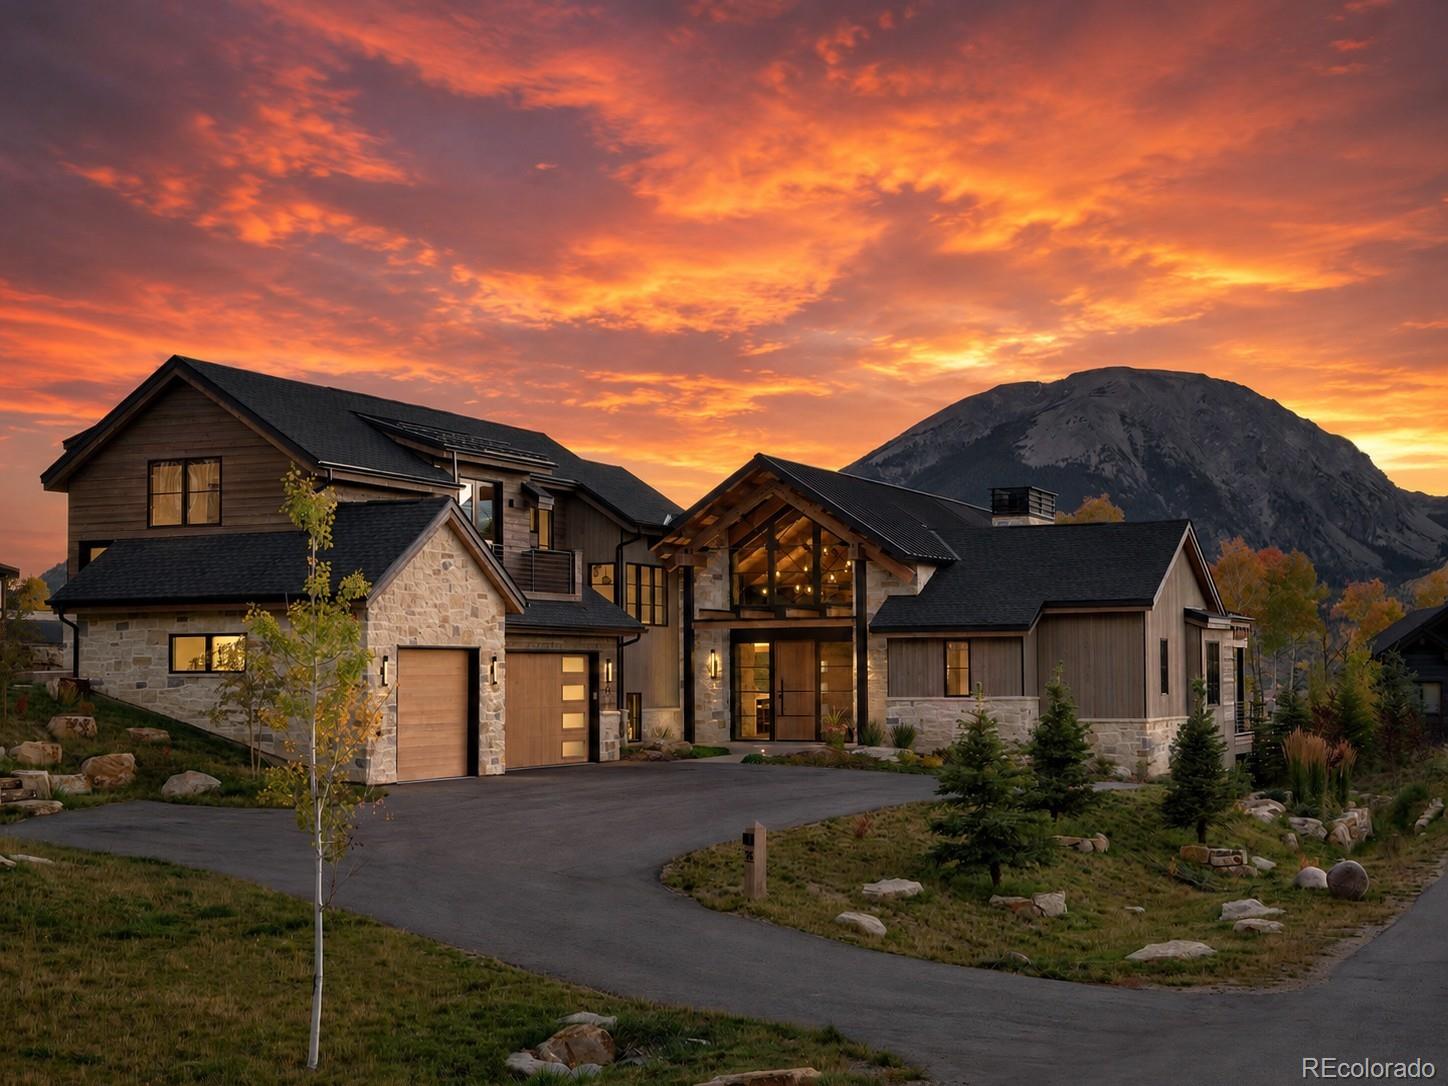
35 Mayfly Drive, Silverthorne, CO 80498
Angler Mountain Ranch · Summit County
Key Facts
Description
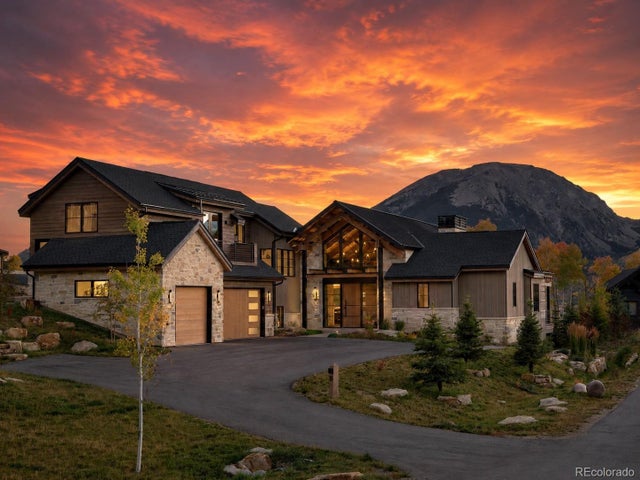
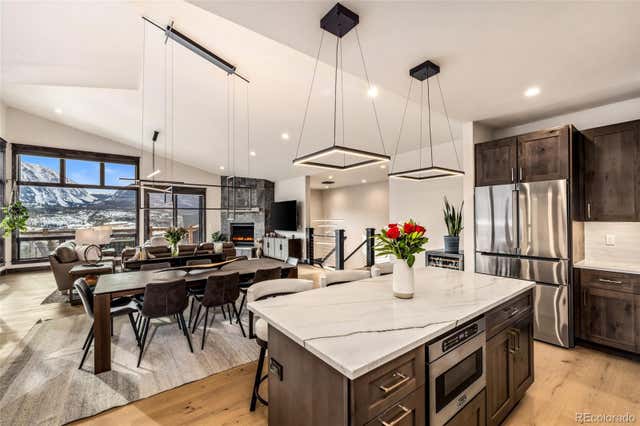
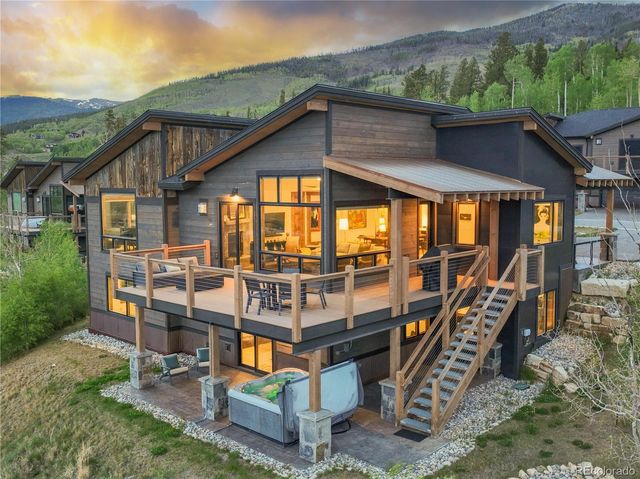
Set within the prestigious Angler Mountain Ranch, this extraordinary mountain-modern estate by Thomas Sattler Homes is a true architectural masterpiece. Renowned for exceptional craftsmanship, refined finishes, and innovative design, Thomas Sattler Homes delivers a one-of-a-kind luxury retreat blending sophistication, comfort, and mountain elegance. Offering 5 en-suite bedrooms (can flex to 6 bedrooms) and 7 bathrooms, this mostly furnished residence features expansive, light-filled interiors and seamless indoor-outdoor living. Dramatic fir truss beams, exposed wood ceilings, white oak flooring, steel and stone accents, four gas fireplaces, and a custom Crestron lighting system create an atmosphere of alpine luxury throughout. The breathtaking cathedral-style great room showcases soaring exposed trusses and walls of glass framing panoramic Gore Range views. A striking stone-and-metal fireplace anchors the space, creating a warm and inviting setting for entertaining. Expansive decks capture spectacular sunsets and year-round mountain beauty. The covered west-facing outdoor living area features a fireplace, built-in Lynx grill, and alfresco dining space. A pergola-covered deck connects directly to the luxurious main-level primary suite, complete with a fireplace and spa-inspired bath with a soaking tub and marble steam shower. The chef’s kitchen includes a Wolf 6-burner cooktop, steam oven, Sub-Zero refrigerator, custom cabinetry, and butler’s pantry with coffee bar. Above the heated 3-car garage, a private suite offers a separate entrance, wet bar, private deck, and ¾ bath—ideal as an office or guest retreat. The walkout lower level features a spacious recreation room with wet bar, wine shelving, gas fireplace, exercise room, guest suites, and sliding doors opening to a covered patio with hot tub access. This remarkable residence combines world-class craftsmanship, luxurious amenities, and unforgettable mountain views to create an exceptional Colorado retreat.
Property Information
Property Type
Residential
Sub-Type
Single Family Residence
Structure Type
House
Year Built
2021
Living Area
5,806 sq ft
Lot Size
0.67 acres
Garage Spaces
3
Parking Spaces
3
Ownership
Corporation/Trust
Zoning
SPUD
Days on Market
22
MLS® Listing#
2873491
Property Features
Interior
Exterior
Appliances
Cooling
Heating
Flooring
Fireplace
Basement
Parking
Laundry
Patio
Lot Features
Construction
Roof
Security
Utilities
Sewer
Water Source
Rooms
- Basement
- Upper
- Basement
- Basement
- Main
- Main
- Basement
- Main
- BedroomBasement
- BedroomBasement
- BedroomUpper
- BedroomMain
- BedroomBasement
- Dining RoomMain
- Exercise RoomBasement
- Great RoomMain
- KitchenMain
- LaundryMain
Schools
- Elementary:
- Silverthorne
- Middle:
- Summit
- High:
- Summit
Financial Details
HOA
$610 / Annually
Angler Mountain Ranch
Annual Taxes
$18,606
Tax year 2025
Parcel Number
6517282
Directions
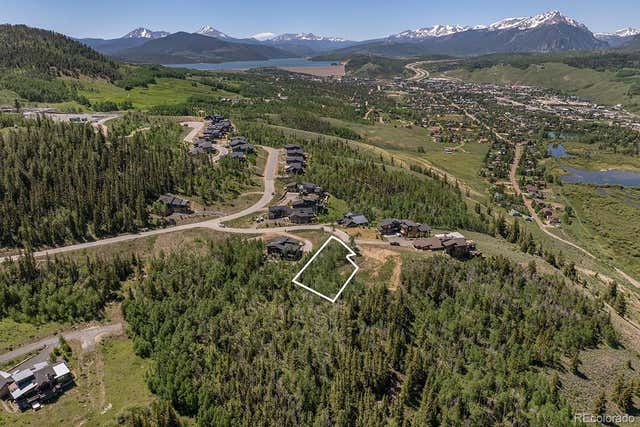
North Highway 9, then turn right onto Bald Eagle Road and continue all the way up until it becomes Angler Mountain Ranch Road South, and take a right, then right onto Mayfly Drive, and it's the first house on the left.
Affordability Calculator
$1,251,800
Estimated monthly payment
$33,313/mo
Principal $5,007,200 · Est. interest $6,985,490 over 30 yrs
Neighborhood Market Statistics
How this home compares to active listings in Silverthorne, CO
- $910,345
- Median Listing Price
- 61
- Median Days on Market
- 1,595
- Median Sq Ft
- $620
- Median Price / Sq Ft
- 216
- Active Listings
- This home’s price is 588% above the area median.
- Its price per sq ft is 74% above the area median.
Market statistics compiled from active EXIT Realty® and MLS listings in Silverthorne, CO.
Location

Points of Interest in Silverthorne, CO
Showing the Silverthorne area map.
Nearby Schools
Silverthorne Elementary School
Elementary · 0.9 mi away
Dillon Valley Elementary School
Elementary · 1.8 mi away
Snowy Peaks High School
Secondary · 5.0 mi away
Summit Middle School
Secondary · 5.1 mi away
Summit School District
School · 5.1 mi away
Summit Cove Elementary School
Elementary · 5.5 mi away
Keystone Science School
School · 5.6 mi away
The Peak School
School · 5.7 mi away
Frisco Elementary School
Elementary · 5.8 mi away
Summit High School
Secondary · 6.1 mi away
Kidz Cabin
Elementary · 7.4 mi away
Upper Blue Elementary School
Elementary · 10.7 mi away
Breckenridge Montessori
Elementary · 11.6 mi away
Little Red Schoolhouse
School · 11.7 mi away
Breckenridge Elementary School
Elementary · 12.2 mi away
Vail Mountain School
Secondary · 13.4 mi away
Red Sandstone Elementary School
Elementary · 17.1 mi away
Minturn Middle School
School · 19.3 mi away
Georgetown Community School
Elementary · 20.1 mi away
Homestake Peak School
Elementary · 21.7 mi away
Commute Calculator
Nearby Homes


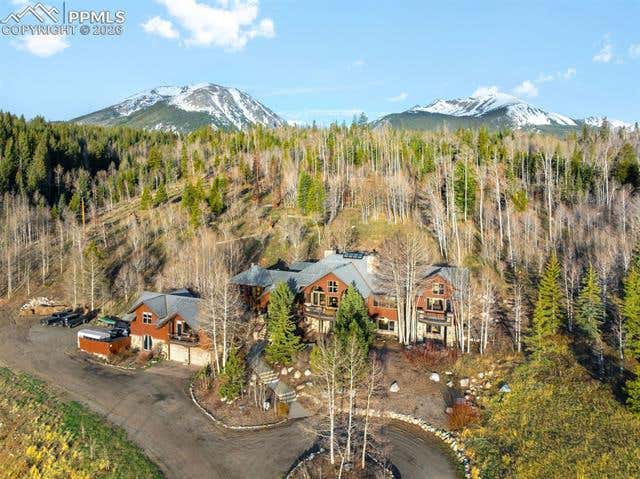
Similar Homes Nearby


Similar Home Values
Comparable nearby listings and their asking prices.
| Address | Price | Beds | Baths | Sq Ft |
|---|---|---|---|---|
| 348 Jade Road, Silverthorne, CO | $4,995,000 | 7 | 8 | 9,479 |
| 348 Jade Road, Silverthorne, CO | $4,995,000 | 7 | 8 | 8,641 |
| 348 Jade Rd, Silverthorne, CO | $4,995,000 | 7 | 8 | 9,479 |
Moving Cost Estimate
EXIT Agents in Silverthorne


Listing Courtesy: RE/MAX Properties Of The Summit - 9704537000
This publication is designed to provide information with regard to the subject matter covered. It is displayed with the understanding that the publisher and authors are not engaged in rendering real estate, legal, accounting, tax, or other professional services and that the publisher and authors are not offering such advice in this publication. If real estate, legal, or other expert assistance is required, the services of a competent, professional person should be sought. The information contained in this publication is subject to change without notice. METROLIST, INC., DBA RECOLORADO MAKES NO WARRANTY OF ANY KIND WITH REGARD TO THIS MATERIAL, INCLUDING, BUT NOT LIMITED TO, THE IMPLIED WARRANTIES OF MERCHANTABILITY AND FITNESS FOR A PARTICULAR PURPOSE. METROLIST, INC., DBA RECOLORADO SHALL NOT BE LIABLE FOR ERRORS CONTAINED HEREIN OR FOR ANY DAMAGES IN CONNECTION WITH THE FURNISHING, PERFORMANCE, OR USE OF THIS MATERIAL.
PUBLISHER'S NOTICE: All real estate advertised herein is subject to the Federal Fair Housing Act and the Colorado Fair Housing Act, which Acts make it illegal to make or publish any advertisement that indicates any preference, limitation, or discrimination based on race, color, religion, sex, handicap, familial status, or national origin.
METROLIST, INC., DBA RECOLORADO will not knowingly accept any advertising for real estate that is in violation of the law. All persons are hereby informed that all dwellings advertised are available on an equal opportunity basis.
Licensed in the state of Colorado
Data Terms of Use
The information contained in this publication is subject to change without notice. METROLIST, INC. MAKES NO WARRANTY OF ANY KIND WITH REGARD TO THIS MATERIAL, INCLUDING, BUT NOT LIMITED TO, THE IMPLIED WARRANTIES OF MERCHANTABILITY AND FITNESS FOR A PARTICULAR PURPOSE. METROLIST, INC. SHALL NOT BE LIABLE FOR ERRORS CONTAINED HEREIN OR FOR ANY DAMAGES IN CONNECTION WITH THE FURNISHING, PERFORMANCE, OR USE OF THIS MATERIAL.
 PUBLISHER'S NOTICE: All real estate advertised herein is subject to the Federal Fair Housing Act and the Colorado Fair Housing Act, which Acts make it illegal to make or publish any advertisement that indicates any preference, limitation, or discrimination based on race, color, religion, sex, handicap, familial status, or national origin.
METROLIST, INC. will not knowingly accept any advertising for real estate that is in violation of the law. All persons are hereby informed that all dwellings advertised are available on an equal opportunity basis.
©2017 METROLIST, INC. All Rights Reserved 7100 E. Belleview Ave. #110 Greenwood Village, CO 80111 USA
ALL RIGHTS RESERVED WORLDWIDE. No part of this publication may be reproduced, adapted, translated, stored in a retrieval system or transmitted in any form or by any means, electronic, mechanical, photocopying, recording, or otherwise, without the prior written permission of the publisher. The information contained herein including but not limited to all text, photographs, digital images, virtual tours, may be seeded and monitored for protection and tracking.