

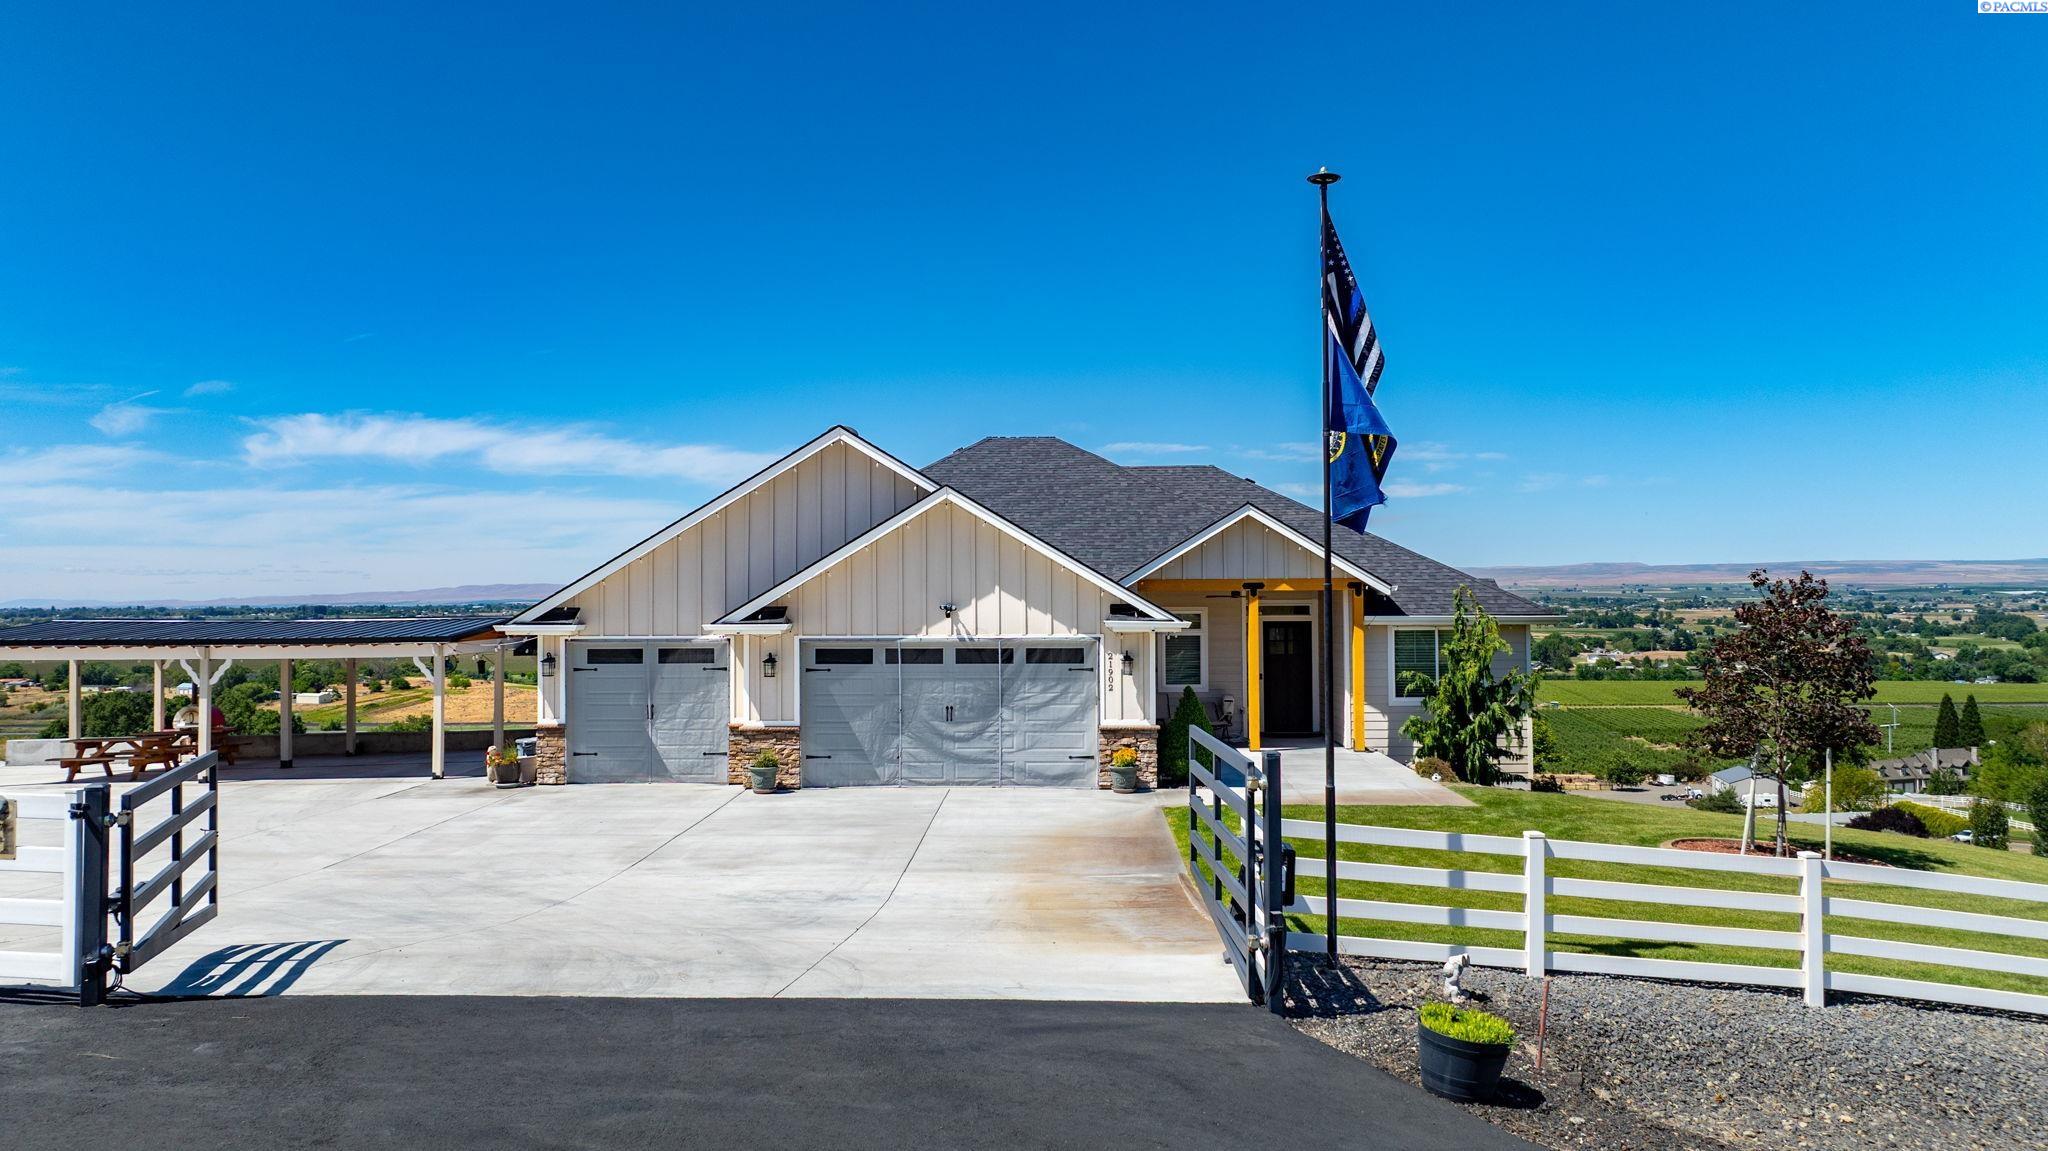
21902 S 1522 Pr Sw (Richards Rd), Prosser, WA 99350
SHORT PLAT · Benton County
Key Facts
Description
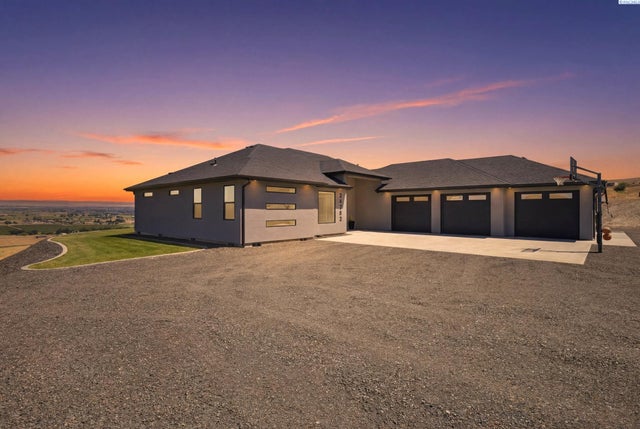
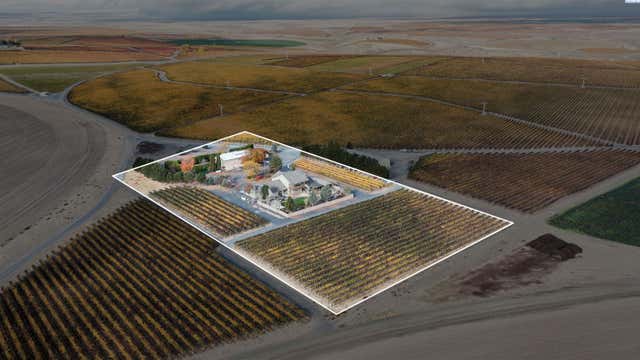
MLS# 289600 Magnificent Home with VIEWS! Located in Prosser near Daven Lore Winery! Features: Gated entrance, 3 Bedrooms w/4th available, 4 Baths, Office, Gym & Flex space & Hot tub. Open floorplan, 11' ceilings, Hand textured drywall, Large windows, Beautiful Engineered hardwood flooring, Quartz countertops, Large pantry, Cozy fireplace, Backyard covered Trex deck w/glass rails is great for entertaining. The Primary bedroom is spacious with a private lounge area to capture the breathtaking views, Spacious bathroom w/ dual vanity, beautifully tiled shower and Dream closet. The Mudroom & Laundry room makes way to the Climate controlled 3 Car garage, Fully finished & Nice Epoxy flooring makes way to the additional Detached carport/ covered outdoor area. Beautifully manicured yard, sits on 8.44 acres. The Barn style shed is great for your lawn care equip... Detached 20x24 Shop/Garage, 9' H door, 240Amp service & 14' H Covered RV parking. Check out the Pickleball/Basketball area. Schedule your showing today!
Property Information
Property Type
Residential
Sub-Type
Single Family Residence
Year Built
2020
Stories
1
Living Area
3,427 sq ft
Lot Size
8.44 acres
Lot Dimensions
Irregular
Garage Spaces
5
Parking Spaces
5
Days on Market
202
MLS® Listing#
289600
Property Features
Interior
Appliances
Cooling
Heating
Flooring
Fireplace
Basement
Parking
Laundry
Patio
Fencing
Lot Features
Construction
Foundation
Roof
Windows
Other Structures
Utilities
Sewer
Water Source
Rooms
- Bedroom 1M
- Bedroom 2M
- Bedroom 3M
- Dining RoomM
- KitchenM
- Living RoomM
- OfficeM
Financial Details
Annual Taxes
$9,511
Tax year 2025
Affordability Calculator
$199,600
Estimated monthly payment
$5,312/mo
Principal $798,400 · Est. interest $1,113,839 over 30 yrs
Neighborhood Market Statistics
How this home compares to active listings in Prosser, WA
- $468,000
- Median Listing Price
- 78
- Median Days on Market
- 1,646
- Median Sq Ft
- $249
- Median Price / Sq Ft
- 69
- Active Listings
- This home’s price is 113% above the area median.
- Its price per sq ft is 17% above the area median.
Market statistics compiled from active EXIT Realty® and MLS listings in Prosser, WA.
Location
Map is currently unavailable for this location.
Points of Interest in Prosser, WA
Showing the Prosser area map.
Commute Calculator
Nearby Homes



Similar Homes Nearby

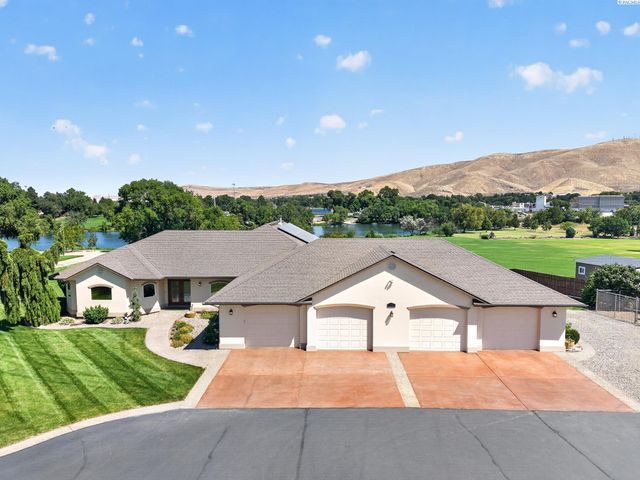
Similar Home Values
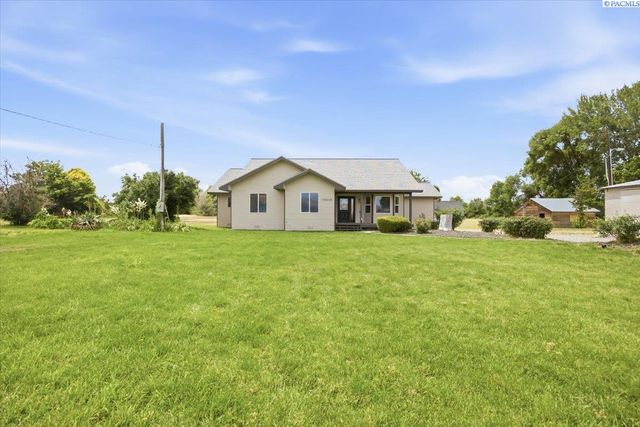
Comparable nearby listings and their asking prices.
| Address | Price | Beds | Baths | Sq Ft |
|---|---|---|---|---|
| 100608 W Old Inland Empire Hwy, Prosser, WA | $719,000 | 3 | 3 | 3,100 |
| 21509 S Davlor Pr Sw, Prosser, WA | $798,500 | 3 | 3 | 3,437 |
| 24282 S 242nd Pr Sw, Prosser, WA | $809,000 | 3 | 2 | 2,426 |
| 530 Alderdale Rd, Prosser, WA | $825,000 | 3 | 4 | 4,169 |
| 16409 S Lanell Drive, Prosser, WA | $859,900 | 4 | 3 | 3,038 |
| 7501 S 1366 Prsw, Prosser, WA | $1,250,000 | 4 | 3 | 2,871 |
Moving Cost Estimate
EXIT Agents in Prosser


Listing Courtesy: Keller Williams Realty Tri-Cities - Office: 509-458-4000