

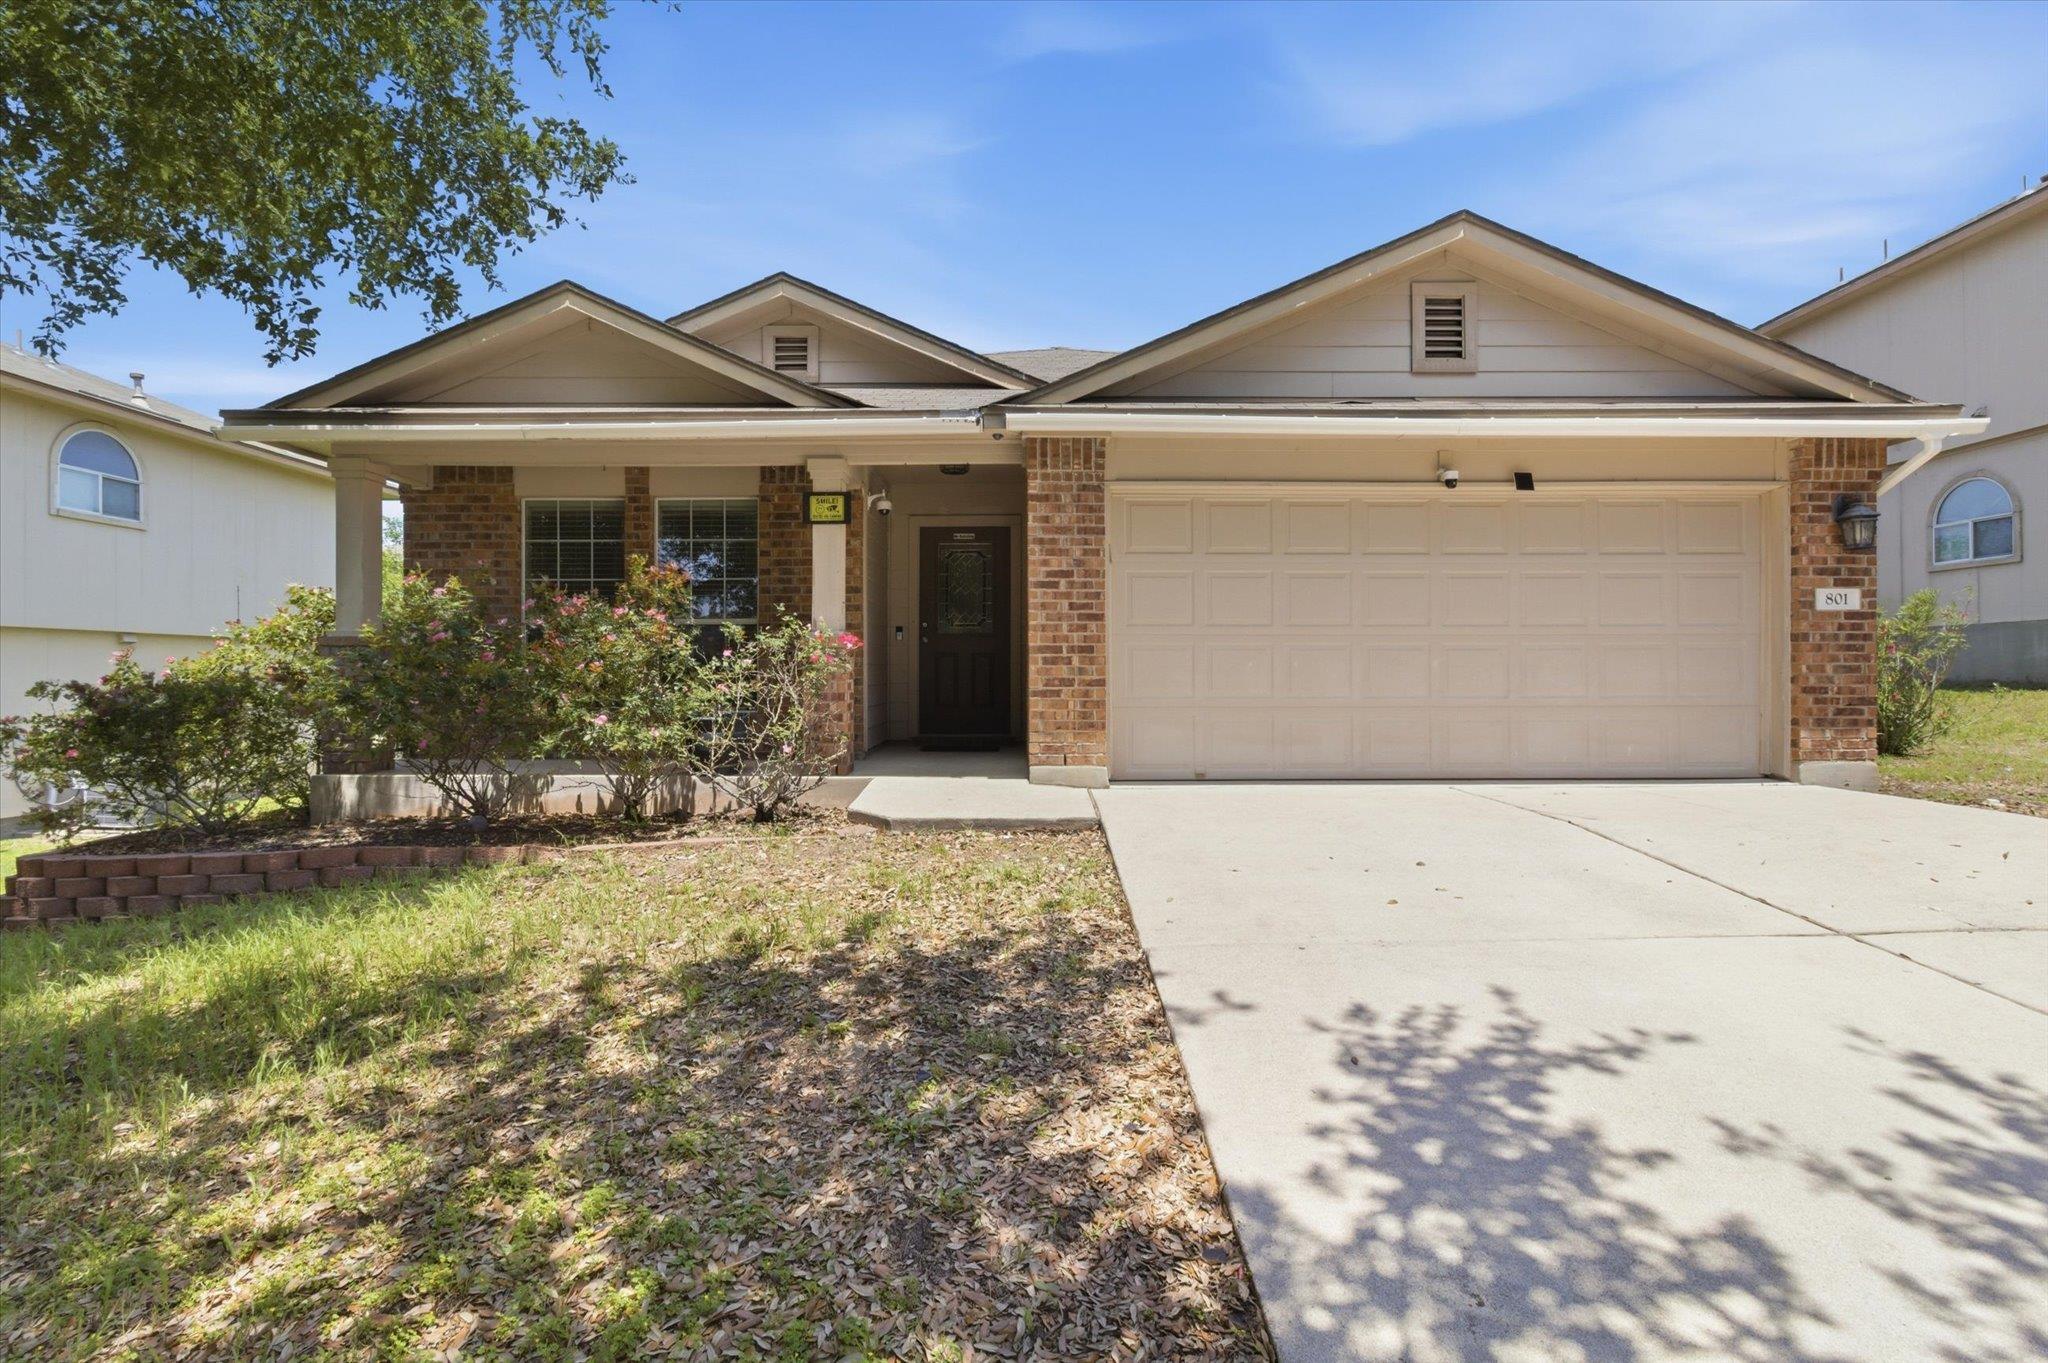
801 Covent DR, Kyle, TX 78640
Kensington Trails Sec 4B · Hays County
Key Facts
Description
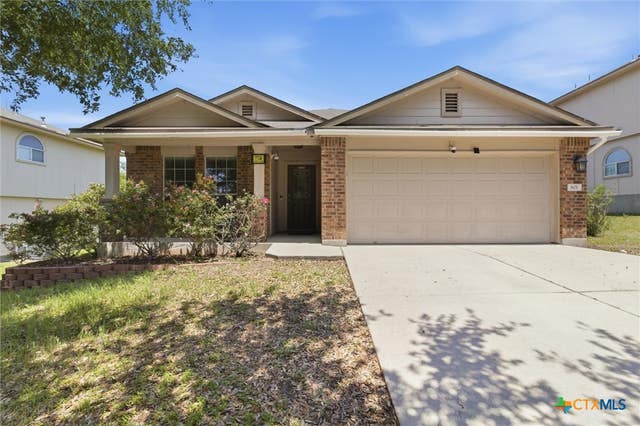
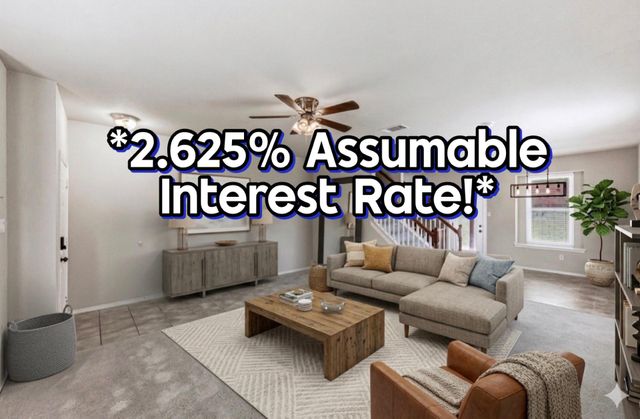
**PRICE IMPROVEMENT** Tucked beneath mature trees and framed by a welcoming front porch, this cozy home offers the kind of everyday comfort that simply feels easy to live in. Inside, the open-concept layout brings the kitchen, dining, and living spaces together in one bright, connected gathering space—perfect for everything from quiet mornings to weekend get-togethers. Stainless steel appliances, a center island, smart thermostat, and ceiling fans throughout add both style and convenience. With 3 bedrooms, 2 bathrooms, and a dedicated study/office, there’s flexibility for working from home, hosting guests, or creating the extra space you’ve been wanting. The private primary suite features a double vanity and a custom walk-in shower designed with a modern feel. Out back, the large covered patio and spacious yard invite slow evenings, backyard barbecues, or simply enjoying a little extra room to breathe. Located in the growing community of Kyle, this home keeps you close to shopping, dining, schools, the hospital, and quick access to Interstate 35—making commutes to both Austin and San Marcos simple and convenient while still enjoying the charm of a smaller community.
Property Information
Property Type
Residential
Sub-Type
Single Family Residence
Year Built
2008
Living Area
1,509 sq ft
Lot Size
0.16 acres
Garage Spaces
2
Parking Spaces
4
Ownership
Fee-Simple
Days on Market
61
MLS® Listing#
2900432
Property Features
Interior
Exterior
Appliances
Cooling
Heating
Flooring
Pool
Parking
Laundry
Patio
Fencing
Lot Features
Construction
Foundation
Roof
Windows
Security
Other Structures
Community
Utilities
Sewer
Water Source
Schools
- Elementary:
- Science Hall
- Middle:
- Armando Chapa
- High:
- Lehman
Financial Details
HOA
$350 / Annually
Kensington Trails HOA
Annual Taxes
$7,033
Tax year 2025
Assessed Value
$287,450
Parcel Number
114555000T030002
Directions
From Interstate 35, head East on Kyle Parkway. Left onto Dacy Lane. Right on Downing into Kensington Trails. Right on Covent and follow until you see the home on the left.
Affordability Calculator
$45,000
Estimated monthly payment
$1,198/mo
Principal $180,000 · Est. interest $251,116 over 30 yrs
Neighborhood Market Statistics
How this home compares to active listings in Kyle, TX
- $340,619
- Median Listing Price
- 74
- Median Days on Market
- 2,011
- Median Sq Ft
- $176
- Median Price / Sq Ft
- 706
- Active Listings
- This home’s price is 34% below the area median.
- Its price per sq ft is 15% below the area median.
Market statistics compiled from active EXIT Realty® and MLS listings in Kyle, TX.
Location

Points of Interest in Kyle, TX
Showing the Kyle area map.
Nearby Schools
Science Hall Elementary School
Elementary · 0.7 mi away
Lehman High School
Secondary · 1.0 mi away
Chapa Middle School
Secondary · 1.1 mi away
Fuentes Elementary School
Elementary · 1.5 mi away
Idea
Secondary · 1.8 mi away
Crosswinds Kindercare
School · 2.0 mi away
Stepping Stone School
School · 2.5 mi away
Ralph Pfluger Elementary School
Elementary · 2.5 mi away
Tobias Elementary School
Elementary · 2.6 mi away
Extend-A-Care for Kids
School · 2.6 mi away
Kyle Elementary School
Elementary · 2.8 mi away
Negley Elementary School
Elementary · 2.9 mi away
Wallace Middle School
Secondary · 3.4 mi away
La Casa dei Bambini - Kyle Montessori
Elementary · 3.4 mi away
McCormick Middle School
Elementary · 3.5 mi away
Stepping Stone School
School · 3.5 mi away
Primrose School of Kyle
School · 3.6 mi away
Hays Consolidated Independent School Dist
Secondary · 3.6 mi away
Live Oak Academy
School · 3.7 mi away
Jack C Hays High School
Secondary · 3.7 mi away
Commute Calculator
Nearby Homes



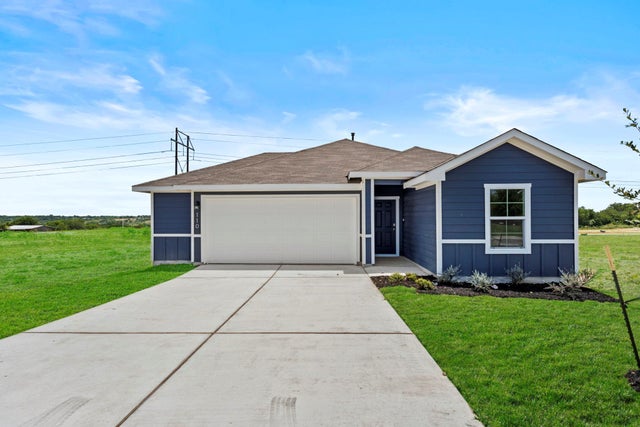
Similar Homes Nearby
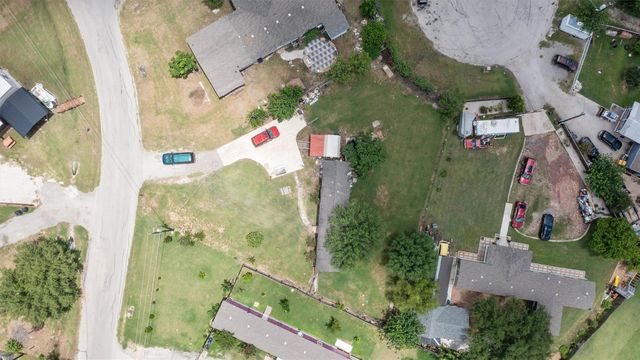
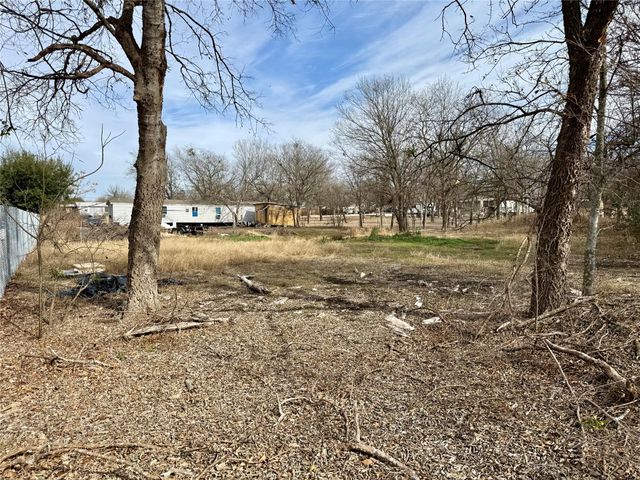
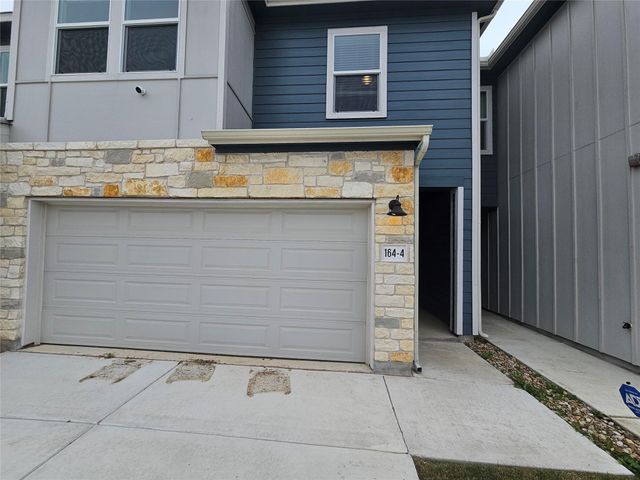
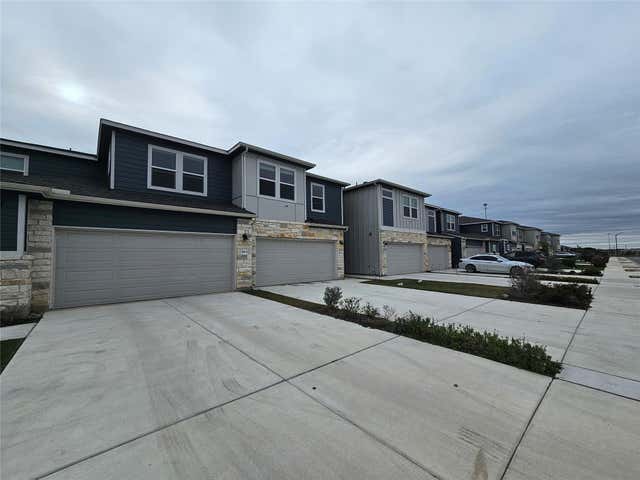
Similar Home Values
Comparable nearby listings and their asking prices.
| Address | Price | Beds | Baths | Sq Ft |
|---|---|---|---|---|
| 218 Boxcar PATH, Kyle, TX | $170,000 | 3 | 2 | 960 |
| 330 Joe Robinson DR, Kyle, TX | $175,000 | 3 | 2 | 1,200 |
| 164 Texas Agate Dr Unit 4, Kyle, TX | $193,500 | 3 | 3 | 1,750 |
| 164 Texas Agate DR 4, Kyle, TX | $193,500 | 3 | 3 | 1,750 |
| 513 Duchess PASS, Kyle, TX | $194,500 | 4 | 2 | 1,440 |
| 513 Duchess Pass, Kyle, TX | $195,000 | 4 | 2 | 1,440 |
Moving Cost Estimate
EXIT Agents in Kyle


Listing Courtesy: Keller Williams Realty - (512) 921-4644
Last Updated: 2026-05-12