

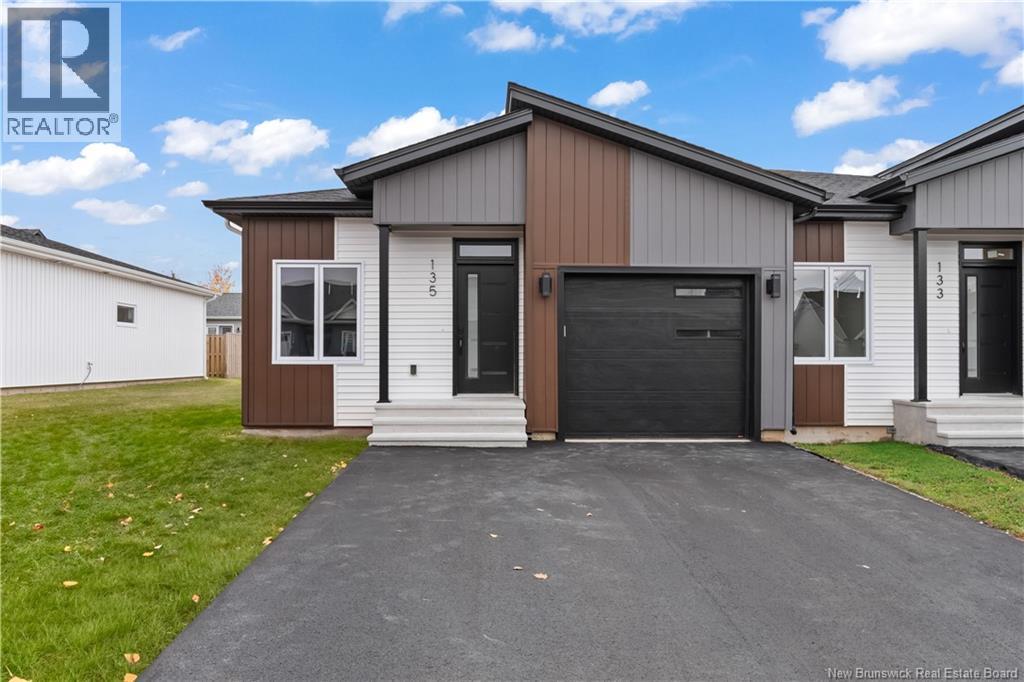
135 Monique St, Shediac, NB E4P2M5
Key Facts
Description
Welcome to 135 Monique St, Shediac ! Experience modern coastal living in this high-end, energy-efficient semi-detached home located in one of Shediacs most sought-after neighbourhoods. Designed for comfort and sustainability, this 4-bedroom, 2.5 bathroom residence features an open-concept layout with premium finishes and nine foot ceilings throughout. The main level offers a bright living area, chef-inspired kitchen with quartz countertops, nine foot ceilings, stainless steel appliances and a walk-in pantry, plus two spacious bedrooms, including a primary suite with walk-in closet and spa-like ensuite. The fully finished lower level adds two additional bedrooms, a full bath, and a large family room ideal for guests, a home office, or a media space. The mechanical room provides ample storage for seasonal items and essentials. Built with upgraded energy efficient windows, advanced insulation, a high-efficiency heat pump, and smart home technology, this property ensures year-round comfort and reduced energy costs. Enjoy a landscaped yard and private patio, just minutes from Parlee Beach, local shops, and restaurants. Luxury, efficiency, and coastal charm this Shediac home has it all. (id:31684)
Property Information
Property Type
Residential
Sub-Type
Single Family Residence
Year Built
2025
Living Area
2,036 sq ft
Lot Size
0.08 acres
Ownership
Freehold
Listing #
NB129606
Property Features
Cooling
Heating
Flooring
Parking
Sewer
Rooms
- 5'9'' x 5'6''Main
- 6'7'' x 7'2''Main
- 4'5'' x 10'4''Main
- Bathroom 17'4'' x 13'4''Basement
- Bathroom 25'9'' x 8'5''Main
- Bathroom 36'1'' x 9'8''Main
- Bedroom 112'8'' x 14'2''Basement
- Bedroom 213'4'' x 12'5''Basement
- Bedroom 310'8'' x 10'4''Main
- Kitchen13'4'' x 33'Main
- Living Room12'8'' x 20'7''Basement
- Living Room13'4'' x 15'4''Main
- Master Bedroom12'8'' x 13'8''Main
- Utility Room12'8'' x 19'5''Basement
Affordability Calculator
$97,800
Estimated monthly payment
$2,603/mo
Principal $391,200 · Est. interest $545,759 over 30 yrs
Neighborhood Market Statistics
How this home compares to active listings in Shediac, NB
- CA$490,741
- Median Listing Price
- 46
- Median Days on Market
- 1,948
- Median Sq Ft
- CA$251
- Median Price / Sq Ft
- 118
- Active Listings
- This home’s price is right around the area median.
- Its price per sq ft is 4% below the area median.
Market statistics compiled from active EXIT Realty® and MLS listings in Shediac, NB.
Location

Points of Interest in Shediac, NB
Showing the Shediac area map.
Nearby Schools
Polyvalente Louis J. Robichaud
Secondary · 1.2 km away
Ecole MGR-Francois-Bourgeois
School · 1.6 km away
Shediac Cape School
School · 4.2 km away
École Père-Edgar-T.-Leblanc
School · 7.6 km away
Ecole Grande-Digue
School · 9.3 km away
Moncton Flight College
Secondary School · 17.3 km away
Ecoles District Scolaire No 11
School · 19.4 km away
Ecole Champlain
School · 19.6 km away
Ecole le Marais
Elementary · 20.6 km away
Ecole Antonine-Maillet
School · 20.6 km away
Ecole Carrefour de L'Acadie
School · 20.7 km away
Lewisville Middle School
School · 20.8 km away
Ecole Mathieu-Martin
Secondary · 20.8 km away
Lou Macnarin School
Elementary · 20.9 km away
Ecole Anna-Malenfant
Elementary · 20.9 km away
Centre Scolaire Samuel-de-Champlain
School · 21.2 km away
Arnold H. McLeod School
Elementary · 21.4 km away
Moncton High School
Secondary · 21.6 km away
Mountain View School
Elementary · 21.8 km away
Garderie le P'Tit Coeur
School · 21.9 km away
Commute Calculator
Nearby Homes

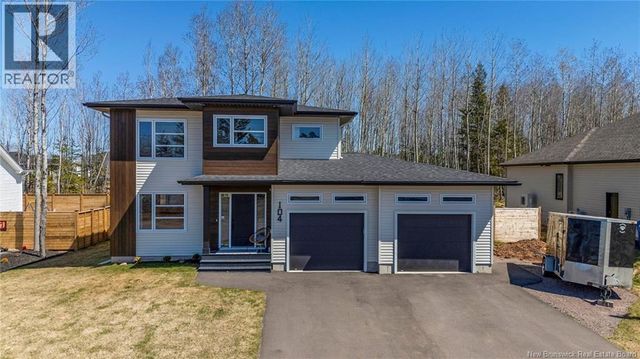
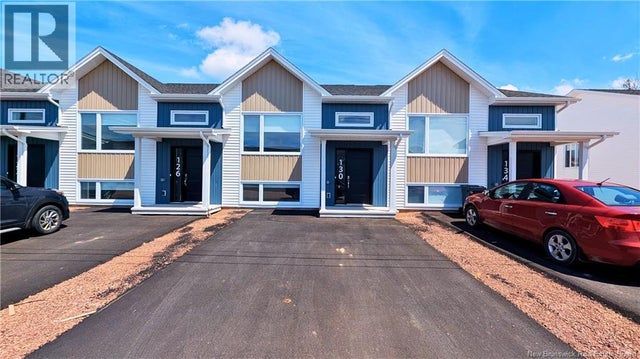

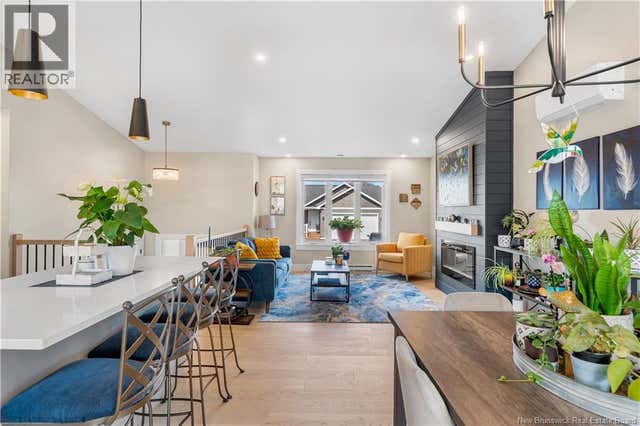

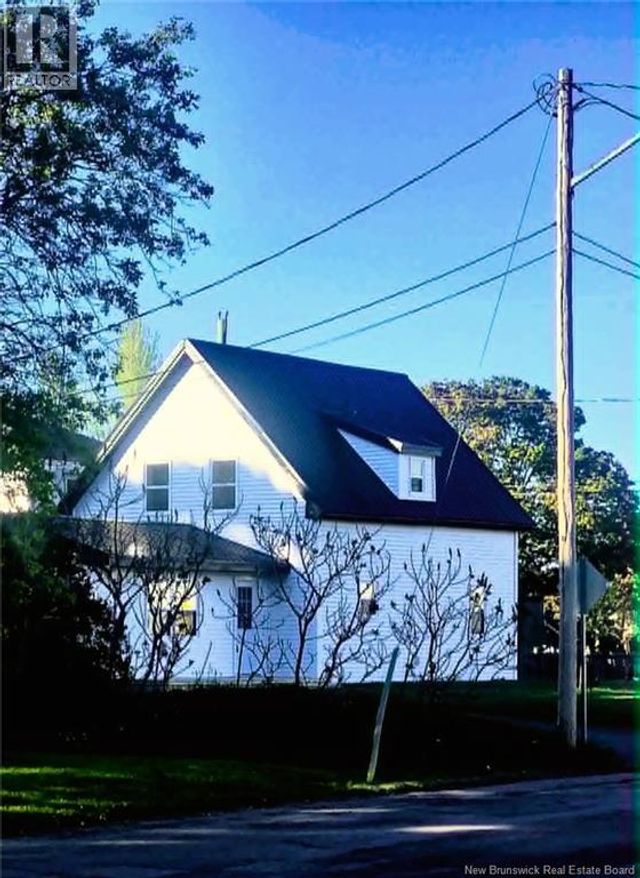
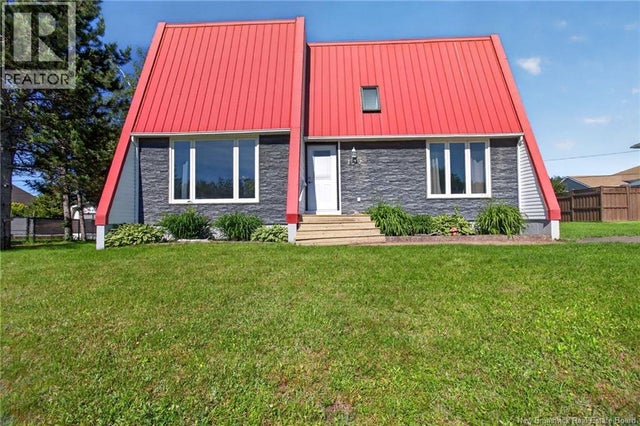
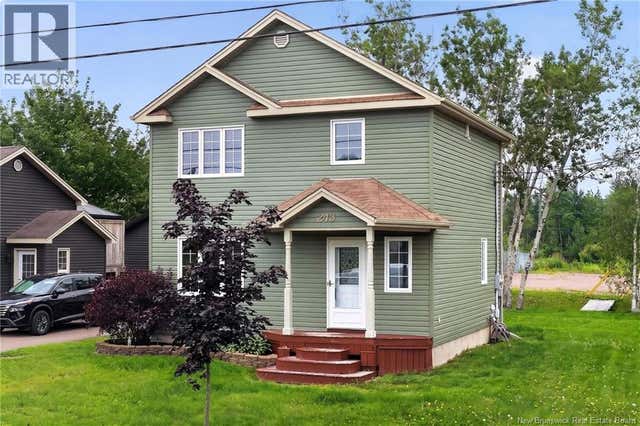
Similar Homes Nearby



Similar Home Values
Comparable nearby listings and their asking prices.
| Address | Price | Beds | Baths | Sq Ft |
|---|---|---|---|---|
| 200 Jubilee Street, Shediac, NB | CA$349,500 | 3 | 2 | 1,391 |
| 4 Kelly Lane, Shediac Bridge, NB | CA$349,900 | 3 | 2 | 704 |
| 122 ALPHONSE ST, Shediac, NB | CA$349,900 | 5 | 2 | 1,754 |
| 10 Violet Street, Shediac, NB | CA$369,900 | 3 | 3 | 1,458 |
| 40 Winter Street, Shediac, NB | CA$379,900 | 3 | 2 | 2,530 |
| 243 Landry, Shediac, NB | CA$399,000 | 3 | 2 | 1,058 |
Moving Cost Estimate
EXIT Agents in Shediac



Listing Courtesy: RE/MAX Quality Real Estate Inc.
Data Terms of Use
This website is operated by RE/MAX Quality Real Estate Inc., a brokerage who is a member of The Canadian Real Estate Association (CREA). The content on this website is owned or controlled by CREA. By accessing this website, the user agrees to be bound by these terms of use as amended from time to time, and agrees that these terms of use constitute a binding contract between the user, RE/MAX Quality Real Estate Inc., and CREA.
Copyright
The content on this website is protected by copyright and other laws, and is intended solely for the private, non-commercial use by individuals. Any other reproduction, distribution or use of the content, in whole or in part, is specifically prohibited. Prohibited uses include commercial use, “screen scraping”, “database scraping”, and any other activity intended to collect, store, reorganize or manipulate the content of this website.
Trademarks
REALTOR®, REALTORS®, and the REALTOR® logo are certification marks that are owned by REALTOR® Canada Inc. and licensed exclusively to The Canadian Real Estate Association (CREA). These certification marks identify real estate professionals who are members of CREA and who must abide by CREA’s By-Laws, Rules, and the REALTOR® Code. The MLS® trademark and the MLS® logo are owned by CREA and identify the professional real estate services provided by members of CREA.
Liability and Warranty Disclaimer
The information contained on this website is based in whole or in part on information that is provided by members of CREA, who are responsible for its accuracy. CREA reproduces and distributes this information as a service for its members, and assumes no responsibility for its completeness or accuracy.
Amendments
RE/MAX Quality Real Estate Inc. may at any time amend these Terms of Use by updating this posting. All users of this site are bound by these amendments should they wish to continue accessing the website, and should therefore periodically visit this page to review any and all such amendments.