

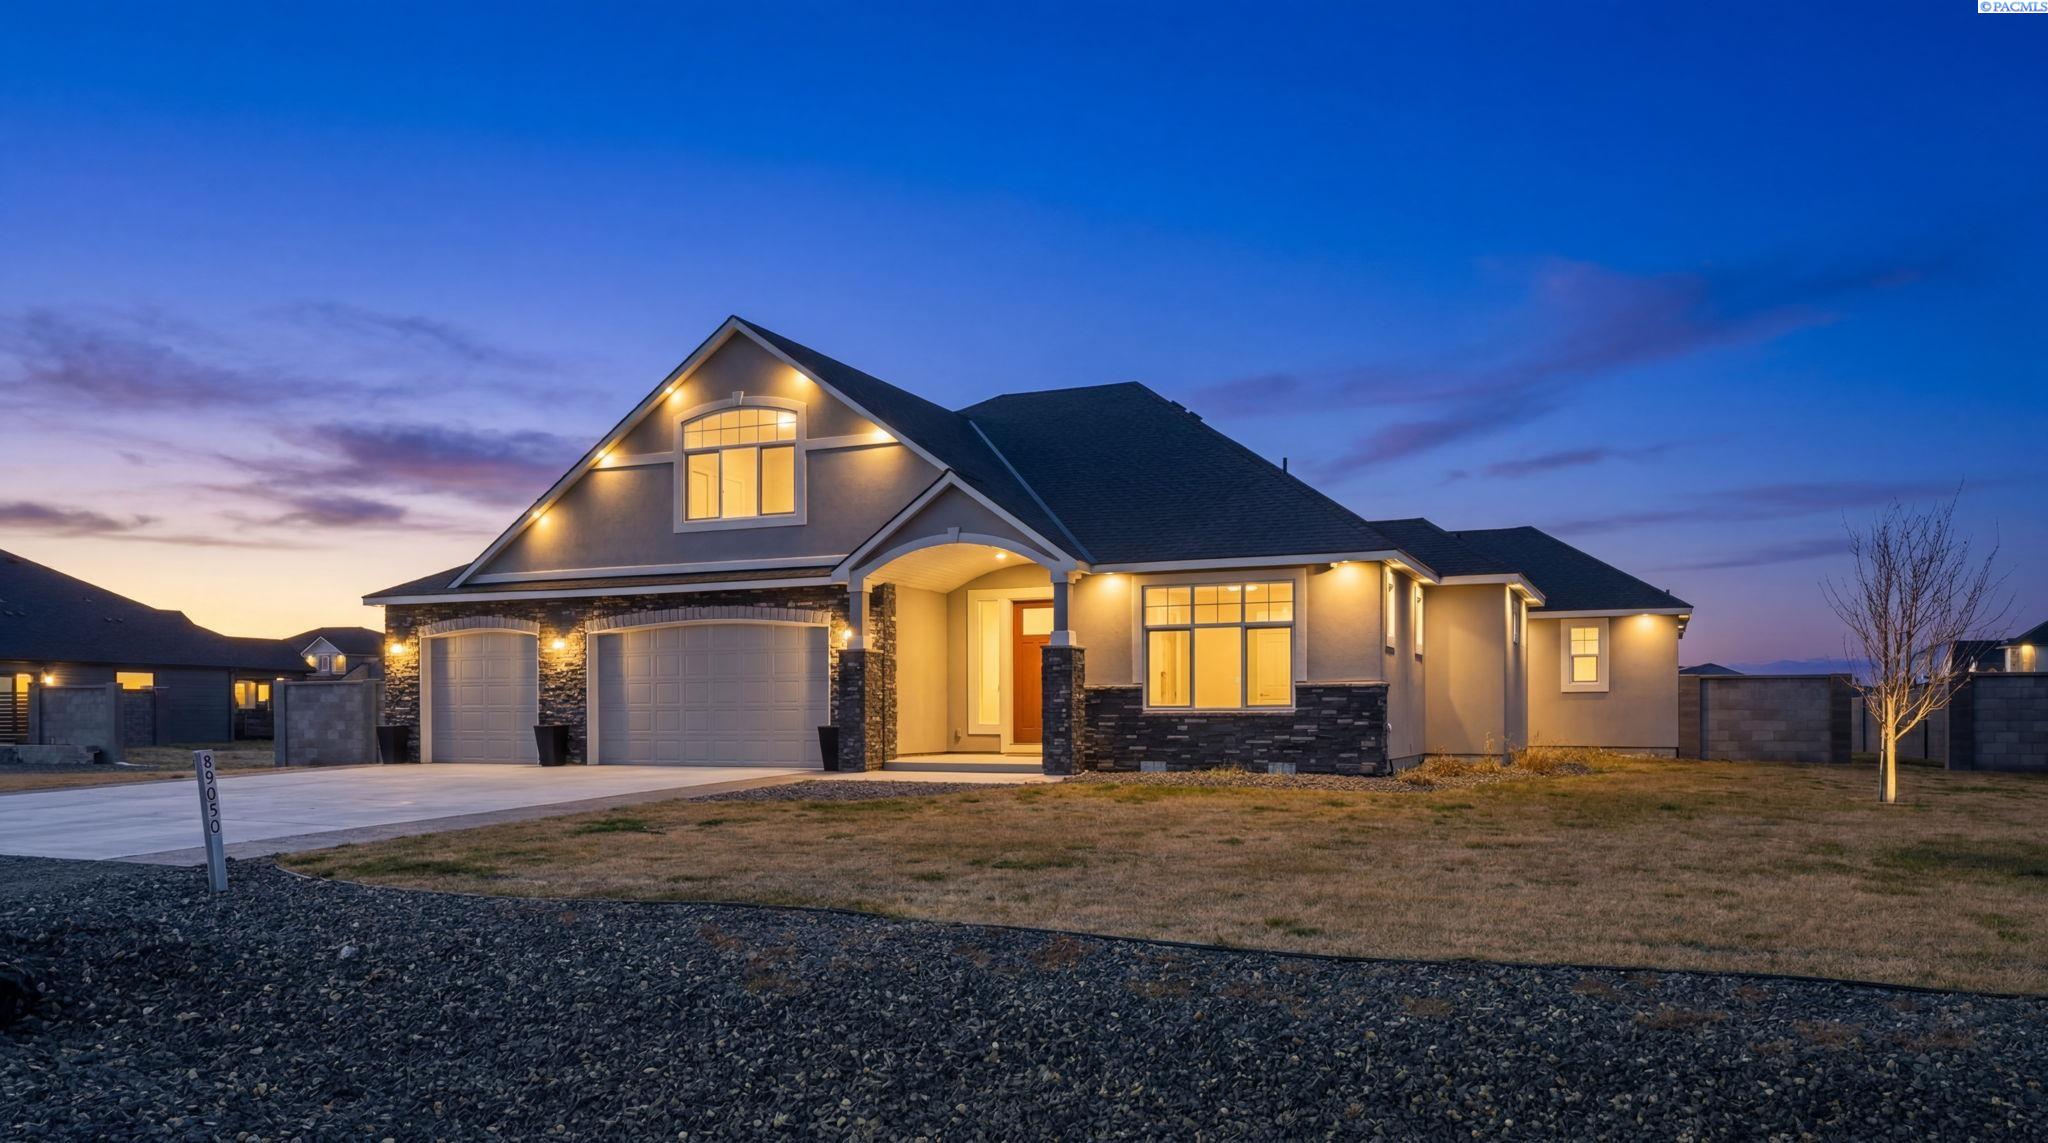
89050 E Calico Road, Kennewick, WA 99338
STEEPLECHASE · Benton County
Key Facts
Description
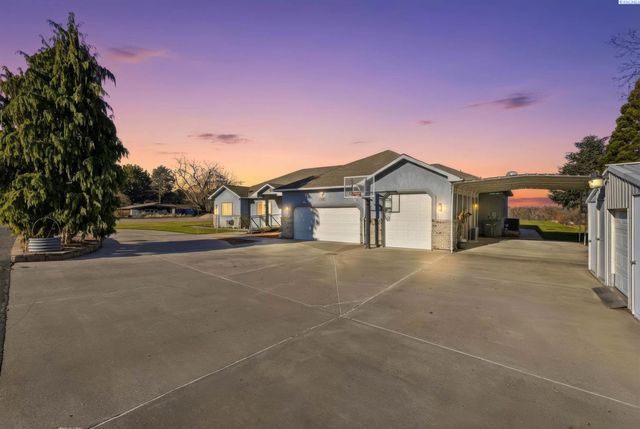
MLS# 290812 Situated on just over one acre in Kennewick, this highly upgraded home offers space, elegance, and endless potential. From the moment you enter, you’re welcomed by a defined entryway leading to raised ceilings and an expansive living room filled with natural light. The chef’s kitchen is the heart of the home, featuring an oversized island with storage drawers, custom cabinetry, and a professional-grade 10-burner cooktop, along with built-in ovens and additional wall ovens. A hidden butler’s pantry offers abundant storage and display shelving, perfect for entertaining, while stunning crystal chandeliers elevate the kitchen space, large enough to accommodate gatherings of any size. The thoughtfully designed floor plan includes two spacious bedrooms with walk-in closets connected by a Jack-and-Jill bathroom featuring dual vanities, exceptional storage, and a hotel-style layout with a separate shower and private throne room. An additional full guest bath and a versatile office with dual entry and closet provide flexibility for work-from-home needs or a fourth bedroom option. The primary suite is the showstopper, offering a true retreat. The spa-inspired primary bath features dual vanities, a dedicated makeup station, a walk-through shower with dual entries, a jetted soaking tub, and an expansive walk-in closet with luxurious finishes. Additional features include a bonus room upstairs that is plumbed and sink-ready, offering excellent potential for a media room, guest suite, or hobby space. The home is wired for surround sound in the living room, kitchen, primary bathroom, and the impressive 40-foot covered back patio, as well as pre-wired for security cameras around the exterior. Outside, you have block-fencing and ready for your vision, this one is a blank slate! Ideal for a future shop, pool, or custom outdoor oasis. Completing the home is a large three-car garage, water softener, and a clean, modern stucco exterior. A rare blend of luxury, functionality, and opportunity, this property is truly built to impress.
Property Information
Property Type
Residential
Sub-Type
Single Family Residence
Year Built
2022
Stories
1
Living Area
3,510 sq ft
Lot Size
1.06 acres
Garage Spaces
3
Parking Spaces
3
Days on Market
137
MLS® Listing#
290812
Property Features
Interior
Appliances
Cooling
Heating
Flooring
Fireplace
Basement
Parking
Laundry
Patio
Fencing
Construction
Foundation
Roof
Windows
Security
Utilities
Sewer
Water Source
Financial Details
HOA
$450 / Annually
Annual Taxes
$8,166
Tax year 2024
Affordability Calculator
$210,800
Estimated monthly payment
$5,610/mo
Principal $843,200 · Est. interest $1,176,339 over 30 yrs
Neighborhood Market Statistics
How this home compares to active listings in Kennewick, WA
- $491,753
- Median Listing Price
- 57
- Median Days on Market
- 1,877
- Median Sq Ft
- $247
- Median Price / Sq Ft
- 426
- Active Listings
- This home’s price is 114% above the area median.
- Its price per sq ft is 22% above the area median.
Market statistics compiled from active EXIT Realty® and MLS listings in Kennewick, WA.
Location

Getting Around
Points of Interest in Kennewick, WA
Showing the Kennewick area map.
Nearby Schools
Cottonwood Elementary School
Elementary · 1.8 mi away
Desert Hills Middle School
Secondary · 2.8 mi away
Calvary Christian School
School · 2.9 mi away
Orchard Elementary
Elementary · 3.1 mi away
Amon Creek Elementary
Elementary · 3.1 mi away
Badger Mountain Elementary
Elementary · 3.4 mi away
Sunset View Elementary School
Elementary · 4.0 mi away
White Bluffs Elementary School
Elementary · 4.0 mi away
Ridge View Elementary School
Elementary · 4.5 mi away
Desert Hills Middle School
Secondary · 5.0 mi away
Fuerza Elementary
Elementary · 5.0 mi away
Vista Elementary School
Elementary · 5.1 mi away
Mid-Columbia Partnership
School · 5.1 mi away
Sage Crest Elementary School
Elementary · 5.2 mi away
Sagebrush Montessori
Elementary · 5.3 mi away
Kennewick Public Schools Maintenance/Transportation/Support
School · 5.5 mi away
Tri-Tech Skills Center
Secondary · 5.6 mi away
Marcus Whitman Elementary School
Elementary · 5.6 mi away
Seminary - the Church of Jesus Christ of Latter-Day Saints
School · 5.6 mi away
Southridge High School
Secondary · 5.6 mi away
Commute Calculator
Nearby Homes

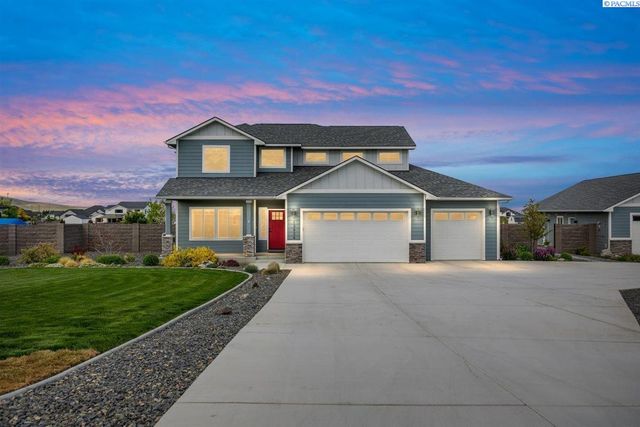


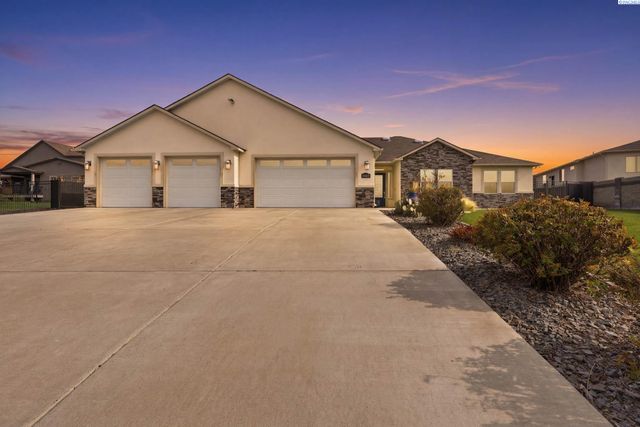
Similar Homes Nearby




Similar Home Values
Comparable nearby listings and their asking prices.
| Address | Price | Beds | Baths | Sq Ft |
|---|---|---|---|---|
| 1898 W 52nd Ave, Kennewick, WA | $739,900 | 3 | 3 | 2,486 |
| 3805 W 42nd Ave, Kennewick, WA | $749,000 | 4 | 4 | 3,240 |
| 5016 W Yellowstone Ave, Kennewick, WA | $749,900 | 3 | 3 | 2,952 |
| 86612 Summit View Dr, Kennewick, WA | $749,900 | 4 | 3 | 2,528 |
| 4100 W 43rd Ave, Kennewick, WA | $749,999 | 5 | 3 | 4,250 |
| 99206 E Ridgeview Dr., Kennewick, WA | $750,000 | 5 | 4 | 3,088 |
Moving Cost Estimate
EXIT Agents in Kennewick


Listing Courtesy: Keller Williams Realty Tri-Cities - Office: 509-458-4000