

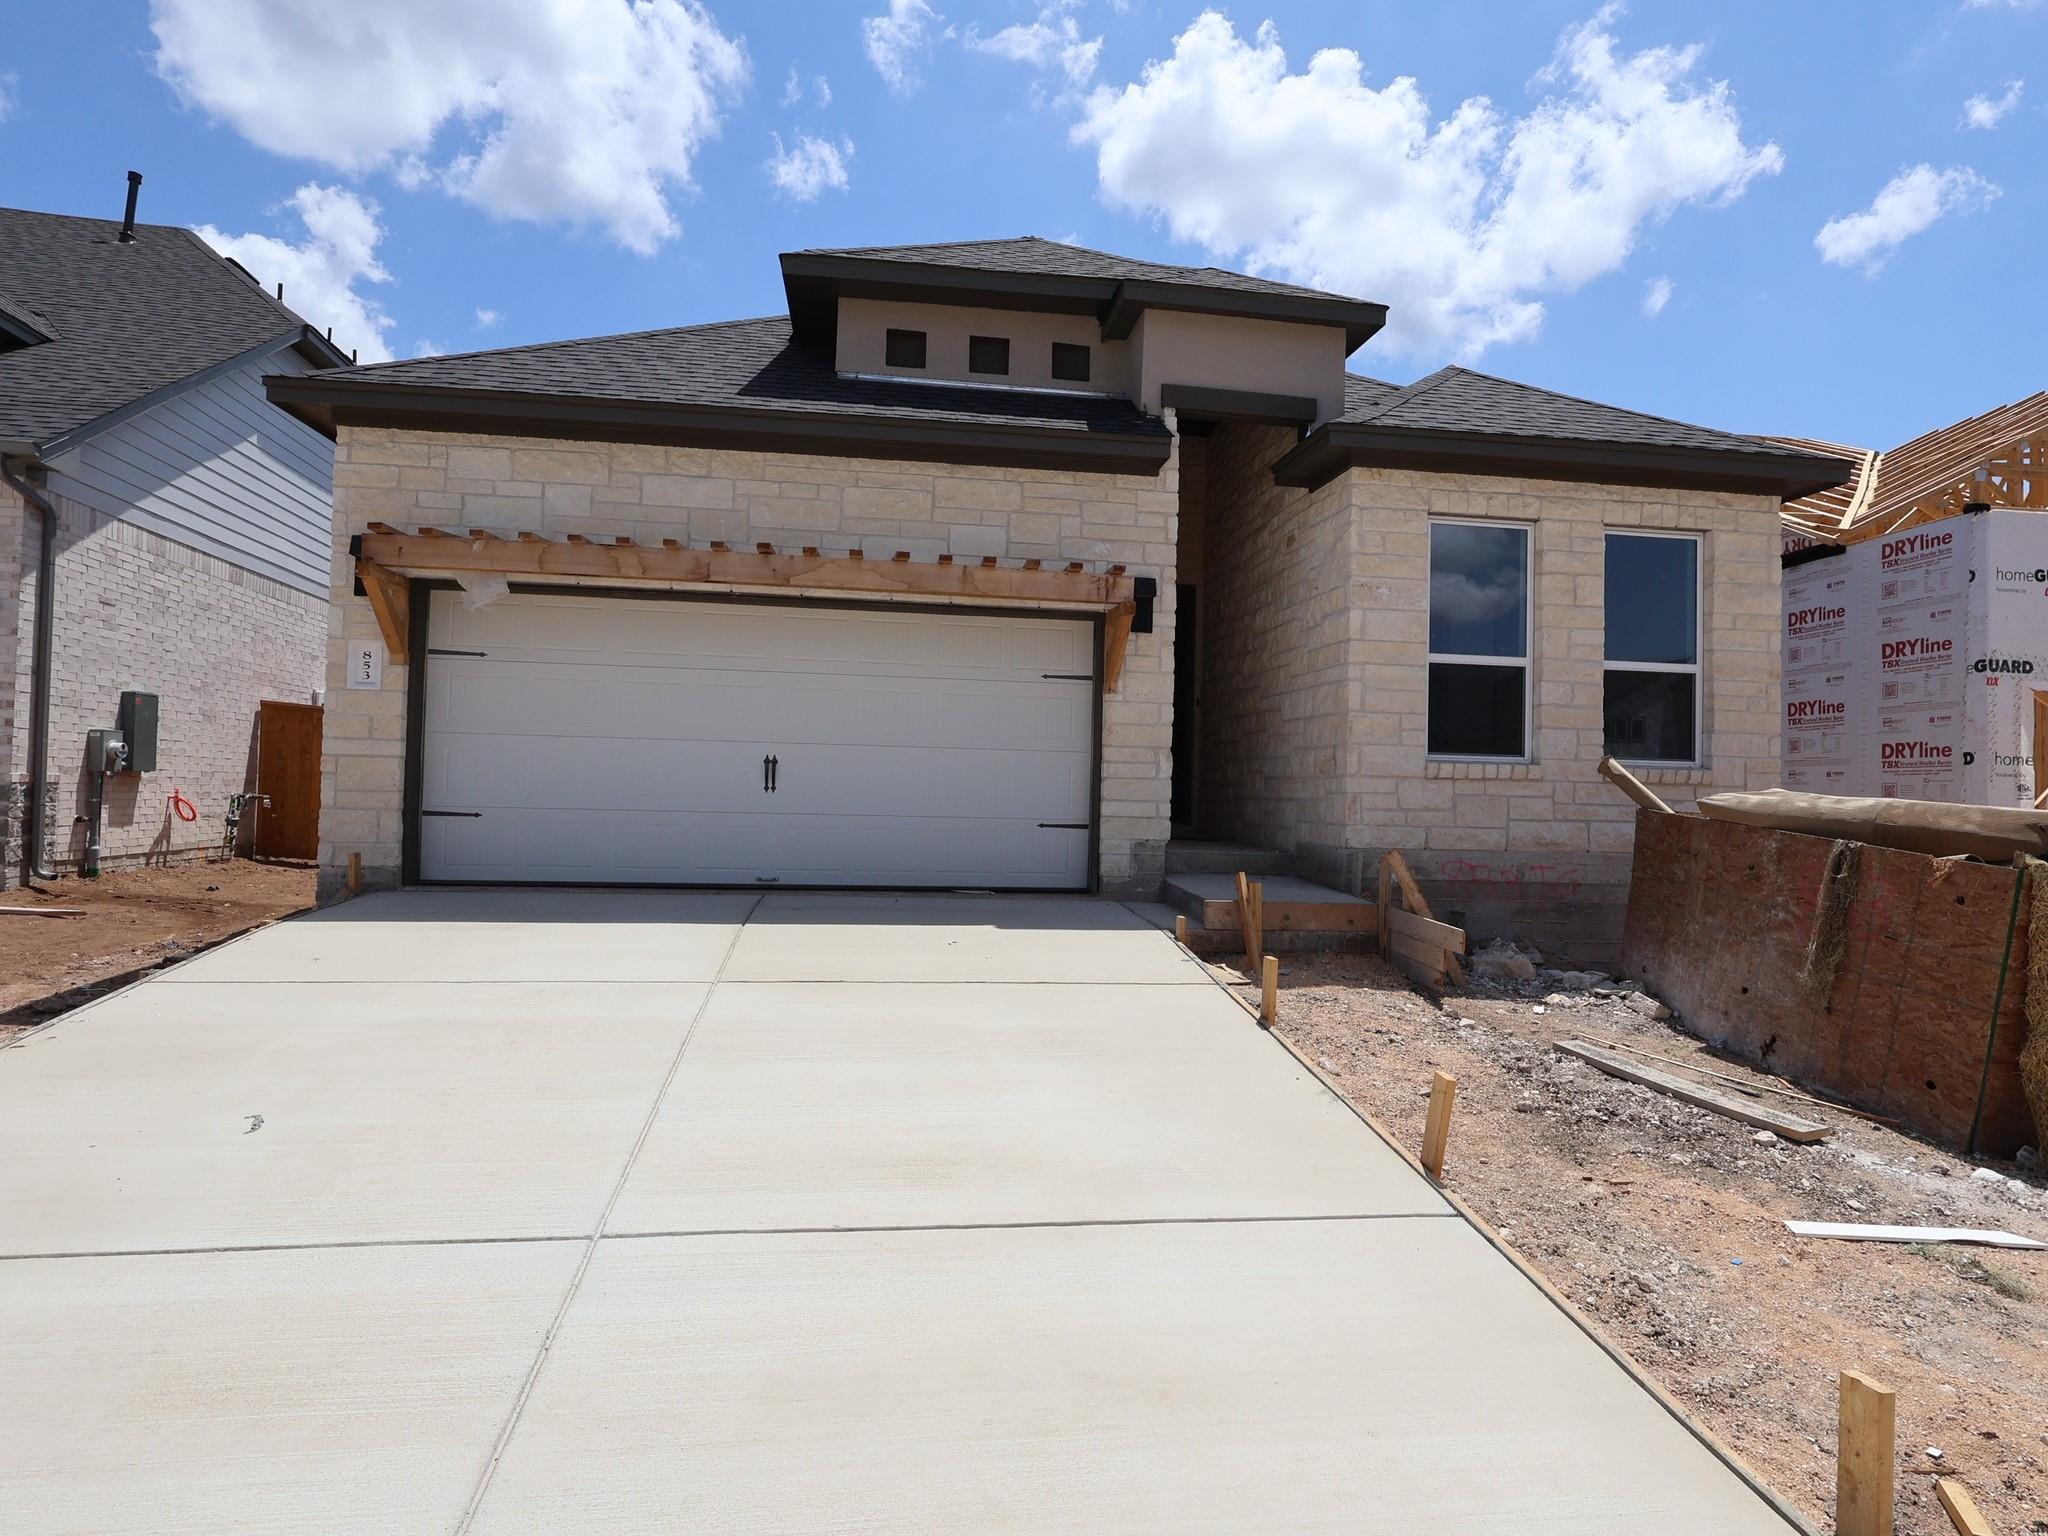
853 Corvallis DR, Leander, TX 78641
Cedar Brook · Williamson County
Key Facts
Description
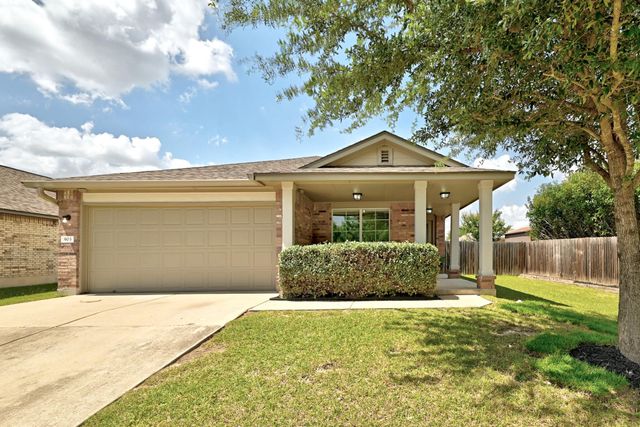
Welcome to 853 Corvallis Drive, a beautiful new construction home located in Leander, TX. This residence features 1,903 square feet of living space designed with a functional, single-level layout that emphasizes open areas and easy accessibility. Key Features: - 3 comfortable bedrooms, including an owner's suite tucked into its own private corner for added quiet and seclusion - 2 full bathrooms finished with modern fixtures - 1,903 square feet of interior space designed with a focus on easy transitions and flow - Central social hub that joins the kitchen and family room for an open, connected atmosphere - New construction highlighting professional craftsmanship and energy-efficient building standards Neighborhood & Location Benefits: - Situated in a welcoming Leander community with a friendly, residential feel - Great proximity to local parks and green spaces for outdoor recreation and relaxation - A well-located spot that balances a quiet retreat with easy access to nature and daily essentials The interior is built for a natural flow, with a broad open area serving as the heart of the home for daily life and hosting guests. Because this is a true single-story floorplan, the move between the social gathering spots and the restful sleeping quarters is effortless. The owner's suite is intentionally placed in a secluded area of the layout, offering a peaceful retreat away from the main living space while staying on the same level as the rest of the home. With its smart architectural design and move-in-ready finishes, this home provides a stylish and functional environment for your next chapter.
Property Information
Property Type
Residential
Sub-Type
Single Family Residence
Style
1st Floor Entry
Year Built
2026
Living Area
1,903 sq ft
Lot Size
0.12 acres
Lot Dimensions
45x120
Garage Spaces
2
Parking Spaces
4
Ownership
Common
Days on Market
14
MLS® Listing#
2911071
Property Features
Interior
Exterior
Appliances
Cooling
Heating
Flooring
Fireplace
Pool
Parking
Laundry
Patio
Fencing
Lot Features
Construction
Foundation
Roof
Windows
Security
Other Structures
Community
Utilities
Sewer
Water Source
Rooms
- Main
- Main
- KitchenMain
Schools
- Elementary:
- Camacho
- Middle:
- Leander Middle
- High:
- Leander High
Financial Details
HOA
$70 / Monthly
Cedar Brook
Annual Taxes
$6,821
Tax year 2026
Assessed Value
$419,990
Parcel Number
R644011
Directions
Crystal Falls Pkwy. Turn Right on N Lakeline, turn right on to Bozeman Drive to enter Cedar Brook.
Affordability Calculator
$83,998
Estimated monthly payment
$2,235/mo
Principal $335,992 · Est. interest $468,739 over 30 yrs
Neighborhood Market Statistics
How this home compares to active listings in Leander, TX
- $548,374
- Median Listing Price
- 64
- Median Days on Market
- 2,710
- Median Sq Ft
- $210
- Median Price / Sq Ft
- 762
- Active Listings
- This home’s price is 23% below the area median.
- Its price per sq ft is 5% above the area median.
Market statistics compiled from active EXIT Realty® and MLS listings in Leander, TX.
Location

Points of Interest in Leander, TX
Showing the Leander area map.
Nearby Schools
Whitestone Elementary School
Elementary · 1.0 mi away
Bagdad Elementary School
Elementary · 1.5 mi away
Abacus School of Austin - Crystal Falls
Elementary · 1.5 mi away
Winkley Elementary Pta
Elementary · 1.6 mi away
Leander Isd
School · 1.6 mi away
Kepler Stem School
School · 1.7 mi away
Primrose Schools
Elementary · 1.8 mi away
Christine Camacho Elementary Pta
Elementary · 1.8 mi away
Apple Blossom Center for Discovery
Elementary · 1.9 mi away
Leander Independent School District
Elementary · 2.0 mi away
New Hope High School
Secondary · 2.0 mi away
Leander Isd
School · 2.0 mi away
Parents AS Teachers Leander Isd
School · 2.1 mi away
Knowles Elementary School
Elementary · 2.1 mi away
Leander Middle School
Secondary · 2.1 mi away
Leander Extended Opportunity
Secondary · 2.1 mi away
Leander Isd Community Relations
School · 2.2 mi away
Leander Kindercare
School · 2.2 mi away
Running Brushy Middle School
Secondary · 2.2 mi away
Leander High School
Secondary · 2.3 mi away
Commute Calculator
Nearby Homes
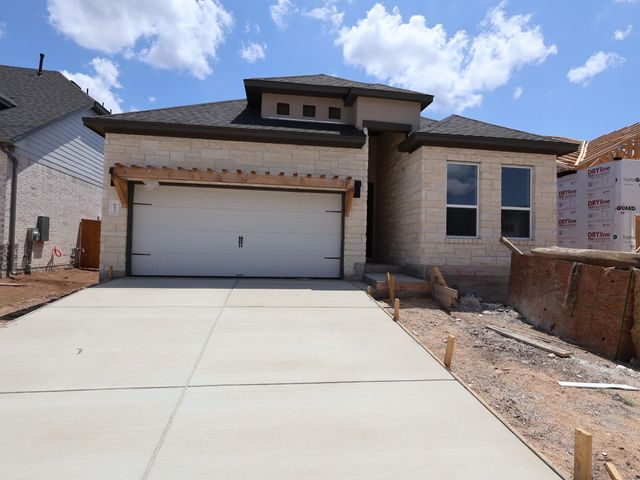
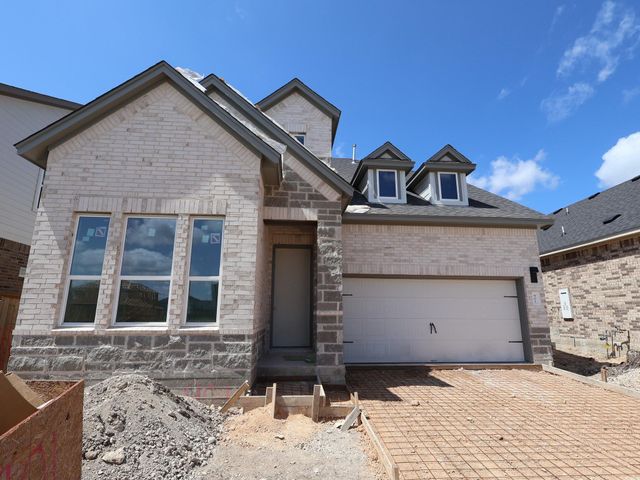
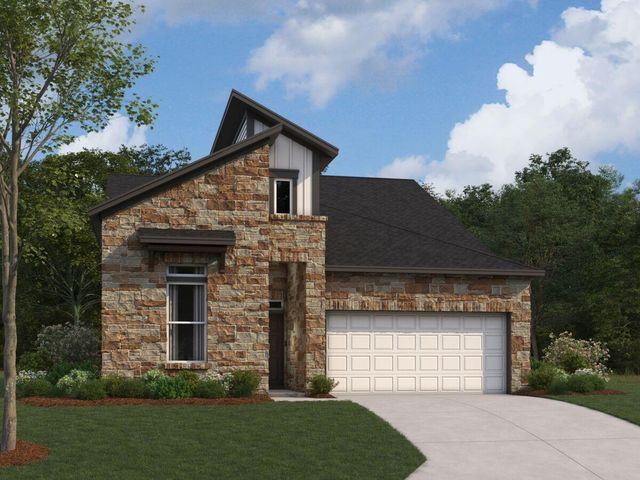

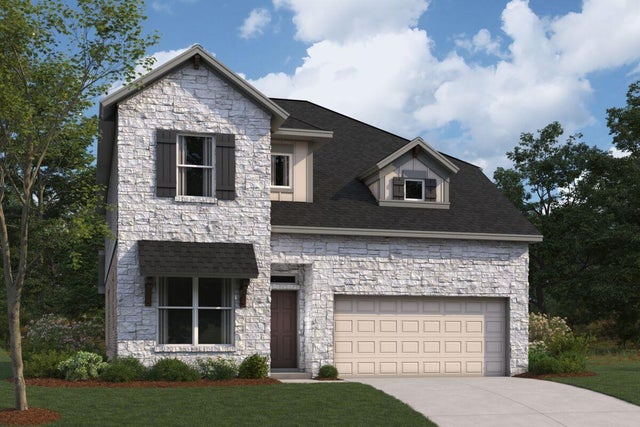

Similar Homes Nearby
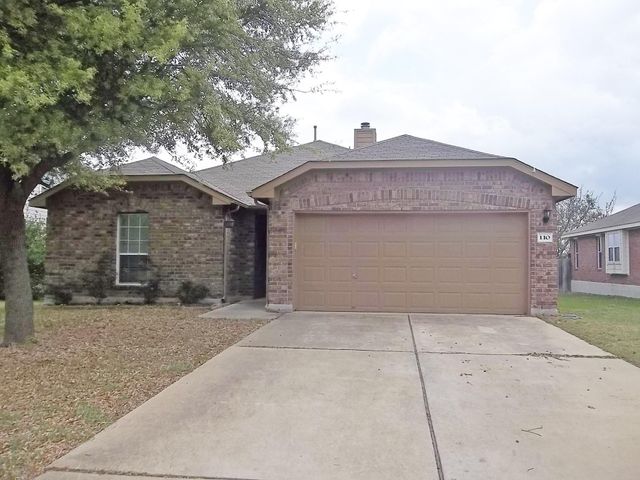

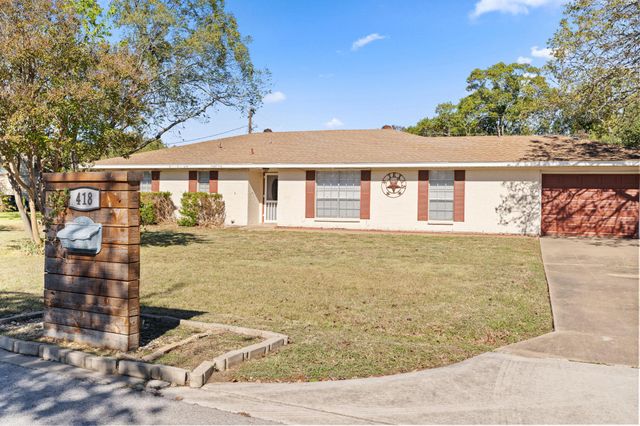

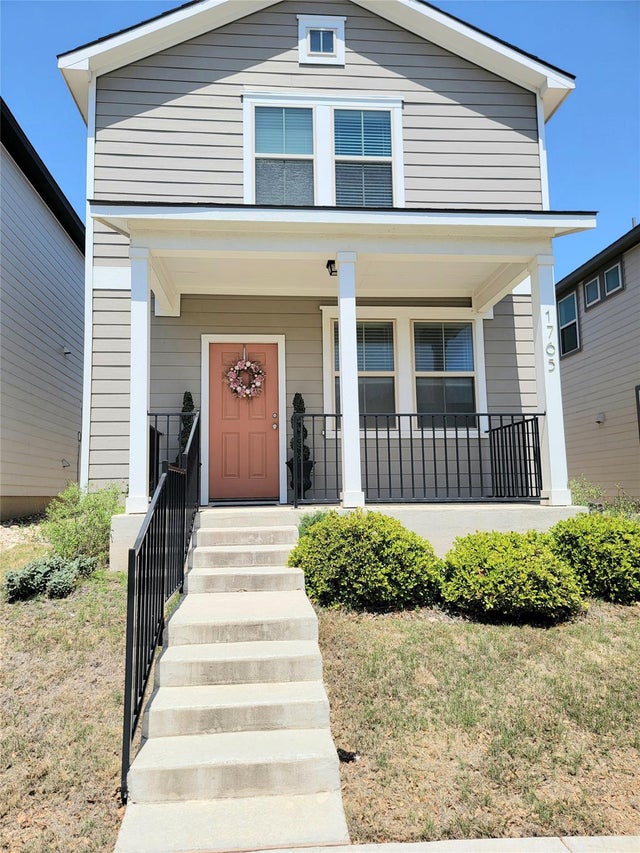
Similar Home Values
Comparable nearby listings and their asking prices.
| Address | Price | Beds | Baths | Sq Ft |
|---|---|---|---|---|
| 110 Fossil TRL, Leander, TX | $295,000 | 3 | 2 | 1,560 |
| 500 Municipal DR 402, Leander, TX | $297,342 | 3 | 3 | 1,434 |
| 418 Hernandos LOOP, Leander, TX | $297,500 | 3 | 2 | 1,799 |
| 104 Golden Butterfly DR, Leander, TX | $299,000 | 3 | 2 | 1,471 |
| 1765 Yaupon Grove LN, Leander, TX | $299,000 | 2 | 3 | 1,308 |
| 903 Gentry DR, Leander, TX | $299,000 | 3 | 2 | 1,415 |
Moving Cost Estimate
EXIT Agents in Leander


Listing Courtesy: M/I Homes Realty - (512) 241-0848
Last Updated: 2026-06-30