

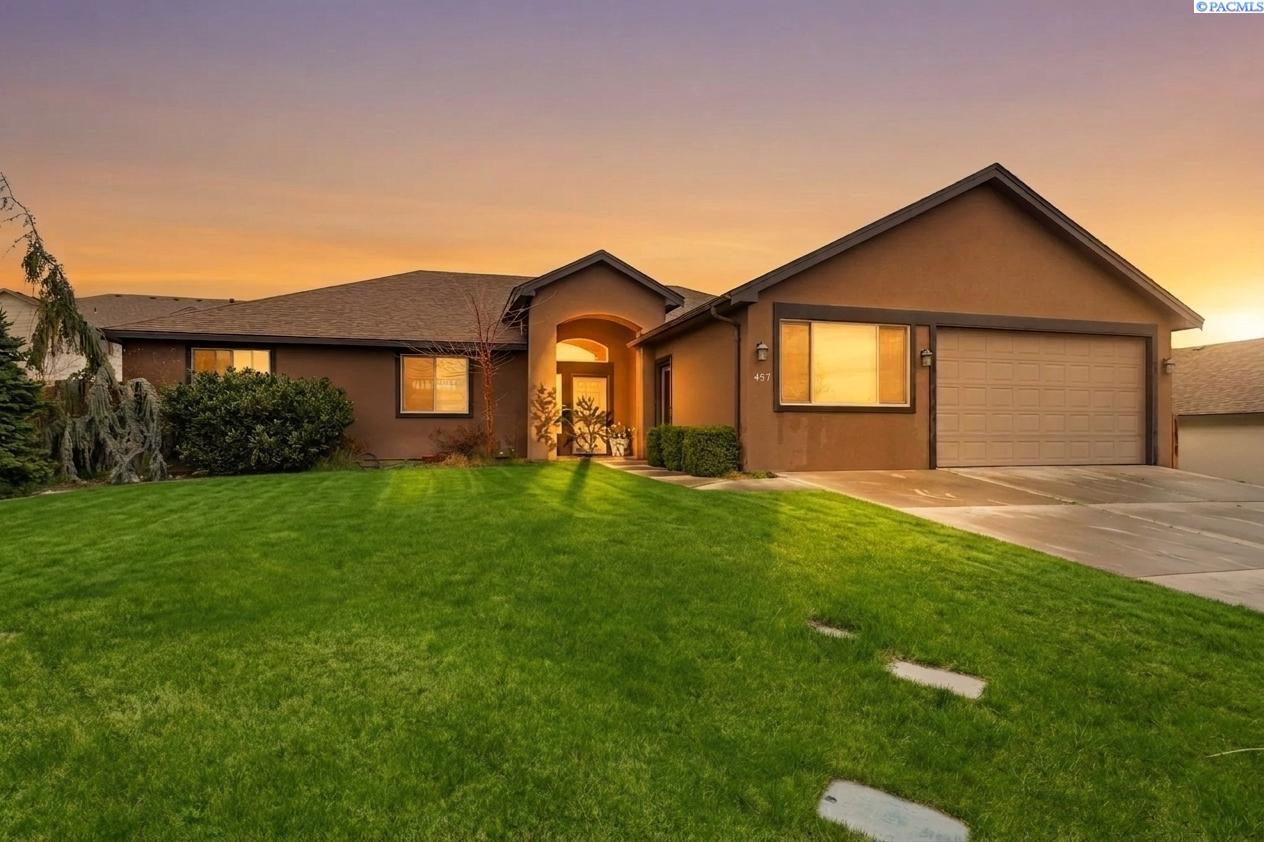
497 Charbonneau Dr, Richland, WA 99352
RIVER VIEW PT · Benton County
Key Facts
Description
MLS# 291464 NEW PRICE! Cul-de-Sac Living in Richland, Spacious 4-Bedroom Home with Large Yard & Workshop Garage. Nestled at the end of a peaceful cul-de-sac, this beautifully spacious 4-bedroom, 2.5-bath Richland home offers 2,418 square feet of comfort, versatility, and everyday convenience. Thoughtfully designed for both living and entertaining, the home features an inviting layout with generous living spaces and room to gather. Step outside to a large fenced backyard?perfect for summer evenings, weekend barbecues, or creating your own outdoor retreat. The garage workshop adds a rare bonus, offering the perfect space for projects, hobbies, or a creative side hustle. Ideally located near shopping, dining, and entertainment, this home blends privacy with convenience in one of Richland?s most desirable settings. Opportunities like this don?t come around often?come experience it for yourself.
Property Information
Property Type
Residential
Sub-Type
Single Family Residence
Year Built
2012
Stories
1
Living Area
2,418 sq ft
Lot Size
0.21 acres
Lot Dimensions
145 x 153
Garage Spaces
2
Parking Spaces
2
Days on Market
71
MLS® Listing#
291464
Property Features
Interior
Exterior
Appliances
Cooling
Heating
Flooring
Basement
Parking
Laundry
Patio
Fencing
Lot Features
Construction
Foundation
Roof
Windows
Community
Utilities
Water Source
Financial Details
HOA
$140 / Annually
Annual Taxes
$4,116
Tax year 2026
Affordability Calculator
$99,980
Estimated monthly payment
$2,661/mo
Principal $399,920 · Est. interest $557,924 over 30 yrs
Neighborhood Market Statistics
How this home compares to active listings in Richland, WA
- $531,982
- Median Listing Price
- 45
- Median Days on Market
- 2,058
- Median Sq Ft
- $267
- Median Price / Sq Ft
- 495
- Active Listings
- This home’s price is 6% below the area median.
- Its price per sq ft is 22% below the area median.
Market statistics compiled from active EXIT Realty® and MLS listings in Richland, WA.
Location

Points of Interest in Richland, WA
Showing the Richland area map.
Nearby Schools
Badger Mountain Elementary
Elementary · 1.0 mi away
Sunset View Elementary School
Elementary · 1.5 mi away
Vista Elementary School
Elementary · 1.7 mi away
Orchard Elementary
Elementary · 1.8 mi away
Amon Creek Elementary
Elementary · 1.8 mi away
Calvary Christian School
School · 2.4 mi away
McLoughlin Middle School
Secondary · 2.5 mi away
Lewis & Clark Elementary School
Elementary · 2.6 mi away
Ruth Livingston Elementary
Elementary · 2.6 mi away
Kingspoint Christian School
Secondary · 2.7 mi away
Kennewick Public Schools Maintenance/Transportation/Support
School · 2.7 mi away
Tri-Tech Skills Center
Secondary · 2.7 mi away
Rivers Edge High School
Secondary · 2.8 mi away
Sagebrush Montessori
Elementary · 2.8 mi away
Seminary - the Church of Jesus Christ of Latter-Day Saints
School · 2.8 mi away
Chiawana High School
Secondary · 2.9 mi away
Tri-Cities Prep
Elementary · 2.9 mi away
Desert Hills Middle School
Secondary · 3.0 mi away
Richland School District
School · 3.0 mi away
Carmichael Middle School
Secondary · 3.1 mi away
Commute Calculator
Nearby Homes

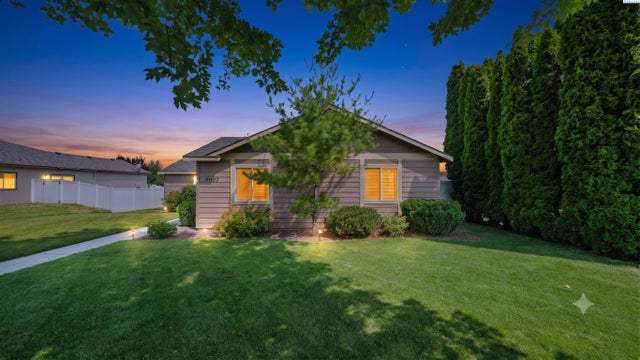
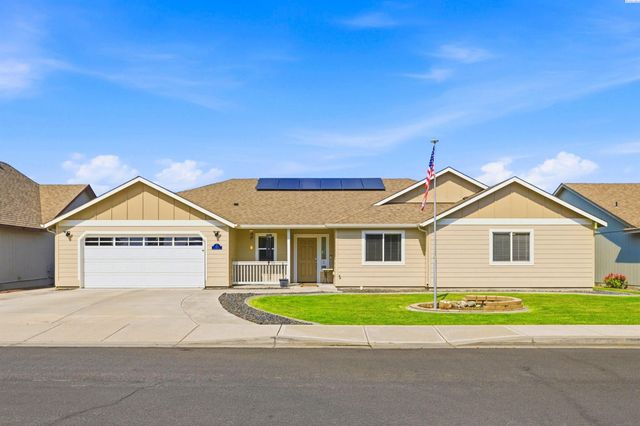
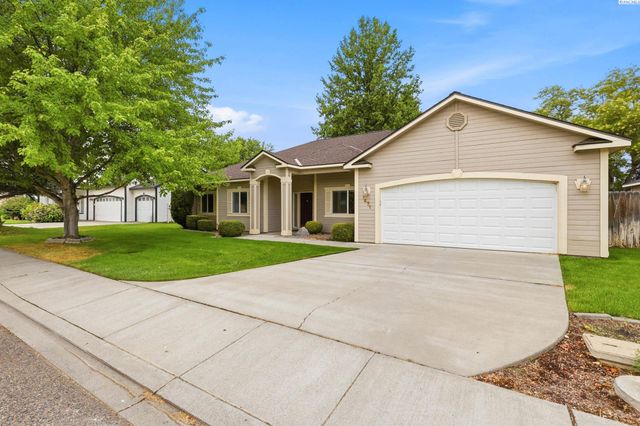


Similar Homes Nearby
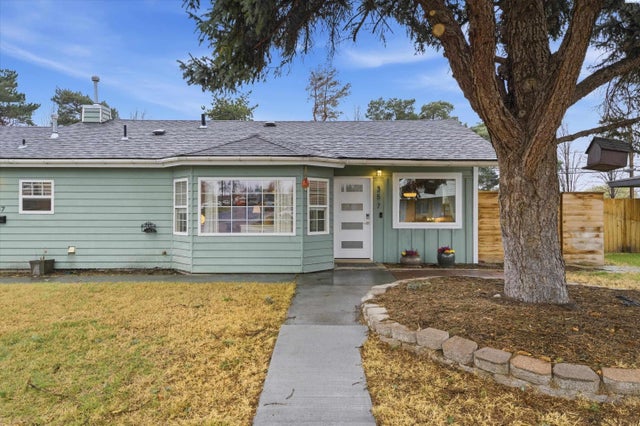


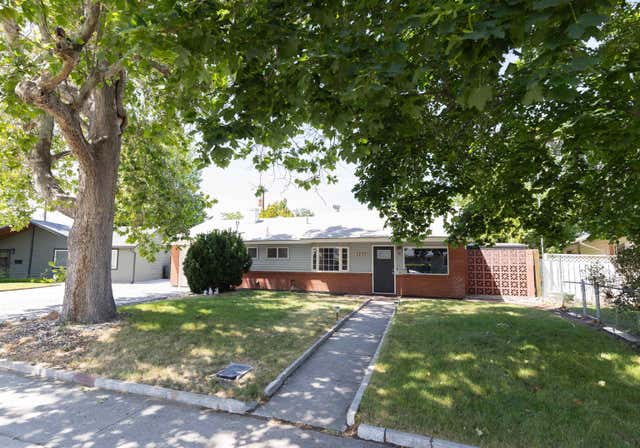

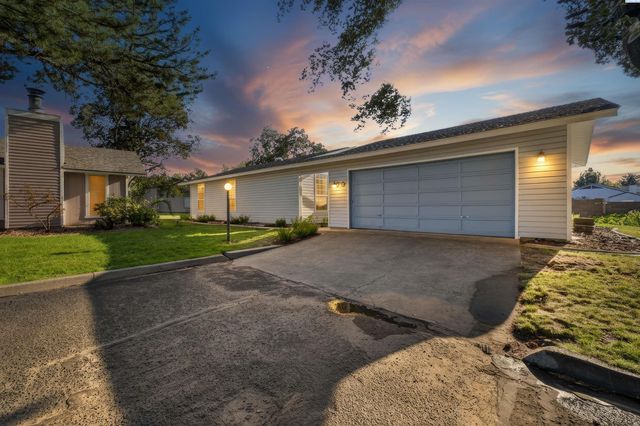
Similar Home Values
Comparable nearby listings and their asking prices.
| Address | Price | Beds | Baths | Sq Ft |
|---|---|---|---|---|
| 357 Cottonwood Dr, Richland, WA | $350,000 | 3 | 1 | 1,148 |
| 1908 Everest Ave, Richland, WA | $355,000 | 4 | 1 | 1,536 |
| 705 Hanford, Richland, WA | $360,000 | 3 | 3 | 2,154 |
| 2200 Dover Street, Richland, WA | $360,000 | 3 | 2 | 1,150 |
| 7487 Grapevine Ct, West Richland, WA | $363,850 | 3 | 3 | 1,193 |
| 470 Mainmast Ct., Richland, WA | $364,500 | 4 | 3 | 2,112 |
Moving Cost Estimate
EXIT Agents in Richland


Listing Courtesy: RE/MAX Northwest REALTORS - 5097363344