

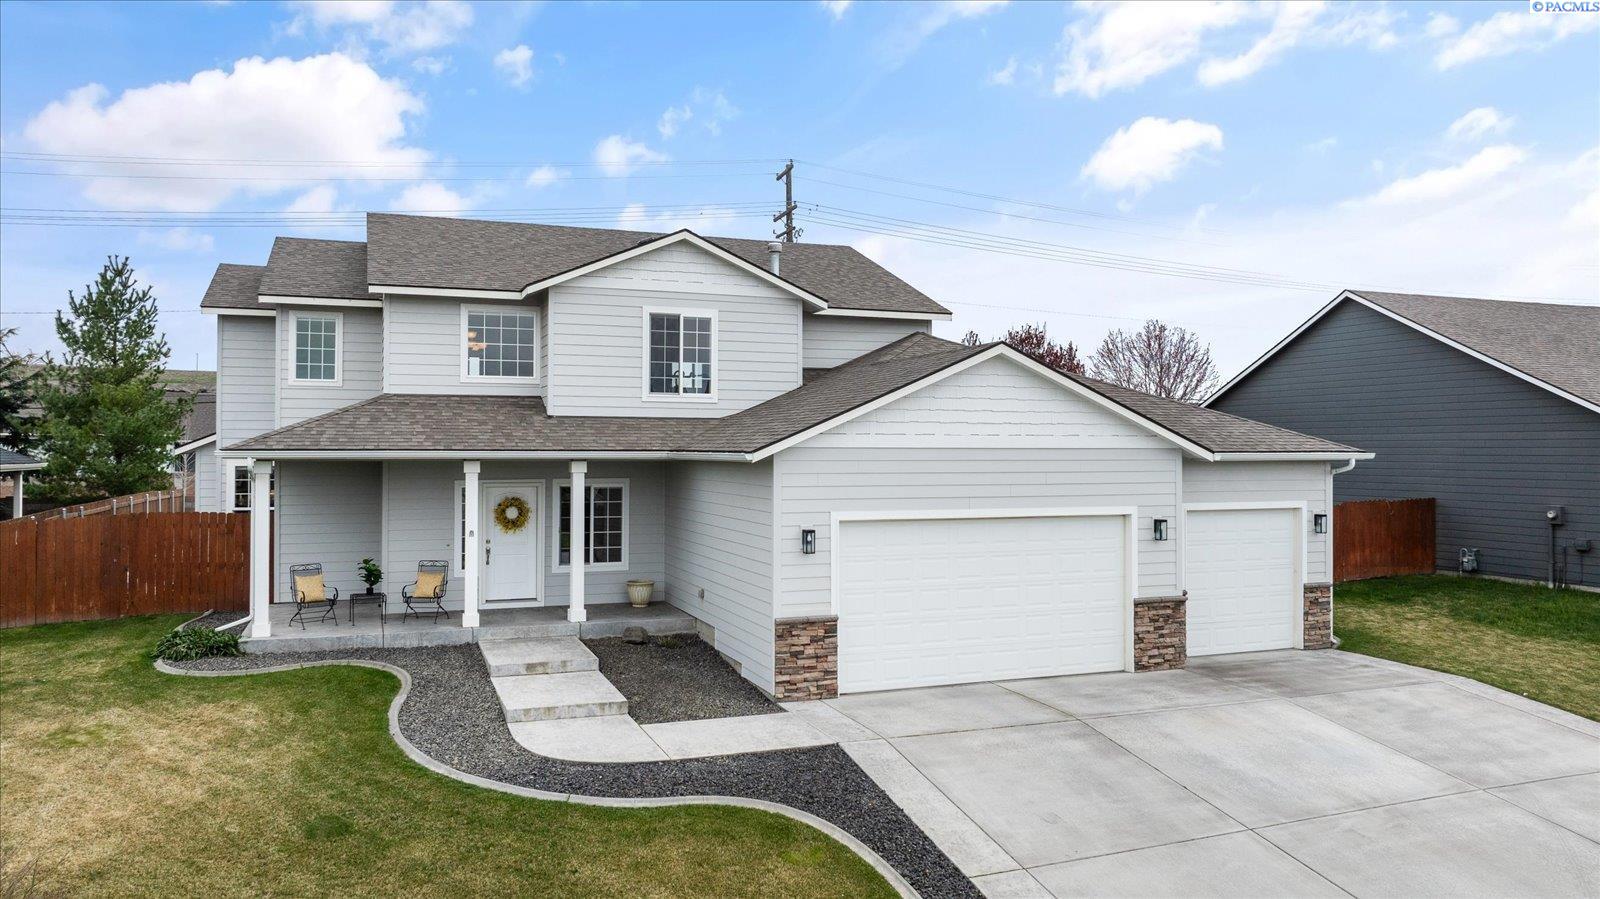
8505 W 9th Ave, Kennewick, WA 99336
HANSEN PARK · Benton County
Key Facts
Description
MLS# 291693 Immaculate 2-Story Home in Hansen Park! This 4 bedroom, 3 full bath home with a 3-car garage welcomes you with a grand entry and a thoughtfully designed layout featuring an expansive great room, dining area, and open kitchen. Large windows throughout provide abundant natural light, complemented by custom blinds and a den with French doors. The recently updated kitchen showcases quartz countertops, newer appliances, and a massive island—perfect for gathering and entertaining. A main-level bedroom and full bath offer flexibility for guests or multi-generational living. The utility room includes ample cabinet space and a sink for added convenience. Upstairs, a second family room or flex space is ideal for a media room, games, or home gym. The spacious primary suite easily accommodates a king bed and additional furniture, with room for a sitting area. The ensuite bath features tile flooring, a glass-door shower, a soaking tub, and dual sinks with generous storage. Two additional upstairs bedrooms offer large closets and share a full bath. The 3-car garage has ample storage. Outside, enjoy a professionally landscaped yard with curbing, rock accents, mature trees and shrubs, and a secure block fence. The covered patio is the perfect place to take in views of the South Hills. Come Take a Peek! You will fall in Love!
Property Information
Property Type
Residential
Sub-Type
Single Family Residence
Year Built
2011
Stories
2
Living Area
2,567 sq ft
Lot Size
0.23 acres
Garage Spaces
3
Parking Spaces
3
Days on Market
108
MLS® Listing#
291693
Property Features
Interior
Appliances
Cooling
Heating
Flooring
Fireplace
Basement
Parking
Laundry
Patio
Fencing
Lot Features
Construction
Roof
Windows
Community
Utilities
Water Source
Rooms
- Bedroom 1Ux18
- Bedroom 2Ux14
- Bedroom 3Ux11
- Bedroom 4Mx12
- Dining RoomMx13
- Family RoomMx21
- KitchenMx16
- Office13
Financial Details
HOA
$45 / Monthly
Annual Taxes
$4,004
Tax year 2025
Affordability Calculator
$111,800
Estimated monthly payment
$2,975/mo
Principal $447,200 · Est. interest $623,884 over 30 yrs
Neighborhood Market Statistics
How this home compares to active listings in Kennewick, WA
- $491,753
- Median Listing Price
- 57
- Median Days on Market
- 1,877
- Median Sq Ft
- $247
- Median Price / Sq Ft
- 426
- Active Listings
- This home’s price is 14% above the area median.
- Its price per sq ft is 12% below the area median.
Market statistics compiled from active EXIT Realty® and MLS listings in Kennewick, WA.
Location

Points of Interest in Kennewick, WA
Showing the Kennewick area map.
Nearby Schools
Ridge View Elementary School
Elementary · 0.9 mi away
Calvary Christian School
School · 0.9 mi away
Desert Hills Middle School
Secondary · 1.0 mi away
Amon Creek Elementary
Elementary · 1.1 mi away
Sunset View Elementary School
Elementary · 1.2 mi away
Desert Hills Middle School
Secondary · 1.4 mi away
Fuerza Elementary
Elementary · 1.4 mi away
Mid-Columbia Partnership
School · 1.4 mi away
Kennewick Public Schools Maintenance/Transportation/Support
School · 1.9 mi away
Cottonwood Elementary School
Elementary · 2.0 mi away
Tri-Tech Skills Center
Secondary · 2.0 mi away
Vista Elementary School
Elementary · 2.0 mi away
Edison Elementary School
Elementary · 2.2 mi away
Sage Crest Elementary School
Elementary · 2.3 mi away
Southridge High School
Secondary · 2.4 mi away
Legacy High School
Secondary · 2.4 mi away
Lincoln Elementary School
Elementary · 2.4 mi away
Seminary - the Church of Jesus Christ of Latter-Day Saints
School · 2.4 mi away
Kamiakin High School
Secondary · 2.5 mi away
Kennewick School District
School · 2.5 mi away
Commute Calculator
Nearby Homes


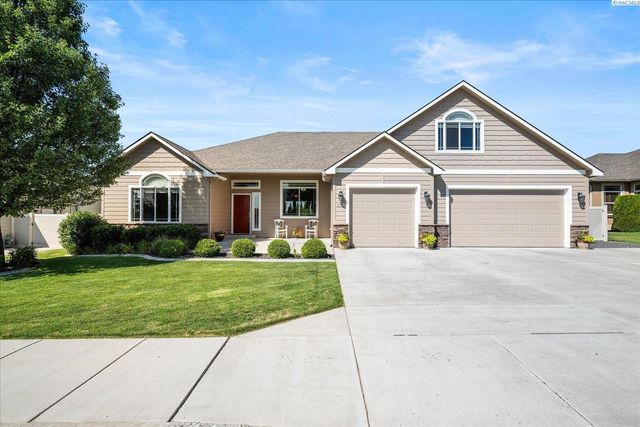
Similar Homes Nearby
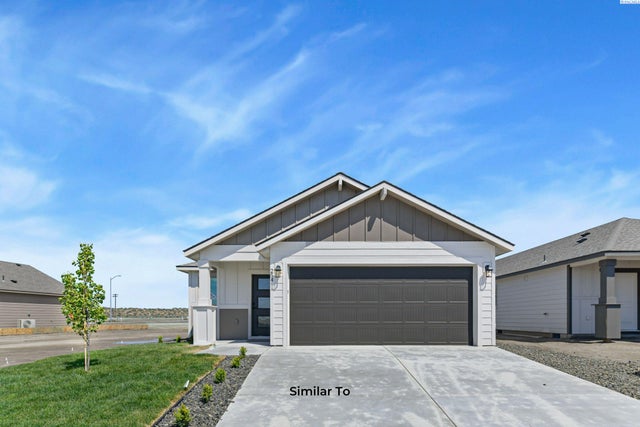
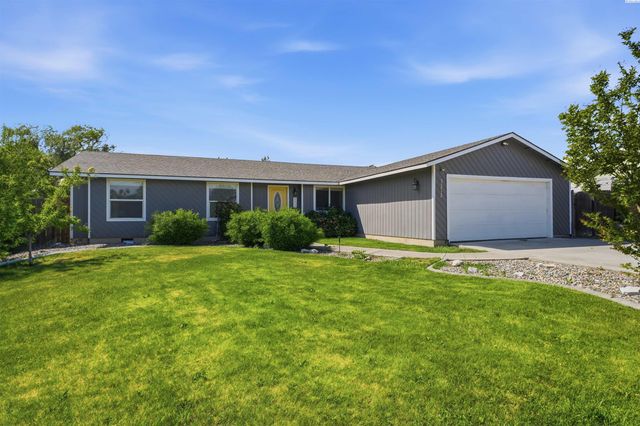

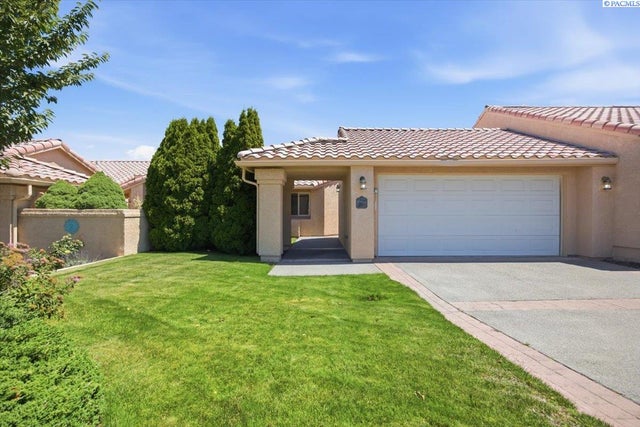

Similar Home Values
Comparable nearby listings and their asking prices.
| Address | Price | Beds | Baths | Sq Ft |
|---|---|---|---|---|
| 219 N Dewberry Pl, Kennewick, WA | $394,850 | 3 | 2 | 1,235 |
| 7358 W 24th Ave, Kennewick, WA | $395,990 | 3 | 2 | 1,148 |
| 3313 S Ione St, Kennewick, WA | $396,000 | 3 | 2 | 1,367 |
| 6650 W 28th Ave, Kennewick, WA | $398,850 | 3 | 2 | 1,150 |
| 1408 N Montana St, Kennewick, WA | $399,000 | 3 | 2 | 1,441 |
| 5304 W Skagit Ave, Kennewick, WA | $399,000 | 5 | 3 | 3,024 |
Moving Cost Estimate
EXIT Agents in Kennewick


Listing Courtesy: Retter and Company Sotheby's - 5097838811