

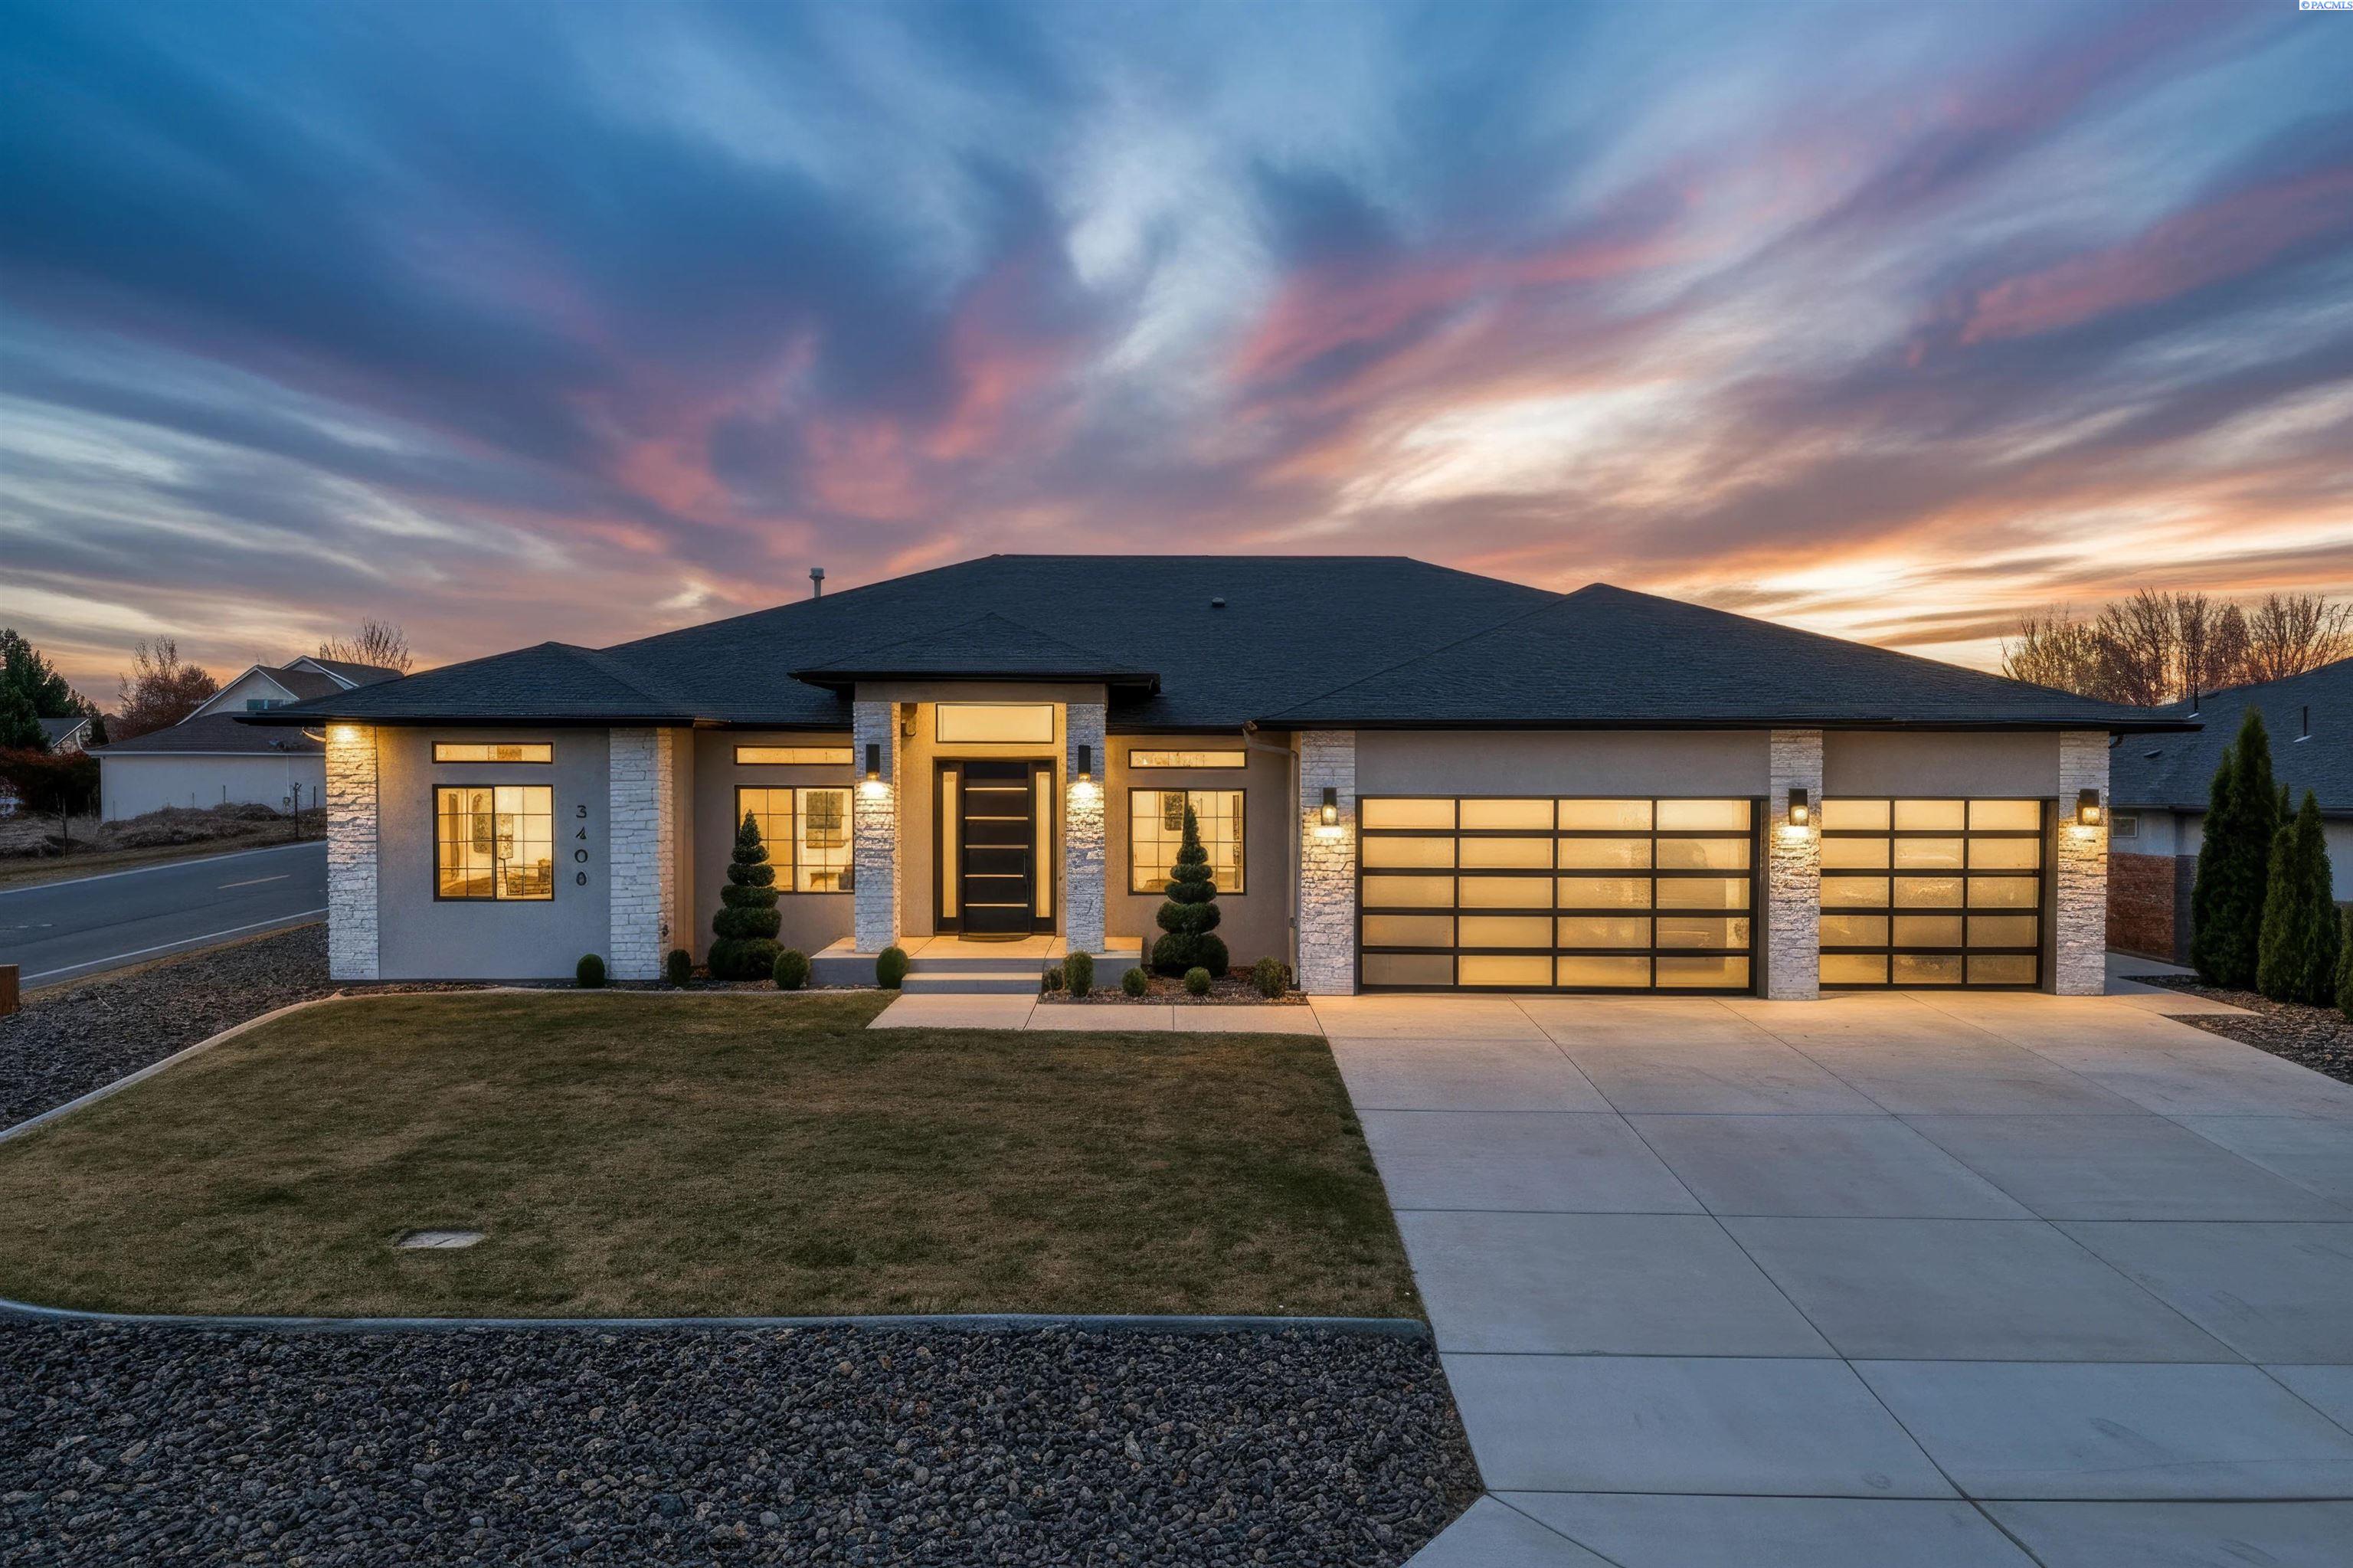
3408 Royce Dr., Pasco, WA 99301
OTHER · Franklin County
Key Facts
Description
MLS# 291743 Experience a level of craftsmanship and design rarely found in this stunning 2018 custom-built residence, ideally situated on a half-acre a few blocks from the river. Offering 2,818 sq. ft., a 3-car garage, 4 bedrooms, and 3 full baths—including a private junior suite and an expansive primary retreat—this home also features an office with closet and an additional living space with floor-to-ceiling built-ins, ideal as a library, separate living area, second office, or playroom. From the moment you enter, the scale and detail set the tone—soaring 12-foot ceilings in the main living areas, 10-foot ceilings throughout, upgraded 8-foot doors, and custom windows flood the home with natural light. The open-concept design seamlessly connects the kitchen, dining, and living spaces, anchored by a stunning marble waterfall island with seating, custom cabinetry, designer hardware, full tile backsplash with wall-mounted faucet over the stove, a large walk-in pantry with built-ins, luxury lighting, and high-end appliances. The living area is both inviting and striking, featuring expansive windows, a custom linear gas fireplace, floor-to-ceiling shelving, and cultured brick accents that extend into the luxurious primary suite. The primary retreat offers a spa-like experience with window seating overlooking the private arborvitae-lined backyard, heated floors, a generous walk-in closet with built-ins, freestanding tub, large tiled shower, and dual sink vanity with marble countertops. Engineered hardwood, custom tile, and designer lighting carry throughout. Additional features include a junior suite with full bath (all bathrooms are beautifully finished with tiled showers and marble countertops), an office w/closet & 8-foot glass French doors, as well as a second living space with full built-ins that can be used as a flex space. Outdoors, enjoy an extended stamped patio, freshly painted pergola, and a large private yard with block fencing and thoughtful landscaping. With extensive upgrades—including full-view garage doors and an instant-on tankless water heater—this home must be experienced to be fully appreciated. Call for your private showing today!
Property Information
Property Type
Residential
Sub-Type
Single Family Residence
Year Built
2018
Stories
1
Living Area
2,818 sq ft
Lot Size
0.46 acres
Garage Spaces
3
Parking Spaces
3
Days on Market
71
MLS® Listing#
291743
Property Features
Interior
Exterior
Appliances
Cooling
Flooring
Fireplace
Basement
Parking
Patio
Fencing
Lot Features
Construction
Foundation
Roof
Other Structures
Utilities
Water Source
Financial Details
Annual Taxes
$6,589
Tax year 2025
Affordability Calculator
$167,980
Estimated monthly payment
$4,470/mo
Principal $671,920 · Est. interest $937,388 over 30 yrs
Neighborhood Market Statistics
How this home compares to active listings in Pasco, WA
- $506,207
- Median Listing Price
- 57
- Median Days on Market
- 2,028
- Median Sq Ft
- $251
- Median Price / Sq Ft
- 274
- Active Listings
- This home’s price is 66% above the area median.
- Its price per sq ft is 19% above the area median.
Market statistics compiled from active EXIT Realty® and MLS listings in Pasco, WA.
Location

Points of Interest in Pasco, WA
Showing the Pasco area map.
Nearby Schools
Seminary - the Church of Jesus Christ of Latter-Day Saints
School · 0.1 mi away
Chiawana High School
Secondary · 0.3 mi away
McLoughlin Middle School
Secondary · 0.4 mi away
Ruth Livingston Elementary
Elementary · 0.5 mi away
The Academic Doctor
Secondary · 1.0 mi away
Tri-Cities Prep
Elementary · 1.1 mi away
Kingspoint Christian School
Secondary · 1.3 mi away
Maya Angelou Elementary School
Elementary · 1.6 mi away
Delta High School
Secondary · 1.7 mi away
Columbia River Elementary
Elementary · 1.9 mi away
Rey Reynolds Middle School
Secondary · 2.0 mi away
Barbara McClintock Stem Elementary
Elementary · 2.1 mi away
Vista Elementary School
Elementary · 2.3 mi away
Rosalind Franklin Stem Elementary
Elementary · 2.6 mi away
Tri-Tech Skills Center
Secondary · 2.8 mi away
Kennewick Public Schools Maintenance/Transportation/Support
School · 2.9 mi away
James MC Gee Elementary School
Elementary · 3.0 mi away
Seminary - the Church of Jesus Christ of Latter-Day Saints
School · 3.0 mi away
Kamiakin High School
Secondary · 3.0 mi away
Kennewick School District
School · 3.0 mi away
Commute Calculator
Nearby Homes

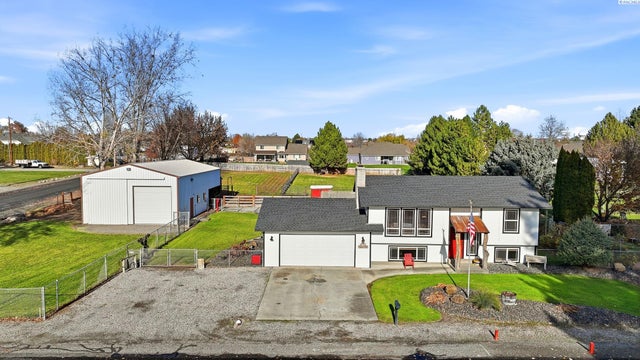


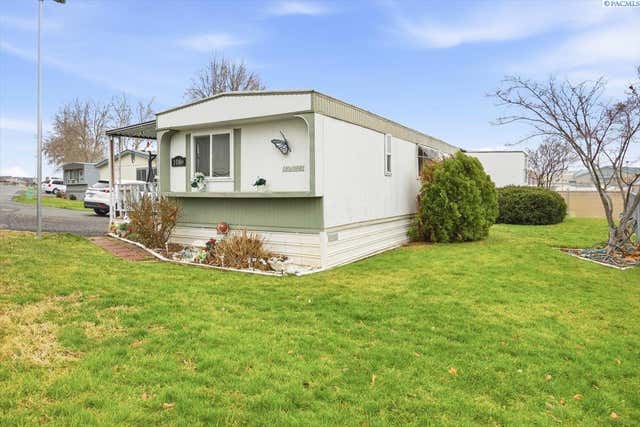
Similar Homes Nearby
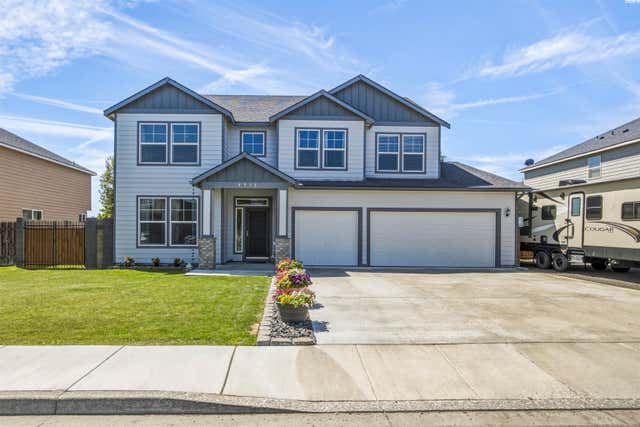
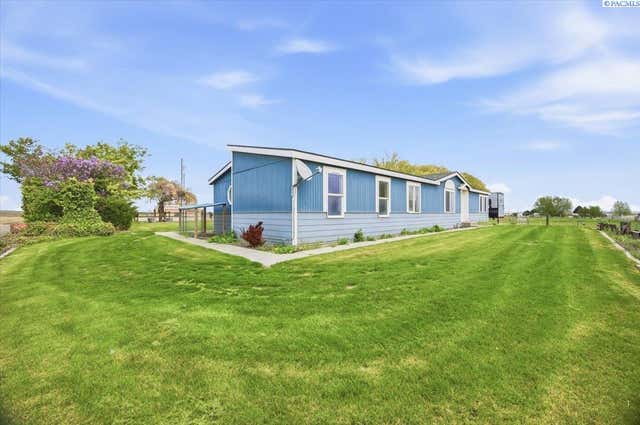
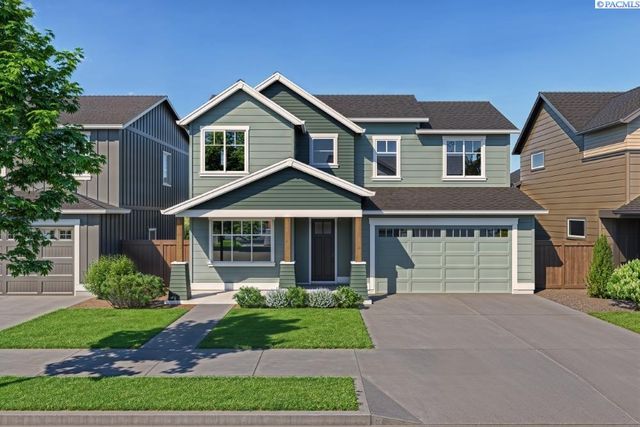
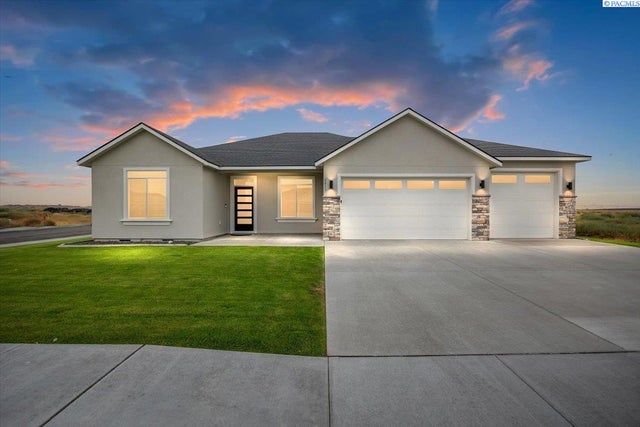
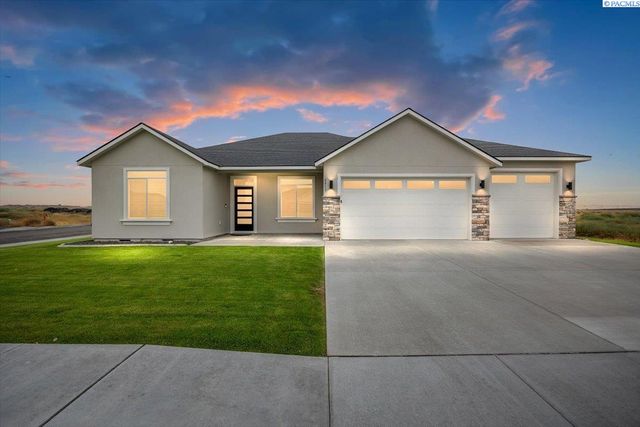
Similar Home Values
Comparable nearby listings and their asking prices.
| Address | Price | Beds | Baths | Sq Ft |
|---|---|---|---|---|
| 4912 Lucena Drive, Pasco, WA | $589,900 | 4 | 3 | 2,768 |
| 201 Clover Ln, Pasco, WA | $599,000 | 3 | 2 | 1,809 |
| 8809 Silver Mound Dr, Pasco, WA | $599,900 | 5 | 3 | 2,413 |
| 12106 Alderidge Dr., Pasco, WA | $599,900 | 4 | 3 | 2,590 |
| 8813 Dusty Maiden Dr, Pasco, WA | $599,900 | 4 | 2 | 2,085 |
| 8813 Dusty Maiden Dr, Pasco, WA | $612,900 | 4 | 2 | 2,085 |
Moving Cost Estimate
EXIT Agents in Pasco


Listing Courtesy: EXP Realty, LLC Tri Cities - 8883175197