

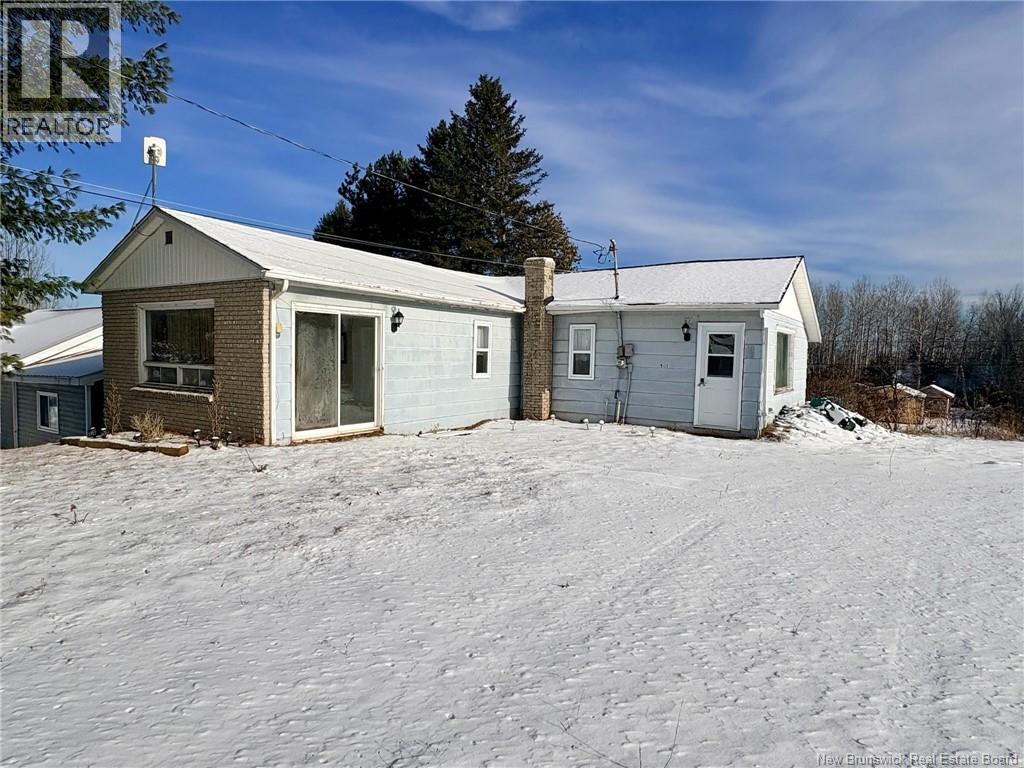
140 Main Street, Plaster Rock, NB E7G2E4
Key Facts
Description
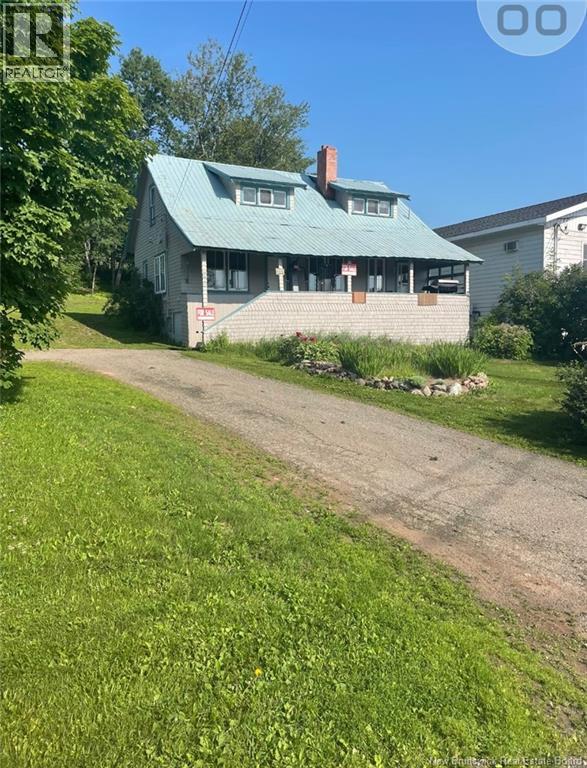
This three-bedroom home, located in the village of Plaster Rock, is available for immediate possession and offers convenient, single-level living. Ideally situated close to local amenities including shops, restaurants, and services, this property provides easy access to everything the community has to offer. The home features a bright and spacious kitchen along with a good-sized living room that includes a patio door, allowing for an abundance of natural light. All three bedrooms, the full bathroom, and laundry are located on the main floor, making this an excellent option for those seeking comfortable, one-level living. Several upgrades and updates have been completed, including a new roof, updated plumbing and electrical, and renovations throughout the interior. The basement is accessible from the exterior and includes a wood furnace and a newly installed 100-amp electrical panel. While the basement is currently unfinished, it offers great potential to be developed to suit your needs or used as a workshop or storage space. Additional improvements in the basement include a new structural support beam, new windows, and a new exterior door. The main level also benefits from some new windows and doors, as well as updated electrical plugs and switches. With your personal touches, this home offers a comfortable and practical living space right in the heart of town. This could be the home youve been waiting fordont delay. Call today to book your personal tour. (id:31684)
Property Information
Property Type
Residential
Sub-Type
Single Family Residence
Style
Bungalow
Year Built
1960
Living Area
762 sq ft
Ownership
Freehold
Listing #
NB131530
Property Features
Appliances
Heating
Flooring
Sewer
Rooms
- 15' x 7'5''Main
- Bathroom 16'2'' x 5'Main
- Bedroom 110' x 11'5''Main
- Bedroom 210' x 7'5''Main
- Bedroom 310' x 7'5''Main
- Dining Room8' x 5'5''Main
- Kitchen13' x 10'Main
- Living Room15' x 12'Main
Affordability Calculator
$23,200
Estimated monthly payment
$617/mo
Principal $92,800 · Est. interest $129,464 over 30 yrs
Neighborhood Market Statistics
How this home compares to active listings in Plaster Rock, NB
- 125
- Median Days on Market
- 1,814
- Median Sq Ft
- CA$109
- Median Price / Sq Ft
- 12
- Active Listings
- Its price per sq ft is 40% above the area median.
Market statistics compiled from active EXIT Realty® and MLS listings in Plaster Rock, NB.
Location

Points of Interest in Plaster Rock, NB
Showing the Plaster Rock area map.
Nearby Schools
Donald Fraser Memorial School
Elementary · 1.4 km away
Tobique Valley High School
Secondary · 2.2 km away
Mah-SOS School
Elementary · 27.3 km away
Future Footprints Family Centre
School · 28.1 km away
Andover Elementary School
Elementary · 28.1 km away
Perth-Andover Middle School
Elementary · 28.2 km away
Southern Victoria High School
Secondary · 28.2 km away
John Caldwell School
School · 31.1 km away
Seventh Day Adventist Church School
School · 31.3 km away
Limestone Community School
Secondary · 33.1 km away
Dawn F Barnes Elementary School
Elementary · 33.6 km away
Fort Fairfield Middle/High School
Secondary · 36.7 km away
Fort Fairfield Elementary School
Elementary · 36.7 km away
Caribou Middle School
Elementary · 46.5 km away
Teague Park School
School · 46.5 km away
Eastern Aroostook Rsu 39
School · 46.7 km away
Circle of Learning
School · 46.7 km away
Hilltop Elementary School
Elementary · 47.6 km away
Easton Elementary School
Elementary · 47.7 km away
Easton Junior-Senior High School
Secondary · 47.8 km away
Commute Calculator
Nearby Homes

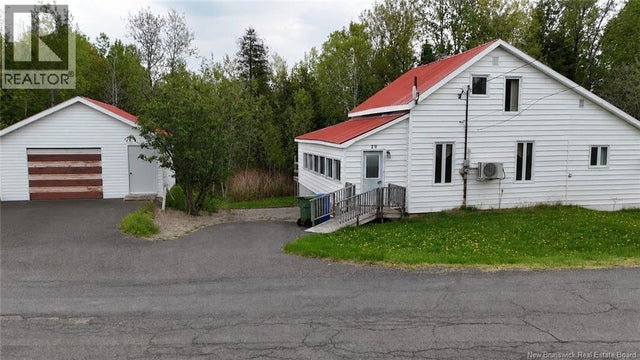
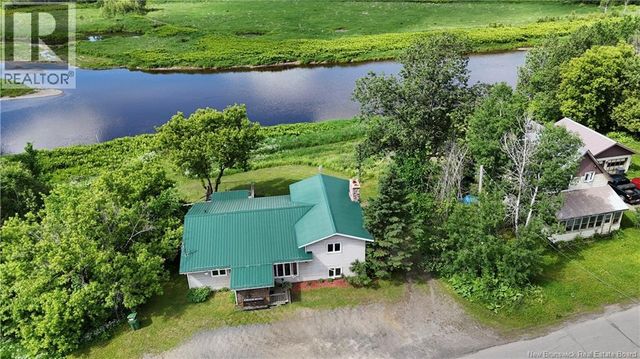

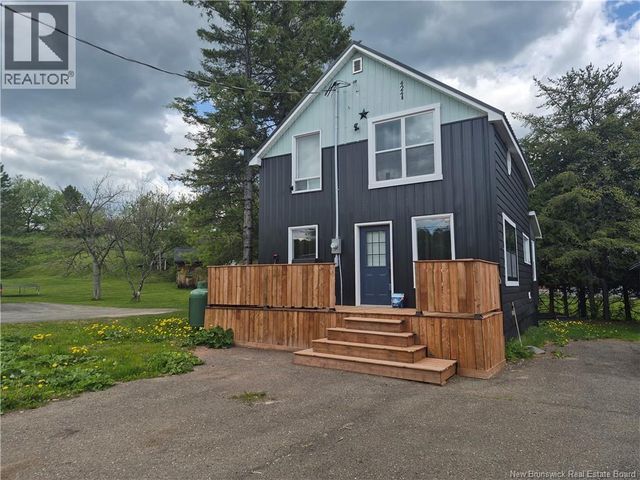

Similar Homes Nearby

Similar Home Values
Comparable nearby listings and their asking prices.
| Address | Price | Beds | Baths | Sq Ft |
|---|---|---|---|---|
| 424 Tobique Road, Plaster Rock, NB | CA$119,000 | 3 | 2 | 2,160 |
| 20 Roulston Avenue, Plaster Rock, NB | CA$144,000 | 4 | 2 | 911 |
| 258 Main Street, Plaster Rock, NB | CA$145,000 | 3 | 3 | 1,364 |
| 275 Main Street, Plaster Rock, NB | CA$147,900 | 3 | 1 | 1,836 |
Moving Cost Estimate
EXIT Agents in Plaster Rock



Listing Courtesy: EXIT Realty Elite
Data Terms of Use
This website is operated by EXIT Realty Elite, a brokerage who is a member of The Canadian Real Estate Association (CREA). The content on this website is owned or controlled by CREA. By accessing this website, the user agrees to be bound by these terms of use as amended from time to time, and agrees that these terms of use constitute a binding contract between the user, EXIT Realty Elite, and CREA.
Copyright
The content on this website is protected by copyright and other laws, and is intended solely for the private, non-commercial use by individuals. Any other reproduction, distribution or use of the content, in whole or in part, is specifically prohibited. Prohibited uses include commercial use, “screen scraping”, “database scraping”, and any other activity intended to collect, store, reorganize or manipulate the content of this website.
Trademarks
REALTOR®, REALTORS®, and the REALTOR® logo are certification marks that are owned by REALTOR® Canada Inc. and licensed exclusively to The Canadian Real Estate Association (CREA). These certification marks identify real estate professionals who are members of CREA and who must abide by CREA’s By-Laws, Rules, and the REALTOR® Code. The MLS® trademark and the MLS® logo are owned by CREA and identify the professional real estate services provided by members of CREA.
Liability and Warranty Disclaimer
The information contained on this website is based in whole or in part on information that is provided by members of CREA, who are responsible for its accuracy. CREA reproduces and distributes this information as a service for its members, and assumes no responsibility for its completeness or accuracy.
Amendments
EXIT Realty Elite may at any time amend these Terms of Use by updating this posting. All users of this site are bound by these amendments should they wish to continue accessing the website, and should therefore periodically visit this page to review any and all such amendments.