

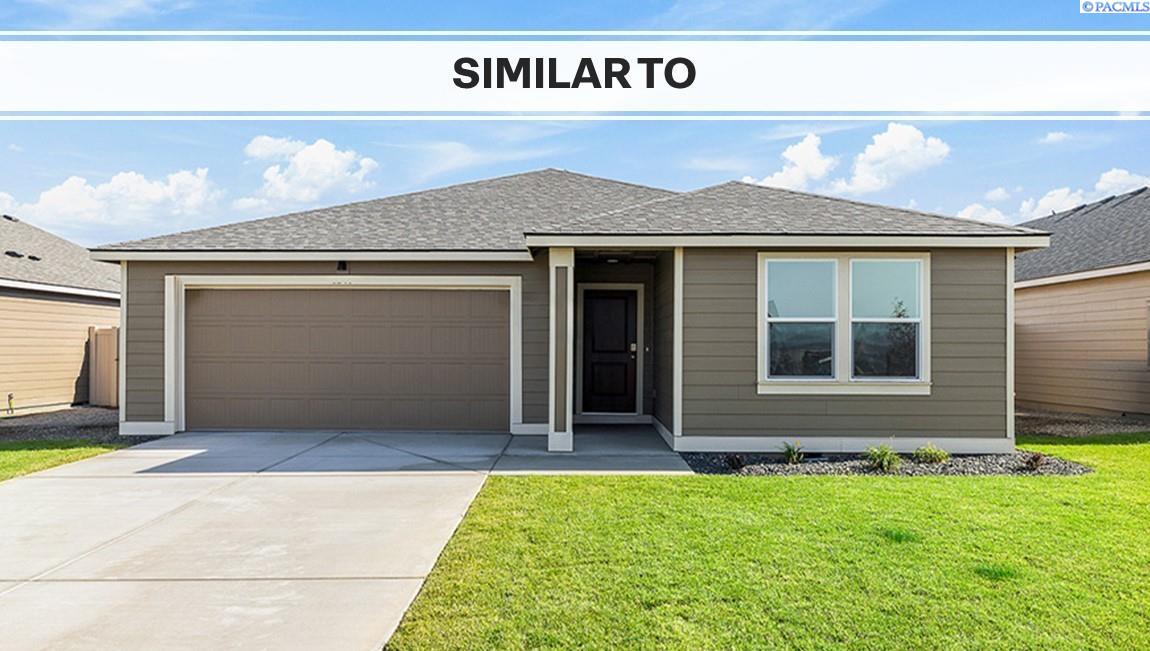
6114 Road 115, Pasco, WA 99301
THE DUNES · Franklin County
Key Facts
Description
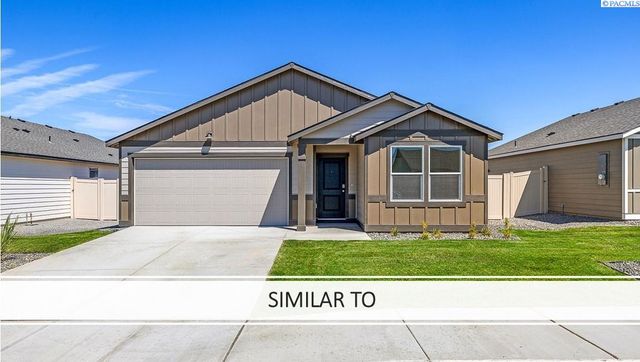
MLS# 292098 New construction opportunity at The Dunes! Take advantage of a special interest rate already bought down for you PLUS up to $10,000 FLEX CREDIT that may be applied toward closing costs, additional rate buydown, and/or options when using our preferred lender. This classic new build ranch-style home offers 1-level living in comfort and style in Pasco. With 4 bedrooms, 2 bathrooms, and a vaulted ceiling, this thoughtfully designed abode is bright and spacious. Entering this Cali floor plan, you’ll find 2 bedrooms with an adjacent full bathroom. Down the hallway, you’ll see the entrance to the attached 2-car garage. The space opens into a gorgeous great room. The vaulted ceiling, premium laminate flooring, and an electric fireplace add elegance. Entertain in the convivial kitchen with quartz countertops, stainless-steel appliances, and an extra-large island with seating. The roomy primary suite is at the rear of the house and showcases a walk-in closet and attached bath with a double vanity. The fourth bedroom is tucked down a hallway next to the full laundry room.This home is close to I-182, several nature preserves, and the Columbia River (there’s a boat launch a 10-minute drive away). Walmart is nearby, and Costco is a short drive away. A 10-year limited warranty and smart features are included. Photos are representative of plan only and may vary as built. Schedule a tour today to see this new home in person and learn more about the Dunes community!MODEL HOME LOCATED AT 5921 Road 115 IS OPEN DAILY 11-5:30 P.M.**
Property Information
Property Type
Residential
Sub-Type
Single Family Residence
Year Built
2026
Stories
1
Living Area
1,802 sq ft
Lot Size
0.13 acres
Garage Spaces
2
Parking Spaces
2
Days on Market
88
MLS® Listing#
292098
Property Features
Interior
Appliances
Cooling
Heating
Flooring
Fireplace
Basement
Parking
Laundry
Patio
Fencing
Construction
Foundation
Roof
Windows
Community
Utilities
Water Source
Rooms
- Bedroom 1M
- Bedroom 2M
- Bedroom 3M
- Bedroom 4M
- Dining RoomM
- KitchenM
- Living RoomM
Financial Details
HOA
$100 / Monthly
Affordability Calculator
$93,999
Estimated monthly payment
$2,502/mo
Principal $375,996 · Est. interest $524,548 over 30 yrs
Neighborhood Market Statistics
How this home compares to active listings in Pasco, WA
- $505,594
- Median Listing Price
- 59
- Median Days on Market
- 2,028
- Median Sq Ft
- $250
- Median Price / Sq Ft
- 271
- Active Listings
- This home’s price is 7% below the area median.
- Its price per sq ft is 4% above the area median.
Market statistics compiled from active EXIT Realty® and MLS listings in Pasco, WA.
Location

Getting Around
Points of Interest in Pasco, WA
Showing the Pasco area map.
Nearby Schools
Delta High School
Secondary · 1.1 mi away
Rey Reynolds Middle School
Secondary · 1.4 mi away
Tri-Cities Prep
Elementary · 1.5 mi away
Columbia River Elementary
Elementary · 1.5 mi away
Richland School District Early Learning Center
School · 1.6 mi away
Jefferson Elementary School
Elementary · 1.7 mi away
Delta High School
Secondary · 1.8 mi away
Rivers Edge High School
Secondary · 1.9 mi away
Lewis & Clark Elementary School
Elementary · 1.9 mi away
Maya Angelou Elementary School
Elementary · 2.0 mi away
Twin Rivers Group Home
School · 2.0 mi away
Richland School District
School · 2.0 mi away
Christ the King
School · 2.1 mi away
Chief Joseph Middle School
Secondary · 2.2 mi away
Richland High School
Secondary · 2.2 mi away
Carmichael Middle School
Secondary · 2.3 mi away
Sacajawea Elementary School
Elementary · 2.3 mi away
Seminary - the Church of Jesus Christ of Latter-Day Saints
School · 2.3 mi away
Richland School District-Sacajawea Element
School · 2.4 mi away
Sagebrush Montessori
Elementary · 2.6 mi away
Commute Calculator
Nearby Homes


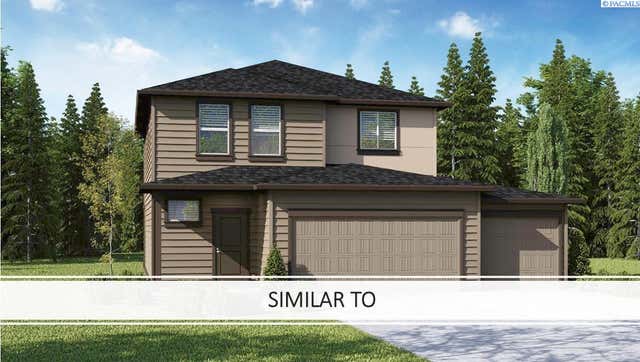
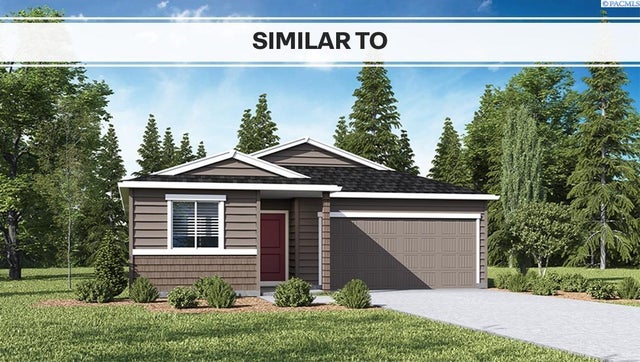
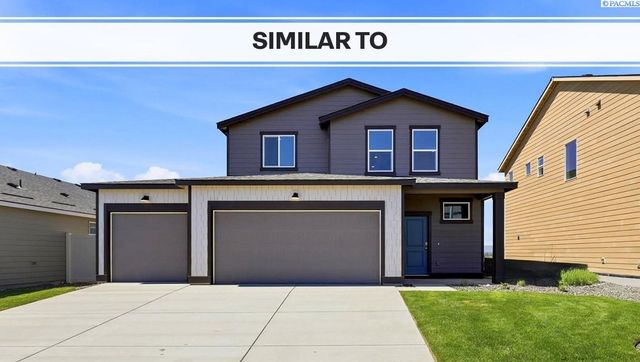
Similar Homes Nearby


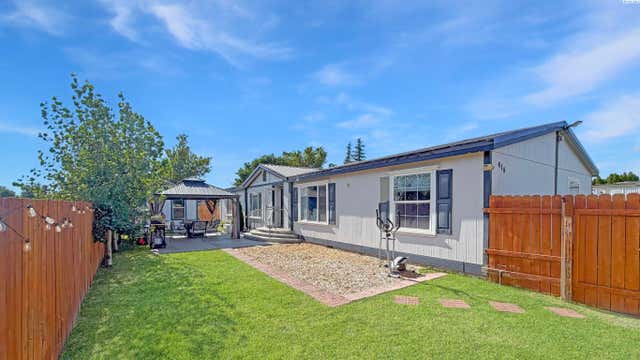
Similar Home Values
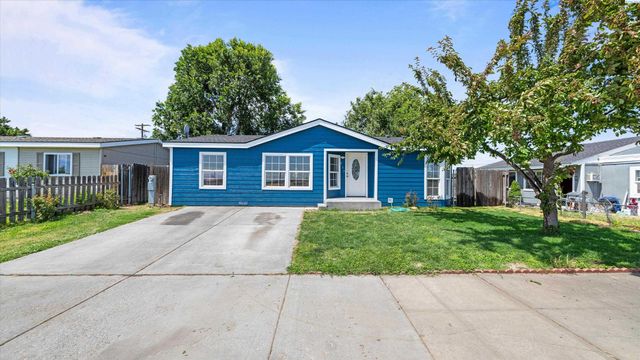
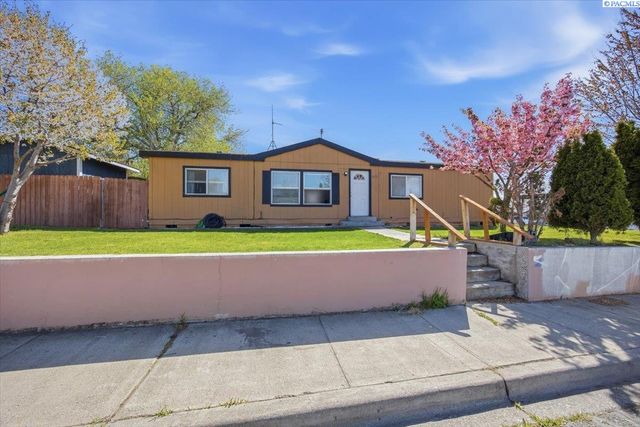
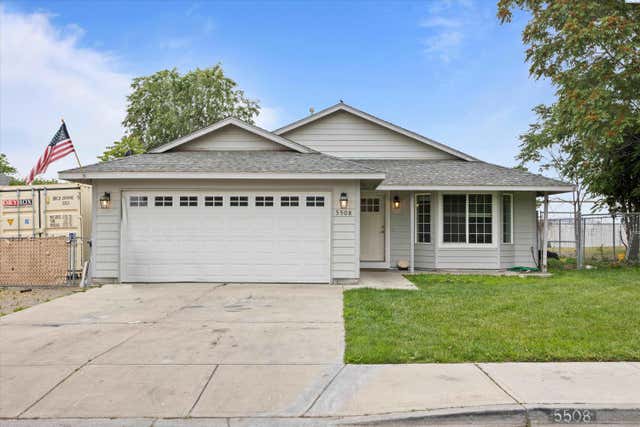
Comparable nearby listings and their asking prices.
| Address | Price | Beds | Baths | Sq Ft |
|---|---|---|---|---|
| 910 S 4th Ave, Pasco, WA | $330,000 | 3 | 2 | 1,120 |
| 601 S Beech Ave, Pasco, WA | $335,000 | 3 | 2 | 1,350 |
| 9723 Mia Lane, Pasco, WA | $336,950 | 3 | 2 | 1,280 |
| 9318 Majestia Lane, Pasco, WA | $350,000 | 3 | 3 | 1,570 |
| 5508 Koufax Ln, Pasco, WA | $350,000 | 3 | 2 | 1,092 |
| 418 S 23rd Ave, Pasco, WA | $350,000 | 4 | 2 | 1,848 |
Moving Cost Estimate
EXIT Agents in Pasco


Listing Courtesy: DR Horton - 3603602960