

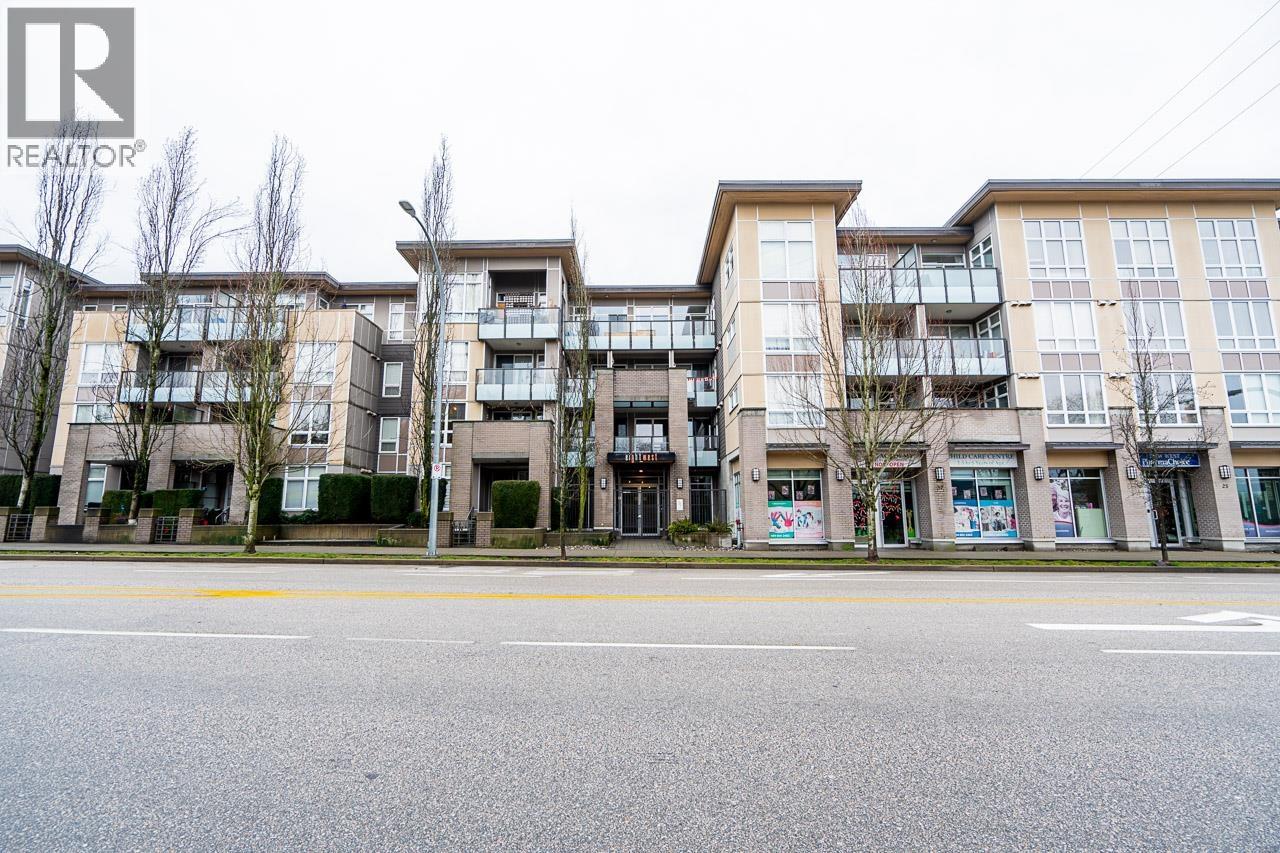
419 55 EIGHTH AVENUE Unit 419, New Westminster, BC V3L0E8
Key Facts
Description
RARELY AVAILABLE! Top floor, 749 sq ft, 1 Bed & DEN suite with open layout, high quality laminate flooring throughout, granite counters, SS appliances, kitchen island w ample storage, large windows & soaring 12 ft ceilings in the primary bedroom. Generous Den is perfect for a home office, gym, guest bedroom, storage or nursery. Uncovered South facing deck overlooking Terry Hughes park with great sunlight throughout the day. Well maintained "EightWest" building is located in highly desirable Glenbrooke North neighbourhood close to schools, parks, shopping, restaurant, transit, Justice Institute & the new Aquatics center! 1 parking & 1 locker included. 2 Pets allowed & Rentals OK. EASY TO SHOW BY APPOINTMENT! (id:31684)
Property Information
Property Type
Residential
Sub-Type
Single Family Residence
Year Built
2012
Living Area
749 sq ft
Parking Spaces
1
Ownership
Strata
Listing #
R3075830
Property Features
Exterior
Heating
Financial Details
HOA
CA$471 / Monthly
Affordability Calculator
$105,000
Estimated monthly payment
$2,794/mo
Principal $420,000 · Est. interest $585,937 over 30 yrs
Neighborhood Market Statistics
How this home compares to active listings in New Westminster, BC
- CA$713,953
- Median Listing Price
- 48
- Median Days on Market
- 1,106
- Median Sq Ft
- CA$651
- Median Price / Sq Ft
- 645
- Active Listings
- This home’s price is 26% below the area median.
- Its price per sq ft is 8% above the area median.
Market statistics compiled from active EXIT Realty® and MLS listings in New Westminster, BC.
Location

Points of Interest in New Westminster, BC
Showing the New Westminster area map.
Nearby Schools
Academic Montessori School
Elementary · 0.4 km away
Richard McBride Strongstart Centre
Elementary · 0.4 km away
Richard McBride Elementary School
Elementary · 0.4 km away
St Michael's School
School · 0.6 km away
Hume Park Elementary School
Elementary · 0.6 km away
Kids & Company
School · 0.8 km away
Armstrong Elementary
Elementary · 0.9 km away
Urban Academy
School · 0.9 km away
FW Howay Elementary School
Elementary · 1.2 km away
Westminster After School Society
School · 1.2 km away
Cariboo Hill Secondary School
Secondary · 1.3 km away
Glenbrook Middle School
Elementary · 1.4 km away
분더 칼리지 - Wunder Collège
School · 1.6 km away
Glenbrooke Mechancial LTD
School · 1.6 km away
John Knox Christian School
Elementary · 1.7 km away
Herbert Spencer Elementary School
Elementary · 1.8 km away
Alderson Elementary
Elementary · 1.9 km away
Our Lady of Fatima Parish
School · 2.0 km away
Second Street Community School
Elementary · 2.0 km away
Complete Rehab Solutions
Elementary · 2.1 km away
Commute Calculator
Nearby Homes
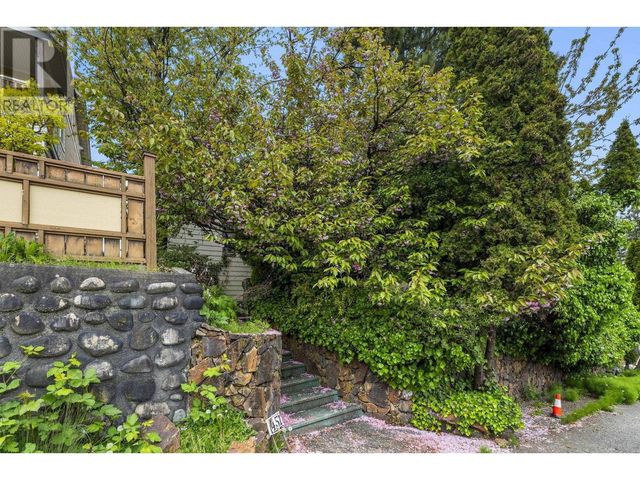

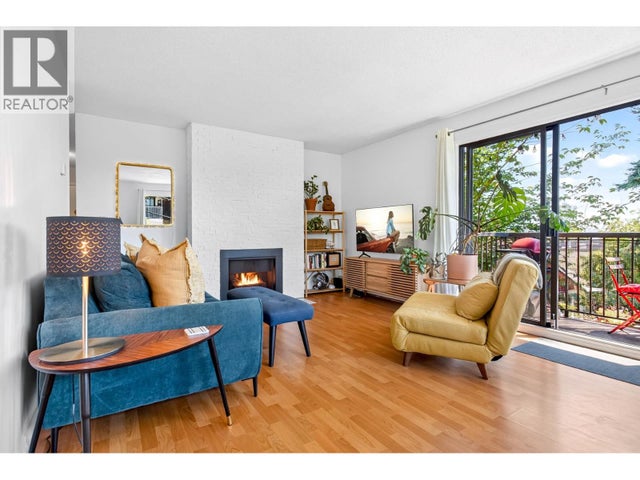


Similar Homes Nearby
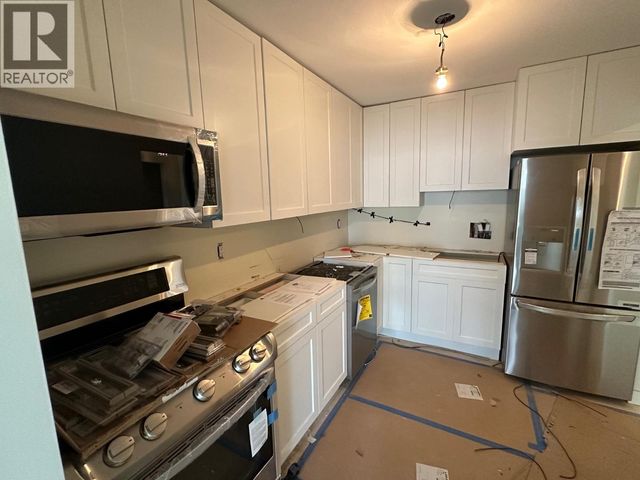

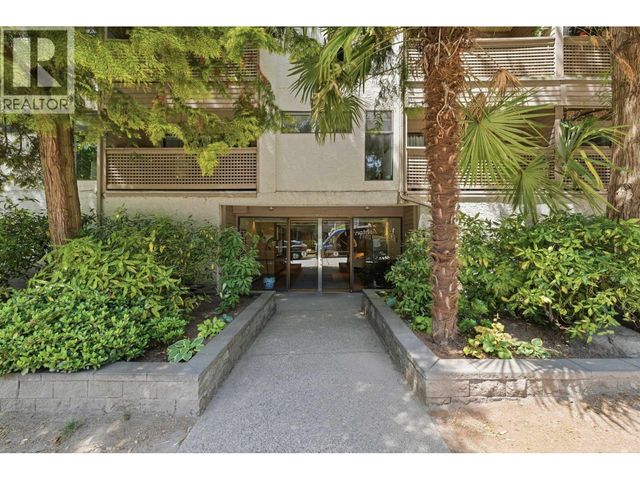
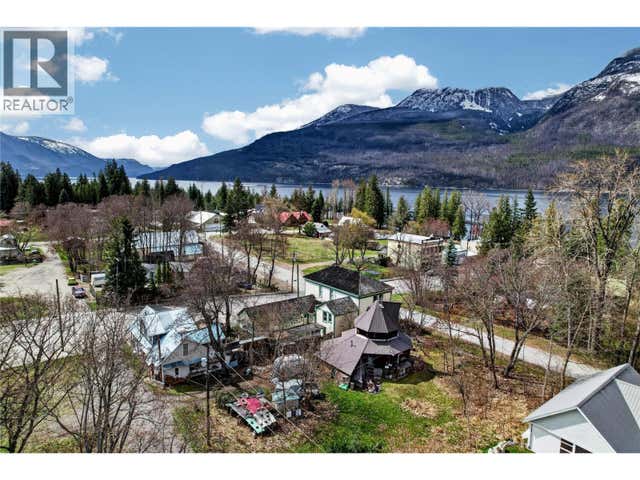
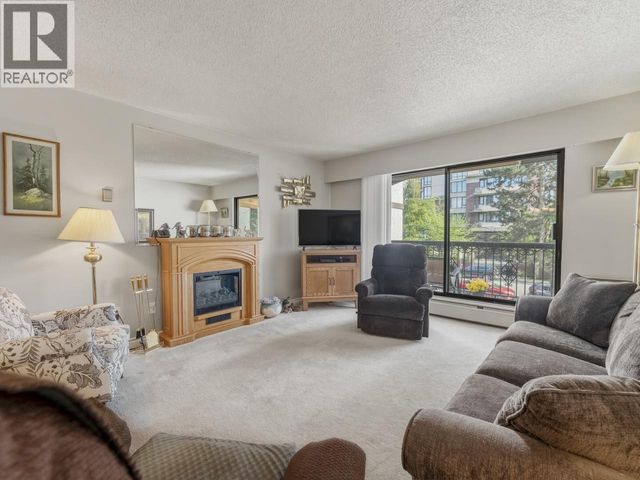

Similar Home Values
Comparable nearby listings and their asking prices.
| Address | Price | Beds | Baths | Sq Ft |
|---|---|---|---|---|
| 401 710 SEVENTH AVENUE, New Westminster, BC | CA$369,900 | 1 | 1 | 710 |
| 310 316 CEDAR STREET, New Westminster, BC | CA$369,900 | 2 | 1 | 856 |
| 106 423 AGNES STREET, New Westminster, BC | CA$374,900 | 1 | 1 | 650 |
| 806 BELLEVUE Street, New Denver, BC | CA$375,000 | 1 | 1 | 1,117 |
| 206 721 HAMILTON STREET, New Westminster, BC | CA$375,000 | 1 | 1 | 805 |
| 207 37 AGNES STREET, New Westminster, BC | CA$375,000 | 1 | 1 | 667 |
Moving Cost Estimate
EXIT Agents in New Westminster



Listing Courtesy: RE/MAX All Points Realty
Data Terms of Use
This website is operated by RE/MAX All Points Realty, a brokerage who is a member of The Canadian Real Estate Association (CREA). The content on this website is owned or controlled by CREA. By accessing this website, the user agrees to be bound by these terms of use as amended from time to time, and agrees that these terms of use constitute a binding contract between the user, RE/MAX All Points Realty, and CREA.
Copyright
The content on this website is protected by copyright and other laws, and is intended solely for the private, non-commercial use by individuals. Any other reproduction, distribution or use of the content, in whole or in part, is specifically prohibited. Prohibited uses include commercial use, “screen scraping”, “database scraping”, and any other activity intended to collect, store, reorganize or manipulate the content of this website.
Trademarks
REALTOR®, REALTORS®, and the REALTOR® logo are certification marks that are owned by REALTOR® Canada Inc. and licensed exclusively to The Canadian Real Estate Association (CREA). These certification marks identify real estate professionals who are members of CREA and who must abide by CREA’s By-Laws, Rules, and the REALTOR® Code. The MLS® trademark and the MLS® logo are owned by CREA and identify the professional real estate services provided by members of CREA.
Liability and Warranty Disclaimer
The information contained on this website is based in whole or in part on information that is provided by members of CREA, who are responsible for its accuracy. CREA reproduces and distributes this information as a service for its members, and assumes no responsibility for its completeness or accuracy.
Amendments
RE/MAX All Points Realty may at any time amend these Terms of Use by updating this posting. All users of this site are bound by these amendments should they wish to continue accessing the website, and should therefore periodically visit this page to review any and all such amendments.