

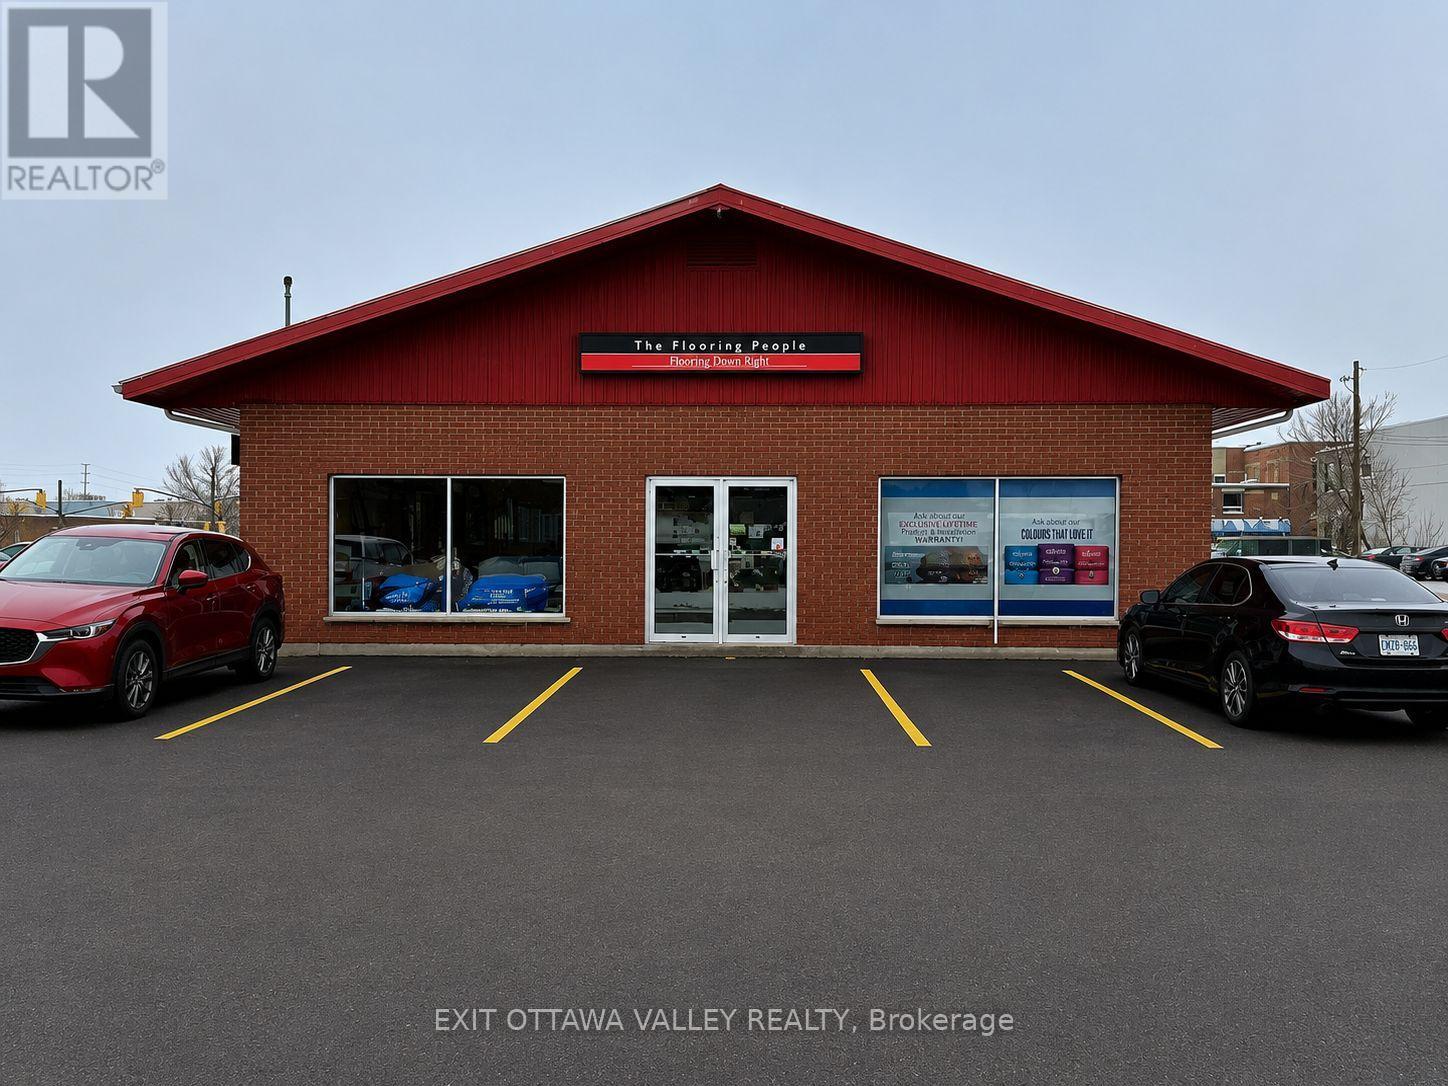
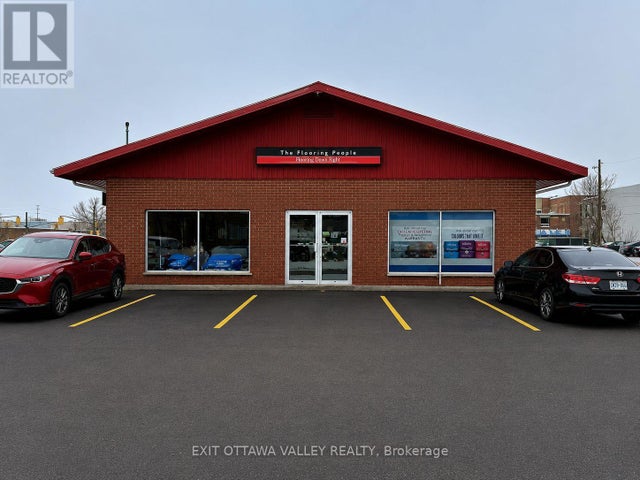
179 AGNES STREET, Pembroke, ON K8A0C7
530 - Pembroke
Key Facts
Description
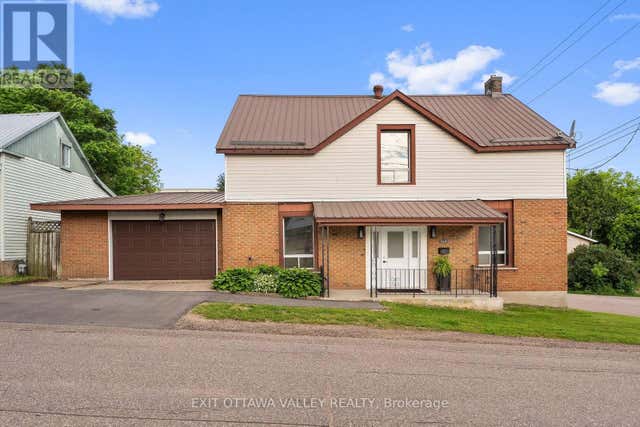
Exceptional investment opportunity in the heart of downtown Pembroke. This well-maintained, modern commercial building offers approximately 4,000 sq. ft. and is currently occupied by a reliable long-term tenant-ideal for investors seeking stable income with strong future potential. Features include ample on-site parking, a durable steel roof, and a recently updated A/C system for added efficiency and peace of mind. The interior layout includes a convenient 12' x 15' office area, providing functional workspace within the building. A prime downtown location close to amenities, services, and steady foot/vehicle traffic makes this a solid addition to any investment portfolio. All offers must include a 48-hour irrevocable. (id:31684)
Property Information
Property Type
Commercial Sale
Sub-Type
Retail
Living Area
4,000 sq ft
Listing #
X12732358
Property Features
Heating
Affordability Calculator
$115,800
Estimated monthly payment
$3,082/mo
Principal $463,200 · Est. interest $646,205 over 30 yrs
Neighborhood Market Statistics
How this home compares to active listings in Pembroke, ON
- CA$394,643
- Median Listing Price
- 36
- Median Days on Market
- 1,300
- Median Sq Ft
- CA$288
- Median Price / Sq Ft
- 120
- Active Listings
- This home’s price is 47% above the area median.
- Its price per sq ft is 50% below the area median.
Market statistics compiled from active EXIT Realty® and MLS listings in Pembroke, ON.
Location

Points of Interest in Pembroke, ON
Showing the Pembroke area map.
Nearby Schools
Ecole Secondaire Publique L'Equinoxe
Secondary · 0.3 km away
Children's Garden Nursery School
School · 0.6 km away
Bishop Smith Catholic High School
Secondary · 0.7 km away
Highview Public School
School · 1.0 km away
Holy Name School
School · 1.5 km away
Champlain Discovery Public School
School · 1.9 km away
Fellowes High School
Secondary · 2.1 km away
RCDSB
School · 2.6 km away
Jeanne-Lajoie Elementary School
Elementary · 2.7 km away
Pavillon Secondaire Jeanne-Lajoie
Secondary · 2.8 km away
Rockwood Public School
School · 4.7 km away
Pine View Public School
School · 9.7 km away
St Francis of Assisi School
School · 13.1 km away
Valour JK To 12 School - Secondary School
Secondary · 13.1 km away
Whitewater Equestrian Centre
School · 13.9 km away
Herman Street Public School
School · 14.2 km away
Kinder Connection Nursery School
School · 14.3 km away
Our Lady of Sorrows
School · 14.9 km away
The Sacred Gardener
School · 22.6 km away
Cobden District Public School
School · 28.4 km away
Commute Calculator
Nearby Homes

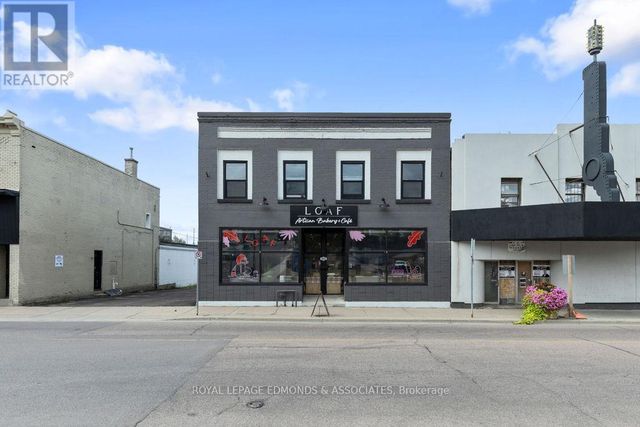


Similar Homes Nearby


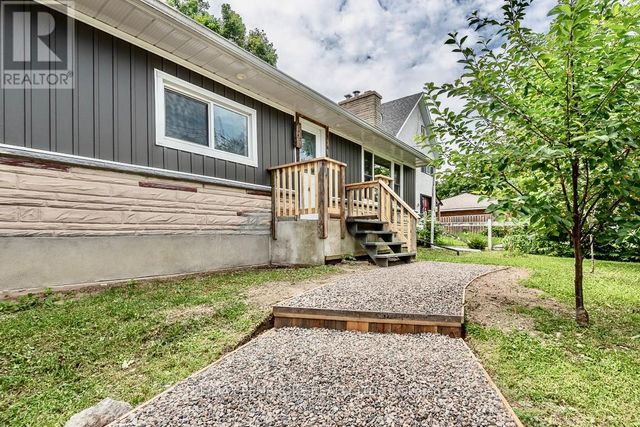

Similar Home Values
Comparable nearby listings and their asking prices.
| Address | Price | Beds | Baths | Sq Ft |
|---|---|---|---|---|
| 815 PEMBROKE STREET W, Pembroke, ON | CA$409,000 | 5 | 2 | — |
| 815 Pembroke Street W, Pembroke, ON | CA$409,000 | 5 | 2 | — |
| 610 EGANVILLE ROAD, Pembroke, ON | CA$414,900 | 4 | 2 | — |
| 310 ESTHER STREET, Pembroke, ON | CA$419,900 | 4 | 2 | — |
| 164 MAPLE AVENUE, Pembroke, ON | CA$425,000 | 6 | 3 | — |
| 164 MAPLE AVENUE, Pembroke, ON | CA$425,000 | — | 3 | 2,784 |
Moving Cost Estimate
EXIT Agents in Pembroke



Listing Courtesy: EXIT OTTAWA VALLEY REALTY
Data Terms of Use
This website is operated by EXIT OTTAWA VALLEY REALTY, a brokerage who is a member of The Canadian Real Estate Association (CREA). The content on this website is owned or controlled by CREA. By accessing this website, the user agrees to be bound by these terms of use as amended from time to time, and agrees that these terms of use constitute a binding contract between the user, EXIT OTTAWA VALLEY REALTY, and CREA.
Copyright
The content on this website is protected by copyright and other laws, and is intended solely for the private, non-commercial use by individuals. Any other reproduction, distribution or use of the content, in whole or in part, is specifically prohibited. Prohibited uses include commercial use, “screen scraping”, “database scraping”, and any other activity intended to collect, store, reorganize or manipulate the content of this website.
Trademarks
REALTOR®, REALTORS®, and the REALTOR® logo are certification marks that are owned by REALTOR® Canada Inc. and licensed exclusively to The Canadian Real Estate Association (CREA). These certification marks identify real estate professionals who are members of CREA and who must abide by CREA’s By-Laws, Rules, and the REALTOR® Code. The MLS® trademark and the MLS® logo are owned by CREA and identify the professional real estate services provided by members of CREA.
Liability and Warranty Disclaimer
The information contained on this website is based in whole or in part on information that is provided by members of CREA, who are responsible for its accuracy. CREA reproduces and distributes this information as a service for its members, and assumes no responsibility for its completeness or accuracy.
Amendments
EXIT OTTAWA VALLEY REALTY may at any time amend these Terms of Use by updating this posting. All users of this site are bound by these amendments should they wish to continue accessing the website, and should therefore periodically visit this page to review any and all such amendments.