

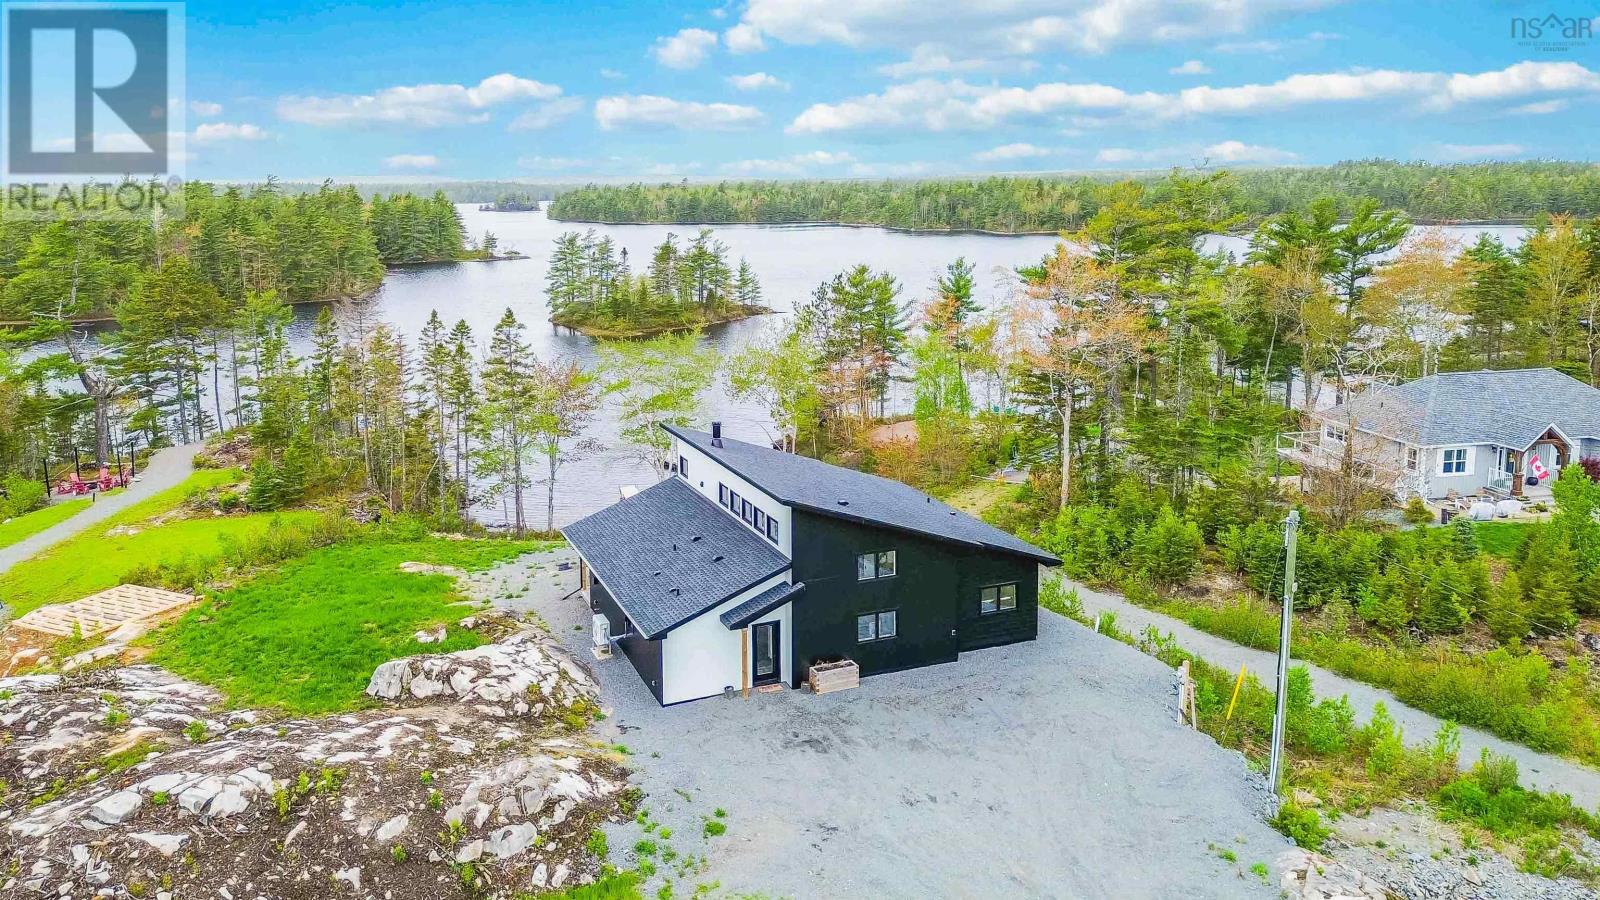
242 Heritage Way|Loon Point, East Uniacke, NS B0N1Z0
East Uniacke
Key Facts
Description
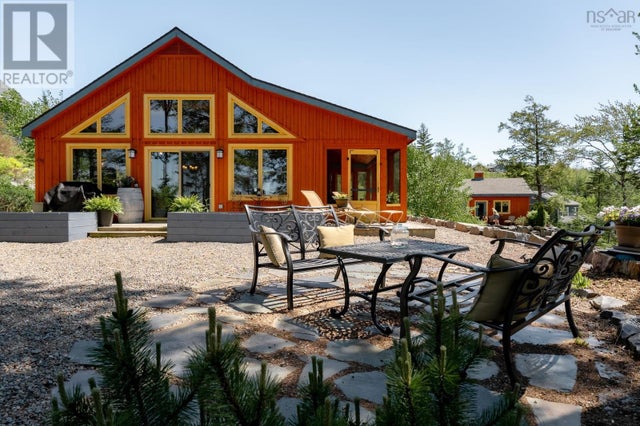
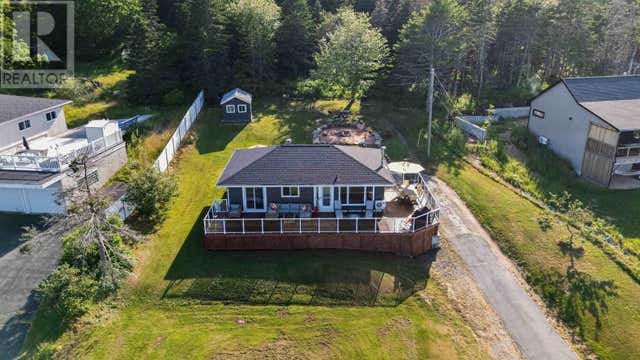
Welcome to Loon Point, a rare opportunity to own 84+ feet of pristine lakefront on coveted Long Lakeone of the areas most sought-after waterfront communities. With direct water access, postcard-worthy views, and a setting designed for tranquility, this is lakeside living at its finest. This custom Jacquard-built home is thoughtfully crafted with enduring quality and striking modern design. The 20-foot great room is the heart of the home, anchored by a dramatic statement fireplace and bathed in natural lightperfect for both intimate evenings and unforgettable gatherings. Polished concrete floors, unique liquid gold countertops, and luxury interior finishes create a space that feels both sophisticated and effortlessly livable. Step outside and embrace the lifestyle: a private boat launch, community docks, and scenic walking trails make every day feel like a retreat. Whether its boating at sunrise, lakeside entertaining, or quiet afternoons surrounded by nature, Long Lake delivers year-round enjoyment in a serene, upscale setting. Despite the peaceful seclusion, convenience is never compromisedapproximately 3540 minutes to Burnside and Halifax Airport, offering easy access to city amenities and travel while preserving the calm of waterfront living. This is more than a homeits a luxury lakeside sanctuary, where modern comfort, natural beauty, and lasting craftsmanship come together in perfect balance. (id:31684)
Property Information
Property Type
Residential
Sub-Type
Condominium
Style
Bungalow
Year Built
2023
Living Area
1,840 sq ft
Lot Size
0.80 acres
Ownership
Condominium/Strata
Listing #
202602027
Property Features
Cooling
Heating
Flooring
Lot Features
Rooms
- 11.2 x 5.4 (3pc)Main
- 5. x 5.3Main
- 4.10 x 7.7 (Walk-in Closet)Main
- Bathroom 17.2 x 8.3 -jog (4pc)Main
- Bedroom 211.6 x 12Main
- Bedroom 311.7 x 11.6Main
- Dining Room18.7 x 10Main
- Kitchen18.7 x 12Main
- Laundry5. x 5.3Main
- Living Room18.7 x 18.1Main
- Master Bedroom13.5 x 14Main
Financial Details
HOA
CA$25 / Monthly
Affordability Calculator
$159,980
Estimated monthly payment
$4,257/mo
Principal $639,920 · Est. interest $892,745 over 30 yrs
Neighborhood Market Statistics
How this home compares to active listings in East Uniacke, NS
- CA$450,000
- Median Listing Price
- 66
- Median Days on Market
- 1,465
- Median Sq Ft
- CA$341
- Median Price / Sq Ft
- 288
- Active Listings
- This home’s price is 78% above the area median.
- Its price per sq ft is 28% above the area median.
Market statistics compiled from active EXIT Realty® and MLS listings in East Uniacke, NS.
Location

Points of Interest in East Uniacke, NS
Showing the East Uniacke area map.
Nearby Schools
Uniacke District School
School · 7.3 km away
Beaverbank-Kinsac Elementary
Elementary · 15.1 km away
Brooklyn District Elementary School
Elementary · 16.5 km away
West Hants Middle School
Elementary · 16.5 km away
Harold T Barrett Junior High School
Secondary · 17.5 km away
Harry R. Hamilton Elementary School
Elementary · 18.3 km away
Beaver Bank Monarch Elementary School
Elementary · 18.6 km away
Millwood High Knights
Secondary · 19.7 km away
Millwood Elementary School
Elementary · 20.0 km away
Via Vita Academy
School · 20.2 km away
Sackville Heights Elementary School
Elementary · 20.3 km away
Holland Road Elementary School
Elementary · 20.4 km away
Lockview High School
Secondary · 20.7 km away
Smokey Drive Elementary School
Elementary · 20.9 km away
Sackville Heights Junior High School
Secondary · 21.1 km away
Oldfield Consolidated Elementary
Elementary · 21.2 km away
Ash Lee Jefferson School
Elementary · 21.2 km away
Ecole du Grand Portage
School · 21.2 km away
Georges P Vanier Junior High School
Secondary · 21.4 km away
East Hants Childcare Centre
School · 21.4 km away
Commute Calculator
Nearby Homes

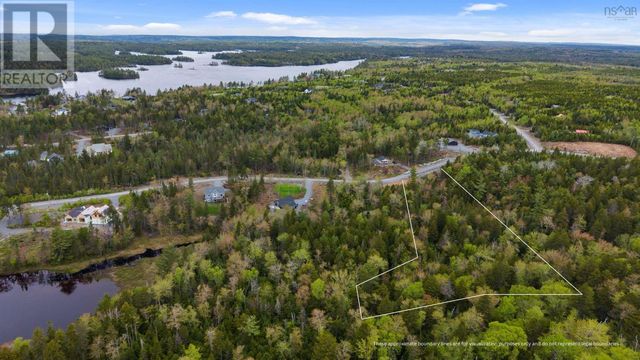

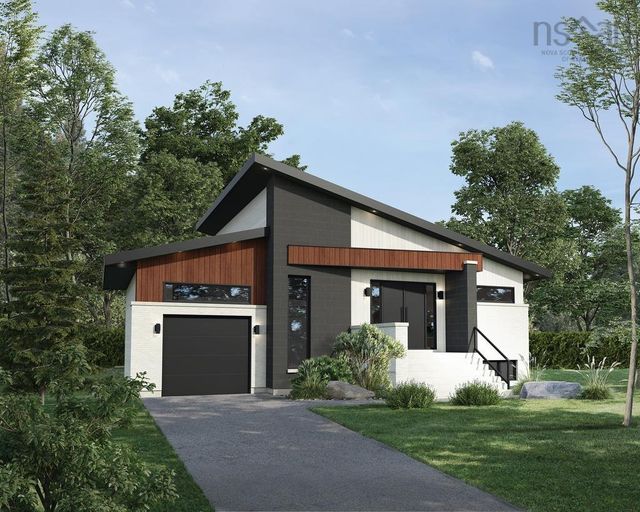
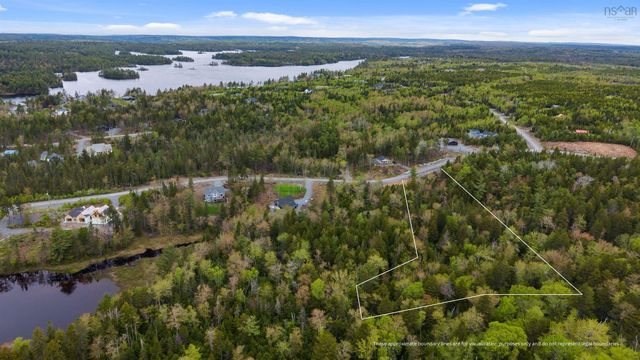
Similar Homes Nearby



Similar Home Values
Comparable nearby listings and their asking prices.
| Address | Price | Beds | Baths | Sq Ft |
|---|---|---|---|---|
| 2325 Crowell Road, East Lawrencetown, NS | CA$560,000 | 4 | 1 | 1,589 |
| 2325 Crowell Road, East Lawrencetown, NS | CA$560,000 | 4 | 1 | 1,589 |
| Loon Point Trail 176, East Uniacke, NS | CA$579,000 | 3 | 2 | 1,200 |
| 176 Loon Point Trail, East Uniacke, NS | CA$579,000 | 3 | 2 | 1,200 |
| 68 Western Point Lane 3, Mount Uniacke, NS | CA$579,999 | 3 | 2 | 930 |
| 3 68 Western Point Lane, Mount Uniacke, NS | CA$579,999 | 3 | 2 | 930 |
Moving Cost Estimate
EXIT Agents in East Uniacke



Listing Courtesy: Exit Realty Town & Country
Data Terms of Use
This website is operated by Exit Realty Town & Country, a brokerage who is a member of The Canadian Real Estate Association (CREA). The content on this website is owned or controlled by CREA. By accessing this website, the user agrees to be bound by these terms of use as amended from time to time, and agrees that these terms of use constitute a binding contract between the user, Exit Realty Town & Country, and CREA.
Copyright
The content on this website is protected by copyright and other laws, and is intended solely for the private, non-commercial use by individuals. Any other reproduction, distribution or use of the content, in whole or in part, is specifically prohibited. Prohibited uses include commercial use, “screen scraping”, “database scraping”, and any other activity intended to collect, store, reorganize or manipulate the content of this website.
Trademarks
REALTOR®, REALTORS®, and the REALTOR® logo are certification marks that are owned by REALTOR® Canada Inc. and licensed exclusively to The Canadian Real Estate Association (CREA). These certification marks identify real estate professionals who are members of CREA and who must abide by CREA’s By-Laws, Rules, and the REALTOR® Code. The MLS® trademark and the MLS® logo are owned by CREA and identify the professional real estate services provided by members of CREA.
Liability and Warranty Disclaimer
The information contained on this website is based in whole or in part on information that is provided by members of CREA, who are responsible for its accuracy. CREA reproduces and distributes this information as a service for its members, and assumes no responsibility for its completeness or accuracy.
Amendments
Exit Realty Town & Country may at any time amend these Terms of Use by updating this posting. All users of this site are bound by these amendments should they wish to continue accessing the website, and should therefore periodically visit this page to review any and all such amendments.